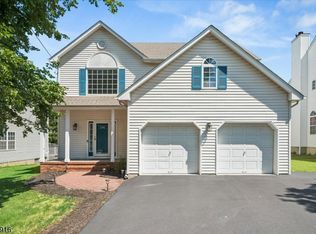
Tucked away on nearly an acre in the highly sought-after Mountaintop neighborhood, this beautifully appointed Colonial offers the ideal combination of timeless elegance, comfortable living, and exceptional privacy. Set back from the road, the inviting rocking-chair front porch sets the tone for what awaits inside. A bright foyer opens to gleaming hardwood floors and gracious formal living and dining rooms. The spacious family room, complete with a wood-burning fireplace, flows seamlessly into a screened three-season porch overlooking a serene wooded backdrop. The updated eat-in kitchen is designed for both everyday living and entertaining, featuring a granite center island, stainless steel appliances, abundant cabinetry, and a dining area with sliders leading to the deck. A private home office, powder room, laundry room, and direct garage access add convenience to the main level. Upstairs, the luxurious primary suite impresses with a tray ceiling, two wardrobe closets, and a spa-like bath featuring a jetted tub, stall shower, and dual-sink vanity. Three generously sized additional bedrooms and a full bath complete the second floor. The full unfinished basement offers endless potential for future living space, whether you envision a recreation room, home gym, theater, or custom retreat. With its beautiful setting, generous spaces, thoughtful amenities this is a home you'll want to experience in person!
Under contract
$985,000
1941 Mountain Top Rd, Bridgewater Twp., NJ 08807
4beds
--sqft
Single Family Residence
Built in 1996
0.98 Acres Lot
$-- Zestimate®
$--/sqft
$-- HOA
What's special
- 68 days
- 119
- 0
Likely to sell faster than
Zillow last checked:
Listing updated:
Listed by:
Michele Klug 908-766-0085,
Keller Williams Towne Square Real
Source: GSMLS,MLS#: 4046904
Facts & features
Interior
Bedrooms & bathrooms
- Bedrooms: 4
- Bathrooms: 3
- Full bathrooms: 2
- 1/2 bathrooms: 1
Primary bedroom
- Description: Full Bath, Walk-In Closet
Bedroom 1
- Level: Second
- Area: 143
- Dimensions: 11 x 13
Bedroom 2
- Level: Second
- Area: 165
- Dimensions: 11 x 15
Bedroom 3
- Level: Second
- Area: 154
- Dimensions: 11 x 14
Bedroom 4
- Level: Second
Primary bathroom
- Features: Stall Shower
Dining room
- Features: Formal Dining Room
- Level: First
- Area: 168
- Dimensions: 12 x 14
Family room
- Level: First
- Area: 308
- Dimensions: 14 x 22
Kitchen
- Features: Kitchen Island, Eat-in Kitchen, Separate Dining Area
- Level: First
- Area: 275
- Dimensions: 11 x 25
Living room
- Level: First
- Area: 168
- Dimensions: 12 x 14
Basement
- Features: Utility Room
Heating
- 1 Unit, Forced Air, Natural Gas
Cooling
- 1 Unit, Attic Fan, Ceiling Fan(s), Central Air
Appliances
- Included: Carbon Monoxide Detector, Central Vacuum, Dishwasher, Dryer, Microwave, Range/Oven-Gas, Refrigerator, Washer, Gas Water Heater
Features
- Central Vacuum, Office, Florida/3Season
- Flooring: Carpet, Tile, Wood
- Basement: Yes,Full,Unfinished,Sump Pump
- Number of fireplaces: 1
- Fireplace features: Family Room, Wood Burning
Property
Parking
- Total spaces: 2
- Parking features: Asphalt, Attached Garage, Garage Door Opener
- Attached garage spaces: 2
Features
- Patio & porch: Deck, Open Porch(es)
- Exterior features: Curbs, Sidewalk
- Has spa: Yes
- Spa features: Bath
Lot
- Size: 0.98 Acres
- Dimensions: 138 x 200
- Features: Level
Details
- Parcel number: 2706007130000000150000
- Zoning description: Residential
Construction
Type & style
- Home type: SingleFamily
- Architectural style: Colonial
- Property subtype: Single Family Residence
Materials
- Vinyl Siding
- Roof: Composition Shingle
Condition
- Year built: 1996
Utilities & green energy
- Gas: Gas-Natural
- Sewer: Public Sewer
- Water: Public
- Utilities for property: Natural Gas Connected, Cable Available, Garbage Extra Charge
Community & HOA
Community
- Security: Carbon Monoxide Detector
- Subdivision: Mountain Top
Location
- Region: Bridgewater
Financial & listing details
- Tax assessed value: $1,050,300
- Annual tax amount: $18,439
- Date on market: 8/15/2026
- Ownership type: Fee Simple
Estimated market value
Not available
Estimated sales range
Not available
Not available
Price history
| Date | Event | Price |
|---|---|---|
| 8/31/2026 | Pending sale | $985,000 |
Source:  GSMLS #4046904 Report a problem GSMLS #4046904 Report a problem | ||
| 8/15/2026 | Listed for sale | $985,000+148.1% |
Source: GSMLS #4046904 Report a problem | ||
| 11/27/1996 | Sold | $397,000 |
Source: Public Record Report a problem | ||
Public tax history
| Year | Property taxes | Tax assessment |
|---|---|---|
| 2026 | $18,440 +0.1% | $1,050,300 +9.7% |
| 2025 | $18,420 +1.7% | $957,400 +1.7% |
| 2024 | $18,116 +7.4% | $941,600 +10.8% |
| 2023 | $16,864 +8.3% | $850,000 +10.2% |
| 2022 | $15,569 | $771,000 +4.3% |
| 2021 | -- | $738,900 +0.9% |
| 2020 | $15,012 +1.6% | $732,600 +3.6% |
| 2019 | $14,777 +0.8% | $707,100 +1.3% |
| 2018 | $14,658 +1.8% | $697,700 +0.9% |
| 2017 | $14,403 +0.7% | $691,400 +0.2% |
| 2016 | $14,304 +5.8% | $689,800 +0.6% |
| 2015 | $13,519 +1.9% | $685,400 +7.4% |
| 2014 | $13,270 +3.3% | $638,000 +0.4% |
| 2013 | $12,850 +2.1% | $635,600 -1.4% |
| 2012 | $12,582 +1.6% | $644,900 |
| 2011 | $12,378 -0.9% | $644,900 -2.6% |
| 2010 | $12,489 +0.2% | $662,300 -4.7% |
| 2009 | $12,468 | $694,600 -2.9% |
| 2008 | -- | $715,300 -5.9% |
| 2007 | -- | $760,000 +1.1% |
| 2006 | -- | $751,500 +7.3% |
| 2005 | -- | $700,400 +35% |
| 2004 | $10,028 | $518,800 |
| 2003 | -- | $518,800 |
| 2002 | -- | $518,800 |
| 2001 | -- | $518,800 |
Find assessor info on the county website
Monthly payment
Est. payment
Payment breakdown
Explore the cost of this home by adjusting the details. Changes won't be saved.Climate risks
Neighborhood: Martinsville
Nearby schools
Schools provided by the listing agent
- Elementary: Crim
- Middle: Hillside
- High: Bridg-rar
Source: GSMLS. This data may not be complete. We recommend contacting the local school district to confirm school assignments for this home.
- $680,300-- bd-- ba1.9k sqft1955 Mountain Top Rd, Bridgewater, NJ 08807Off Market
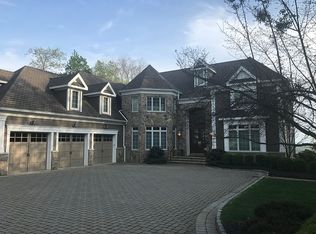
- $2,100,5007 bd6 ba5.2k sqft1950 Mountain Top Rd, Bridgewater, NJ 08807Off Market
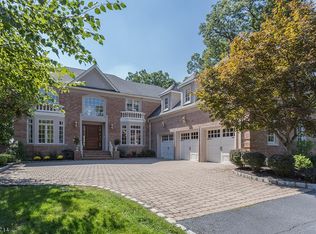
- $1,131,300-- bd-- ba2.7k sqft1956 Mountain Top Rd, Bridgewater, NJ 08807Off Market
- $1,991,4004 bd6 ba5.8k sqft1948 Mountain Top Rd, Bridgewater, NJ 08807Off Market
Similar homes
- $825,0004 bd3 ba-- sqft47 Prospect Ave, Bridgewater Twp., NJ 08807For Sale
 MLS ID #4052840, Maryann Della Vecchia, Weichert Realtors. GSMLS
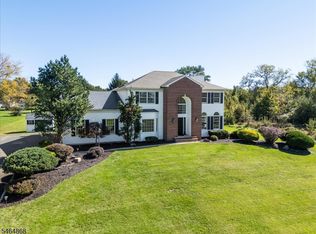
 - $1,200,0005 bd3 ba-- sqft11 Cory Ln, Bridgewater Twp., NJ 08807For Sale
 MLS ID #4056957, Lee M Opperman, Coldwell Banker Realty. GSMLS
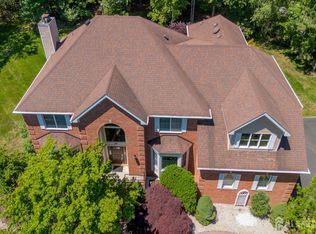
 - $1,325,0005 bd4 ba-- sqft40 Newland Ct, Bridgewater, NJ 08807For Sale
 MLS ID #2702973R, PADMINI DAVE. All Jersey MLS
 - $789,0003 bd3 ba-- sqft396 Vanderveer Rd, Bridgewater Twp., NJ 08807For Sale
 MLS ID #4058332, Anthony Deluccia, Bhhs Fox & Roach. GSMLS
 - $899,9004 bd4 ba2.3k sqft6 Fountain Dr, Somerset, NJ 08873For SaleMLS ID #2706252R, AMJAD THARIANI. All Jersey MLS
