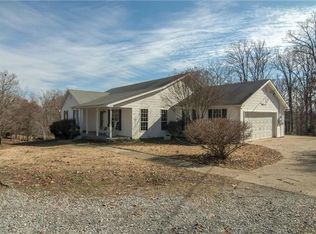
Discover the possibilities in this 1,820-square-foot home situated on a full acre with easy access to two interstates in under 10 minutes. Inside, the inviting living area features a gas fireplace, while the oversized eat-in kitchen brings the outdoors in with a wall of windows framing views of the backyard and surrounding trees.
The primary bedroom suite includes accessibility-friendly features and two full bathrooms—one equipped with a handicap-accessible shower and the other offering a relaxing soaking tub. A generous walk-through closet adds convenience and storage. The additional bedroom includes a double closet, while a third room with its own closet provides options for a home office, hobby room, or extra living space. A third full bathroom is located just down the hall.
Outside, enjoy the privacy and possibilities of a spacious 1-acre property, complete with wheelchair-friendly rear access, a 30' x 24' garage with one overhead door, and a separate storage building. The gas furnace was updated in June 2017.
With its generous floor plan, accessible features, ample storage, and convenient location, this property is ready for its next chapter. Bring your vision, add your personal style, and unlock the potential to create a home that fits your future!
Active
$269,999
1942 Abiff Rd, Burns, TN 37029
2beds
1,820sqft
Mobile Home, Residential
Built in 1999
1.01 Acres Lot
$-- Zestimate®
$148/sqft
$-- HOA
What's special
Gas fireplaceSeparate storage buildingOversized eat-in kitchenPrimary bedroom suiteGenerous walk-through closetRelaxing soaking tub
- 7 days
- 451
- 39
Likely to sell faster than
Zillow last checked:
Listing updated:
Listed by:
Daniel Swaw 615-887-0307,
HomeSmart Living Realty 615-939-0578
Source: RealTracs MLS as distributed by MLS GRID,MLS#: 3627585
Facts & features
Interior
Bedrooms & bathrooms
- Bedrooms: 2
- Bathrooms: 3
- Full bathrooms: 3
- Main level bedrooms: 2
Bedroom 1
- Features: Full Bath
- Level: Full Bath
- Area: 390 Square Feet
- Dimensions: 26x15
Bedroom 2
- Area: 156 Square Feet
- Dimensions: 13x12
Bedroom 3
- Area: 110 Square Feet
- Dimensions: 11x10
Dining room
- Area: 130 Square Feet
- Dimensions: 13x10
Kitchen
- Area: 182 Square Feet
- Dimensions: 14x13
Living room
- Area: 374 Square Feet
- Dimensions: 22x17
Heating
- Forced Air, Furnace, Natural Gas
Cooling
- Ceiling Fan(s), Central Air, Gas
Appliances
- Included: Gas Oven, Gas Range, Dishwasher
Features
- Ceiling Fan(s), Walk-In Closet(s), High Speed Internet
- Flooring: Carpet, Wood, Laminate, Vinyl
- Basement: Crawl Space
- Number of fireplaces: 1
- Fireplace features: Gas
Interior area
- Total structure area: 1,820
- Total interior livable area: 1,820 sqft
- Finished area above ground: 1,820
Video & virtual tour
Property
Parking
- Total spaces: 5
- Parking features: Detached, Driveway, Paved
- Garage spaces: 1
- Uncovered spaces: 4
Accessibility
- Accessibility features: Accessible Approach with Ramp, Accessible Doors, Accessible Entrance
Features
- Levels: One
- Stories: 1
- Patio & porch: Deck, Covered, Porch, Patio
Lot
- Size: 1.01 Acres
Details
- Additional structures: Storage
- Parcel number: 146 00603 000
- Special conditions: Standard
Construction
Type & style
- Home type: MobileManufactured
- Architectural style: Ranch
- Property subtype: Mobile Home, Residential
Materials
- Vinyl Siding
- Roof: Metal
Condition
- New construction: No
- Year built: 1999
Utilities & green energy
- Sewer: Septic Tank
- Water: Other
- Utilities for property: Natural Gas Available
Community & HOA
Community
- Subdivision: None
HOA
- Has HOA: No
Location
- Region: Burns
Financial & listing details
- Price per square foot: $148/sqft
- Tax assessed value: $246,700
- Annual tax amount: $1,042
- Date on market: 10/29/2026
Estimated market value
Not available
Estimated sales range
Not available
Not available
Price history
| Date | Event | Price |
|---|---|---|
| 10/29/2026 | Listed for sale | $269,999+17.4%$148/sqft |
Source:  RealTracs MLS as distributed by MLS GRID #3627585 Report a problem | ||
| 4/5/2024 | Sold | $230,000-4.1%$126/sqft |
Source: RealTracs MLS as distributed by MLS GRID #2613324 Report a problem | ||
| 2/17/2024 | Contingent | $239,900$132/sqft |
Source: RealTracs MLS as distributed by MLS GRID #2613324 Report a problem | ||
| 1/27/2024 | Listed for sale | $239,900$132/sqft |
Source: RealTracs MLS as distributed by MLS GRID #2613324 Report a problem | ||
Public tax history
| Year | Property taxes | Tax assessment |
|---|---|---|
| 2025 | $1,042 | $61,675 |
| 2024 | $1,042 +22.4% | $61,675 +70.3% |
| 2023 | $851 | $36,225 |
| 2022 | $851 | $36,225 |
| 2021 | $851 | $36,225 |
| 2020 | $851 | $36,225 |
| 2019 | $851 +25.5% | $36,225 +44.2% |
| 2018 | $678 +0.1% | $25,125 +0.8% |
| 2017 | $678 +0.7% | $24,925 |
| 2016 | $673 -12.5% | $24,925 -6% |
| 2015 | $769 | $26,525 |
| 2014 | $769 | $26,525 |
| 2013 | -- | $26,525 |
| 2012 | $782 | $26,525 -3.3% |
| 2011 | $782 +2.7% | $27,439 +2.7% |
| 2010 | $761 | $26,711 |
| 2009 | $761 +7.1% | $26,711 |
| 2008 | $711 +1.1% | $26,711 |
| 2007 | $703 -18.1% | $26,711 |
| 2006 | $857 +17.9% | $26,711 +17.9% |
| 2005 | $728 +12.2% | $22,665 |
| 2004 | $648 | $22,665 |
| 2002 | $648 | $22,665 |
| 2001 | -- | $22,665 -75% |
| 2000 | -- | $90,661 |
Find assessor info on the county website
Monthly payment
Climate risks
Neighborhood: 37029
Nearby schools
Schools provided by the listing agent
- Elementary: Stuart Burns Elementary
- Middle: Burns Middle School
- High: Dickson County High School
Source: RealTracs MLS as distributed by MLS GRID. This data may not be complete. We recommend contacting the local school district to confirm school assignments for this home.
Similar homes
- $264,5003 bd2 ba1.7k sqft10663 Missionary Ridge Rd, Bon Aqua, TN 37025For Sale

 MLS ID #3621406, Mika Sesler. RealTracs MLS as distributed by MLS GRID
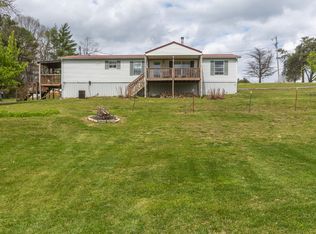
- $299,9002 bd2 ba1.5k sqft10786 New Cut Off Rd, Bon Aqua, TN 37025For Sale
 MLS ID #3256203, Addy Biggers. RealTracs MLS as distributed by MLS GRID
- $299,0003 bd2 ba1.5k sqft119 Fred Rd, Bon Aqua, TN 37025For Sale
 MLS ID #3305696, Levi Rice. RealTracs MLS as distributed by MLS GRID
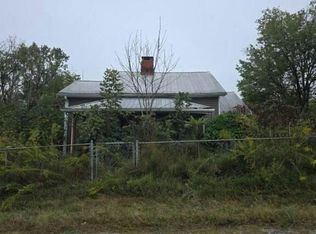
- $--2 bd2 ba2.3k sqft11263 Moss Branch Rd, Bon Aqua, TN 37025Auction
 Auction.com 2
- $284,9003 bd3 ba1.5k sqft9464 Sugar Tree Dr, Bon Aqua, TN 37025For SaleMLS ID #3256202, Mindy Hoover. RealTracs MLS as distributed by MLS GRID
- $259,0003 bd2 ba1.2k sqft10568 Twin Springs Ln, Bon Aqua, TN 37025For SaleMLS ID #3547725, Vance Hudgins. RealTracs MLS as distributed by MLS GRID
- $274,9003 bd2 ba1.7k sqft2208 Wayne Rd, Bon Aqua, TN 37025For SaleMLS ID #3547128, Carrie Cooper. RealTracs MLS as distributed by MLS GRID
- $294,0003 bd3 ba1.5k sqft1156 Chestnut Dr, Burns, TN 37029For SaleMLS ID #3623360, Steven Haley. RealTracs MLS as distributed by MLS GRID
- $339,0003 bd2 ba1.3k sqft7927 Springer Orchard Rd, Lyles, TN 37098For SaleMLS ID #3628181, Tiffany Ashmore. RealTracs MLS as distributed by MLS GRID
- $234,9003 bd2 ba1.7k sqft1448 W Grab Creek Rd, Dickson, TN 37055For SaleMLS ID #3610889, Clasha Tanner. RealTracs MLS as distributed by MLS GRID
- $253,9002 bd2 ba1.1k sqft1143 Chestnut Dr, Burns, TN 37029For SaleMLS ID #3515231, Chris Dotson. RealTracs MLS as distributed by MLS GRID
- $269,9003 bd1 ba980 sqft10026 W Green Cemetery Rd, Bon Aqua, TN 37025For SaleMLS ID #3612588, Brandon Cooper. RealTracs MLS as distributed by MLS GRID
- $384,9003 bd2 ba1.9k sqft1205 Hardwood Trl, Burns, TN 37029For SaleMLS ID #3619220, Pam Redden. RealTracs MLS as distributed by MLS GRID
- $277,0003 bd2 ba1.1k sqft112 Holland Dr, Burns, TN 37029For SaleMLS ID #3602094, Jessica Grogan. RealTracs MLS as distributed by MLS GRID
- $199,9003 bd2 ba1.2k sqft7531 Highway 100, Bon Aqua, TN 37025For SaleMLS ID #3624871, R. Scott England. RealTracs MLS as distributed by MLS GRID
- $315,0003 bd2 ba1.2k sqft11165 Challenge Dr, Bon Aqua, TN 37025For SaleMLS ID #3602391, Emerson Mitchell. RealTracs MLS as distributed by MLS GRID
