Welcome to this beautiful 4BR/3.5BA brick home in an established and quiet Jonesville neighborhood. Features include a large kitchen with breakfast seating, stainless steel appliances, formal dining room, crown molding, trayed and vaulted ceilings, custom built-ins and hardwood floors. The living room offers a cozy gas log fireplace that opens to a large back deck. Three spacious bedrooms are on the main level, including the primary suite with bathtub/separate shower, dual vanity and large walk-in closet. Upstairs features a 4th bedroom w/a half bath and large bonus space, ideal for a playroom or home office. A 2-car main-level garage plus a 1-car basement garage in the full unfinished basement, offering lots of potential. Additional features include a covered front porch and invisible pet fence. Recent 2026 updates include a new roof & new HVAC unit. Convenient to I77, downtown Elkin & area wineries including Midnight Magdalena Vineyards & Dynamis Estate Wines. Schedule a tour today!
For sale
$625,000
531 Westbrook St, Jonesville, NC 28642
4beds
3,173sqft
Stick/Site Built, Residential, Single Family Residence
Built in 2001
0.59 Acres Lot
$602,500 Zestimate®
$--/sqft
$-- HOA
What's special
Invisible pet fenceCozy gas log fireplaceCovered front porchCrown moldingTrayed and vaulted ceilingsHardwood floorsCustom built-ins
- 1 day |
- 103 |
- 4 |
Zillow last checked:
Listing updated:
Listed by:
Jeffrey Nicholson 336-244-2101,
NorthGroup Real Estate,
Payton Nicholson 336-244-3211,
NorthGroup Real Estate
Source: Triad MLS,MLS#: 1230691
Facts & features
Interior
Bedrooms & bathrooms
- Bedrooms: 4
- Bathrooms: 4
- Full bathrooms: 3
- 1/2 bathrooms: 1
- Main level bathrooms: 3
Primary bedroom
- Level: Main
- Dimensions: 17 x 14.92
Bedroom 2
- Level: Main
- Dimensions: 16 x 14.58
Bedroom 3
- Level: Main
- Dimensions: 14.25 x 12.25
Bedroom 4
- Level: Second
- Dimensions: 13 x 11.67
Breakfast
- Level: Main
- Dimensions: 8.25 x 11.83
Dining room
- Level: Main
- Dimensions: 13.17 x 11.92
Kitchen
- Level: Main
- Dimensions: 15.75 x 11.83
Laundry
- Level: Main
- Dimensions: 10 x 10.67
Living room
- Level: Main
- Dimensions: 21.67 x 16.58
Recreation room
- Level: Second
- Dimensions: 14.33 x 23.67
Heating
- Heat Pump, Electric, Propane
Cooling
- Central Air
Appliances
- Included: Microwave, Dishwasher, Free-Standing Range, Electric Water Heater
- Laundry: Dryer Connection, Main Level, Washer Hookup
Features
- Built-in Features, Ceiling Fan(s), Dead Bolt(s), Separate Shower, Vaulted Ceiling(s)
- Flooring: Carpet, Tile, Wood
- Basement: Unfinished, Basement
- Attic: Pull Down Stairs
- Number of fireplaces: 1
- Fireplace features: Gas Log, Living Room
Interior area
- Total structure area: 5,583
- Total interior livable area: 3,173 sqft
- Finished area above ground: 3,173
Video & virtual tour
Property
Parking
- Total spaces: 3
- Parking features: Driveway, Garage, Attached, Basement
- Attached garage spaces: 3
- Has uncovered spaces: Yes
Features
- Levels: One
- Stories: 1
- Patio & porch: Porch
- Pool features: None
- Fencing: None,Invisible
Lot
- Size: 0.59 Acres
- Features: City Lot, Corner Lot, Not in Flood Zone
Details
- Parcel number: 123384
- Zoning: R00Z
- Special conditions: Owner Sale
Construction
Type & style
- Home type: SingleFamily
- Architectural style: Traditional
- Property subtype: Stick/Site Built, Residential, Single Family Residence
Materials
- Brick
Condition
- Year built: 2001
Utilities & green energy
- Sewer: Public Sewer
- Water: Public
Community & HOA
Community
- Security: Security System, Smoke Detector(s)
- Subdivision: Lakeview
HOA
- Has HOA: No
Location
- Region: Jonesville
Financial & listing details
- Tax assessed value: $444,178
- Annual tax amount: $3,134
- Date on market: 8/14/2026
- Cumulative days on market: 3 days
- Listing agreement: Exclusive Right To Sell
- Listing terms: Cash,Conventional,FHA,VA Loan
Estimated market value
$602,500
$572,000 - $633,000
$2,648/mo
Price history
| Date | Event | Price |
|---|---|---|
| 8/14/2026 | Listed for sale | $625,000+46.7% |
Source:  Triad MLS #1230691 Report a problem Triad MLS #1230691 Report a problem | ||
| 11/8/2021 | Sold | $426,000+0.2% |
Source: Triad MLS #1041711 Report a problem | ||
| 9/15/2021 | Pending sale | $425,000$134/sqft |
Source:  Canopy MLS as distributed by MLS GRID #3784872 Report a problem Canopy MLS as distributed by MLS GRID #3784872 Report a problem | ||
| 9/9/2021 | Listed for sale | $425,000+26.9% |
Source: Triad MLS #1041711 Report a problem | ||
| 3/30/2007 | Sold | $335,000$106/sqft |
Source: Public Record Report a problem | ||
Public tax history
| Year | Property taxes | Tax assessment |
|---|---|---|
| 2025 | $3,198 +2.9% | $444,178 |
| 2024 | $3,109 | $444,178 |
| 2023 | $3,109 +44.6% | $444,178 +52.9% |
| 2022 | $2,150 | $290,573 |
| 2021 | $2,150 | $290,573 |
| 2020 | $2,150 | $290,573 |
| 2017 | $2,150 -11.4% | $290,573 -11.4% |
| 2016 | $2,426 | $327,888 |
| 2015 | $2,426 | $327,888 |
| 2014 | $2,426 -2.5% | $327,888 |
| 2013 | $2,489 +2.6% | $327,888 |
| 2010 | $2,426 | $327,888 |
| 2009 | $2,426 | $327,888 |
Find assessor info on the county website
Monthly payment
Est. payment
Payment breakdown
Explore the cost of this home by adjusting the details. Changes won't be saved.Climate risks
Neighborhood: 28642
Nearby schools
GreatSchools rating
- 6/10Jonesville ElementaryGrades: PK-5Distance: 0.5 mi
- 3/10Starmount MiddleGrades: 6-9Distance: 5.1 mi
- 3/10Starmount HighGrades: 9-12Distance: 5.2 mi
Schools provided by the listing agent
- Elementary: Jonesville
- Middle: Starmount
- High: Starmount
Source: Triad MLS. This data may not be complete. We recommend contacting the local school district to confirm school assignments for this home.
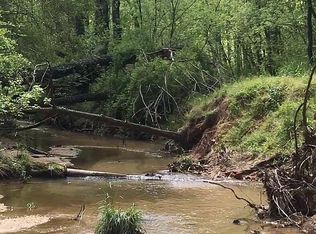
- $10,0001.22 acresWestbrook St, Jonesville, NC 28642Sold
- $282,3004 bd3 ba1.5k sqft525 Westbrook St, Jonesville, NC 28642Off Market
- $312,6003 bd2 ba2.6k sqft605 Lake St, Jonesville, NC 28642Off Market
- $270,0003 bd2 ba1.2k sqft122 Lake St, Elkin, NC 28621Pending
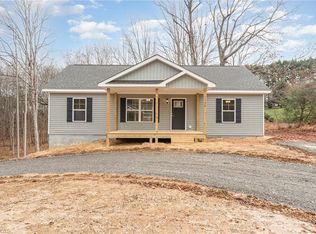
- $182,0003 bd1 ba1.7k sqft600 Lake St, Jonesville, NC 28642Off Market
- $247,9003 bd2 ba1.8k sqft528 Westbrook St, Jonesville, NC 28642Off Market
- $350,0004 bd3 ba2.6k sqft524 Westbrook St, Jonesville, NC 28642Off Market
- $139,6003 bd1 ba1.3k sqft609 Lake St, Jonesville, NC 28642Off Market
A local agent can set up tours, give advice and negotiate with sellers.
A local lender can help you make sure your offer is ready when you are.
Similar homes
- $599,5003 bd3 ba2k sqft1358 Armstrong Rd, Jonesville, NC 28642For Sale
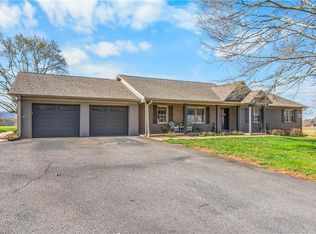
 MLS ID #1213228, Jason Walker. Triad MLS
 - $519,0004 bd4 ba3.6k sqft4620 Us Highway 601, Yadkinville, NC 27055For Sale
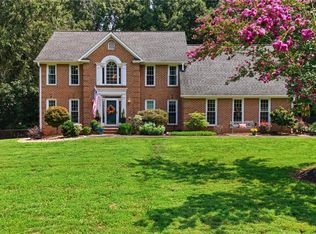 MLS ID #1231267, Pamelia Matthews. Triad MLS
 - $589,0003 bd5 ba2.3k sqft1015 Country Club Road, Roaring Gap, NC 28668For Sale
 MLS ID #263730, Timothy Nichols. High Country AOR
 - $325,0004 bd3 ba1.7k sqft211 N Bridge St, Jonesville, NC 28642For Sale
 MLS ID #1227039, Ramilya Siegel. Triad MLS
 - $435,0003 bd3 ba2.9k sqft131 Ridge St, Jonesville, NC 28642For SaleMLS ID #1214937, Martha Sloop. Triad MLS
- $699,9004 bd4 ba2.8k sqft106 Wilbur Gentry Ln, State Road, NC 28676For SaleMLS ID #1227560, Debbie Simpson. Triad MLS
- $625,0004 bd4 ba2.6k sqft168 Robinhood Rd, North Wilkesboro, NC 28659New ConstructionMLS ID #1230791, Pat Brooks. Triad MLS
- $469,9004 bd5 ba3k sqft223 Knollwood Dr, Elkin, NC 28621For SaleMLS ID #1225617, Claire St. Cyr. Triad MLS
- $589,0004 bd4 ba3.1k sqft2421 Harvel School Rd, Yadkinville, NC 27055For SaleMLS ID #1228719, Debbie Simpson. Triad MLS
- $319,0003 bd2 ba2k sqft226 White Plains Rd, Roaring River, NC 28669For SaleMLS ID #1230510, Debbie Simpson. Triad MLS
- $598,0005 bd3 ba3.1k sqft913 Colonial Hts, North Wilkesboro, NC 28659For SaleMLS ID #1228037, Keisha Lyon. Triad MLS
- $629,0003 bd4 ba2.7k sqft38 Beaus Valley Drive, Roaring Gap, NC 28668For SaleMLS ID #261902, Andrea B Reeves. High Country AOR
- $394,0004 bd2 ba2.9k sqft14725 Elkin Hwy #268, Ronda, NC 28670For SaleMLS ID #1226119, Jim Logan. Triad MLS
- $439,0004 bd3 ba2.2k sqft210 Joy Lynne Ct, Jonesville, NC 28642New ConstructionMLS ID #1201203, R. Allen Lyles. Triad MLS
- $495,0004 bd3 ba3.1k sqft120 Club Haven Dr, State Road, NC 28676AuctionMLS ID #1203243, Deborah Swift. Triad MLS
- $--3 bd2 ba1.6k sqft348 Woodland Dr, Elkin, NC 28621New ConstructionMLS ID #1213957, Chris Hockenbury. Triad MLS
- $335,0003 bd4 ba3.2k sqft907 Sparta Rd, North Wilkesboro, NC 28659For SaleMLS ID #1230877, Heidi Christie. Triad MLS
- $315,0003 bd2 ba1.6k sqft3826 Running Deer Rd, Jonesville, NC 28642For SaleMLS ID #1226830, Jerry Bryant. Triad MLS
- $499,9003 bd4 ba2.7k sqft21 Maple Leaf Lane, Roaring Gap, NC 28668For SaleMLS ID #263635, Barry Aldridge. High Country AOR
- $489,0003 bd3 ba2.6k sqft124 Club Haven Dr, State Road, NC 28676For SaleMLS ID #1223896, Jamie H. Roberts. Triad MLS
