One property. Three living possibilities. A setup you simply don't find every day. Situated on over 1.5 acres with convenient access to Calhoun, Rome, Adairsville, and Plainville, this four-sided brick ranch offers an incredible amount of space, flexibility, and opportunity under one address. The 2,500+ sq ft main residence features 5 bedrooms, 4 bathrooms, 2 living areas, 2 kitchens, 2 laundry areas, and 2 primary suites, plus a separate 400+ sq ft guest house complete with its own bedroom, bathroom, kitchen, living area, laundry, and attached garage. Whether you need space for extended family, independent living for multiple generations, a private home office or guest quarters, or a property with potential for multiple income-producing spaces, the layout provides options rarely available in a single property. Inside the main residence, beautifully stained hardwood floors lead into an open living and dining area anchored by a designer kitchen featuring marble countertops, stainless steel appliances, a walk-in pantry, and an abundance of cabinetry. The oversized primary suite feels like its own retreat with a spa-inspired bath featuring a massive glass-enclosed walk-in shower, oversized two-person soaking tub, and double vanities. Generously sized secondary bedrooms and a shared bath with dual vanities continue the home's emphasis on space and functionality. A separate portion of the main residence was previously configured to provide independent living accommodations, complete with its own kitchen, living area, laundry, primary suite, and additional living space. Outside, the partially fenced property offers room to spread out without giving up convenience. The current owners have enjoyed keeping goats, chickens, and ducks, and the property includes a small livestock shelter along with an additional outbuilding. The detached guest house adds yet another layer of flexibility with a completely independent living space and its own garage. Large single-level living, multi-generational possibilities, guest accommodations, hobby-farm potential, and multiple potential income-producing configurations-all on one property. If you've been searching for something that doesn't fit into the typical box, this may be exactly why you haven't found it yet.
Active
$425,000
1943 Rome Rd SW, Calhoun, GA 30701
5beds
3,194sqft
Single Family Residence
Built in 1966
1.53 Acres Lot
$-- Zestimate®
$133/sqft
$-- HOA
What's special
- 13 days
- 429
- 21
Zillow last checked:
Listing updated:
Listed by:
Devin Childers 770-356-3561,
Maximum One Community Realtors
Source: GAMLS,MLS#: 10857067
Facts & features
Interior
Bedrooms & bathrooms
- Bedrooms: 5
- Bathrooms: 4
- Full bathrooms: 4
- Main level bathrooms: 4
- Main level bedrooms: 5
Rooms
- Room types: Bonus Room, Den, Family Room, Laundry
Kitchen
- Features: Breakfast Bar, Second Kitchen, Walk-in Pantry
Heating
- Electric, Heat Pump
Cooling
- Central Air, Electric
Appliances
- Included: Dishwasher, Electric Water Heater, Refrigerator
- Laundry: Laundry Closet
Features
- Double Vanity, Master On Main Level, Walk-In Closet(s)
- Flooring: Carpet, Hardwood, Tile
- Windows: Double Pane Windows
- Basement: Crawl Space
- Has fireplace: No
- Common walls with other units/homes: No Common Walls
Interior area
- Total structure area: 3,194
- Total interior livable area: 3,194 sqft
- Finished area above ground: 3,194
- Finished area below ground: 0
Video & virtual tour
Property
Parking
- Total spaces: 2
- Parking features: Carport
- Has carport: Yes
Features
- Levels: One
- Stories: 1
- Fencing: Back Yard
- Body of water: None
Lot
- Size: 1.53 Acres
- Features: Level
Details
- Additional structures: Guest House, Outbuilding
- Parcel number: 035A 024
Construction
Type & style
- Home type: SingleFamily
- Architectural style: Ranch
- Property subtype: Single Family Residence
Materials
- Brick
- Foundation: Block
- Roof: Metal
Condition
- Resale
- New construction: No
- Year built: 1966
Utilities & green energy
- Electric: 220 Volts
- Sewer: Septic Tank
- Water: Public
- Utilities for property: Cable Available, Electricity Available, High Speed Internet, Natural Gas Available, Water Available
Community & HOA
Community
- Features: None
- Subdivision: None
HOA
- Has HOA: No
- Services included: None
Location
- Region: Calhoun
Financial & listing details
- Price per square foot: $133/sqft
- Tax assessed value: $390,600
- Annual tax amount: $3,555
- Date on market: 10/1/2026
- Cumulative days on market: 13 days
- Listing agreement: Exclusive Agency
- Listing terms: 1031 Exchange,Cash,Conventional,FHA,USDA Loan,VA Loan
- Electric utility on property: Yes
Estimated market value
Not available
Estimated sales range
Not available
$2,458/mo
Price history
| Date | Event | Price |
|---|---|---|
| 10/1/2026 | Listed for sale | $425,000$133/sqft |
Source:  FMLS GA #7847721 Report a problem FMLS GA #7847721 Report a problem | ||
| 10/1/2026 | Listing removed | $425,000$133/sqft |
Source:  GAMLS #10608690 Report a problem GAMLS #10608690 Report a problem | ||
| 9/25/2026 | Price change | $425,000-3.4%$133/sqft |
Source: GAMLS #10608690 Report a problem | ||
| 7/3/2026 | Price change | $440,000-4.3%$138/sqft |
Source: GAMLS #10608690 Report a problem | ||
| 4/8/2026 | Price change | $460,000-6.1%$144/sqft |
Source: GAMLS #10608690 Report a problem | ||
| 3/3/2026 | Price change | $489,990-2%$153/sqft |
Source: GAMLS #10608690 Report a problem | ||
| 1/12/2026 | Price change | $499,990-2%$157/sqft |
Source: GAMLS #10608690 Report a problem | ||
| 11/3/2025 | Price change | $509,990-2.9%$160/sqft |
Source: FMLS GA #7649995 Report a problem | ||
| 9/19/2025 | Listed for sale | $525,000+517.6%$164/sqft |
Source: FMLS GA #7649995 Report a problem | ||
| 9/21/2017 | Sold | $85,000-8.5%$27/sqft |
Source: Public Record Report a problem | ||
| 9/14/2017 | Pending sale | $92,900$29/sqft |
Source: Toles, Temple & Wright, Inc. #8214043 Report a problem | ||
| 8/28/2017 | Listed for sale | $92,900$29/sqft |
Source: Toles, Temple & Wright, Inc. #8214043 Report a problem | ||
| 7/27/2017 | Pending sale | $92,900$29/sqft |
Source: Toles, Temple & Wright, Inc. #8214043 Report a problem | ||
| 6/26/2017 | Listed for sale | $92,900-19.6%$29/sqft |
Source: Toles, Temple & Wright, Inc. #8214043 Report a problem | ||
| 3/7/2017 | Sold | $115,500$36/sqft |
Source: Public Record Report a problem | ||
| 2/21/2017 | Listed for sale | -- |
Source: Auction.com Report a problem | ||
Public tax history
| Year | Property taxes | Tax assessment |
|---|---|---|
| 2025 | $3,555 +82.6% | $156,240 +98.7% |
| 2024 | $1,947 +7.3% | $78,648 +7.1% |
| 2023 | $1,815 +0.8% | $73,452 +7% |
| 2022 | $1,801 +18.5% | $68,656 +22.1% |
| 2021 | $1,519 -4.1% | $56,224 -1.3% |
| 2020 | $1,584 | $56,988 |
| 2019 | $1,584 +5% | $56,988 +7.7% |
| 2018 | $1,509 +2.9% | $52,908 +6% |
| 2017 | $1,466 +3.3% | $49,908 |
| 2016 | $1,420 -0.2% | $49,908 +2.1% |
| 2015 | $1,423 +1.3% | $48,868 +3.3% |
| 2014 | $1,405 | $47,321 |
| 2013 | -- | -- |
| 2012 | -- | -- |
| 2011 | -- | -- |
| 2010 | -- | -- |
| 2009 | -- | $53,534 +1% |
| 2008 | -- | $52,983 +4.7% |
| 2007 | -- | $50,594 +1.6% |
| 2006 | -- | $49,804 +1.3% |
| 2005 | -- | $49,168 +0.3% |
| 2004 | -- | $49,008 +1.9% |
| 2003 | -- | $48,085 +0.9% |
| 2002 | -- | $47,656 +18.8% |
| 2001 | -- | $40,125 +22.4% |
| 2000 | -- | $32,792 |
Find assessor info on the county website
Monthly payment
Est. payment
Payment breakdown
Explore the cost of this home by adjusting the details. Changes won't be saved.Climate risks
Neighborhood: 30701
Nearby schools
Schools provided by the listing agent
- Elementary: Swain
- Middle: Ashworth
- High: Gordon Central
Source: GAMLS. This data may not be complete. We recommend contacting the local school district to confirm school assignments for this home.
Similar homes
- $400,0005 bd3 ba2.1k sqft577 Everett Springs Rd SW, Calhoun, GA 30701Active
 MLS ID #10775813, Mike Francis, Keller Williams Realty Partners. GAMLS
 - $425,0004 bd3 ba2.4k sqft185 Thornwood Dr SE, Calhoun, GA 30701Active
 MLS ID #10825348, Sabrina Poole, Samantha Lusk & Associates Realty. GAMLS
 - $399,0003 bd3 ba2.8k sqft208 Woodland Cir, Calhoun, GA 30701For Sale
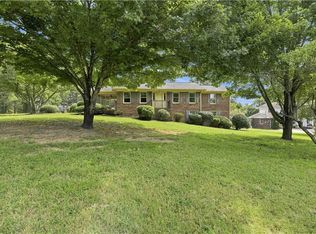 MLS ID #136550, Dianne Kirby. Carpet Capital AOR
 - $482,5005 bd4 ba2.9k sqft117 Oakhurst Ter NE, Calhoun, GA 30701Active
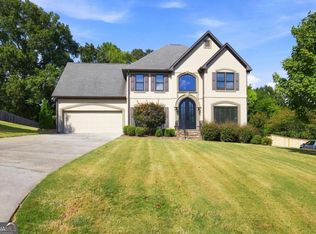 MLS ID #10847614, Lauren Howard, Atlanta Communities. GAMLS
 - $379,0004 bd4 ba2.7k sqft111 Mount Vernon Dr, Calhoun, GA 30701For Sale
 MLS ID #7771492, Lisa Sloan, Keller Williams Realty Greater Dalton. FMLS GA
 - $499,9006 bd3 ba4.3k sqft206 Sherwood Dr, Calhoun, GA 30701ActiveMLS ID #10799382, Mandy Parker, KW Signature Partners. GAMLS
- $449,9003 bd4 ba3.6k sqft337 Fields Ferry Dr NE, Calhoun, GA 30701ActiveMLS ID #10762391, Mandy Parker, KW Signature Partners. GAMLS
- $290,0005 bd4 ba2.6k sqft301 Briarwood Dr, Calhoun, GA 30701ActiveMLS ID #10837987, Cendi R Rangel, Elite Group Georgia. GAMLS
- $349,0003 bd2 ba1.7k sqft204 Sherwood Dr, Calhoun, GA 30701Active Under ContractMLS ID #10786262, Sabrina Poole, Samantha Lusk & Associates Realty. GAMLS
- $325,0004 bd2 ba2.1k sqft106 Northside Dr, Calhoun, GA 30701ActiveMLS ID #10832465, Amanda Brown, Amanda Jo Realty Group. GAMLS
- $329,9004 bd3 ba2.3k sqft154 Honeysuckle Dr SE, Calhoun, GA 30701Active Under ContractMLS ID #10817790, Sabrina Poole, Samantha Lusk & Associates Realty. GAMLS
- $542,9997 bd4 ba1.8k sqft210 Shaw Rd SW, Adairsville, GA 30103ActiveMLS ID #10867983, Jessica Aceves, Southern Classic Realtors. GAMLS
- $299,9003 bd3 ba2.5k sqft117 Meadow Ln, Calhoun, GA 30701ActiveMLS ID #10799300, Torrie Fowler, Samantha Lusk & Associates Realty. GAMLS
- $319,9003 bd2 ba1.8k sqft130 Orchard Way SE, Calhoun, GA 30701For SaleMLS ID #7817038, Samantha Lusk, Samantha Lusk & Associates Realty, Inc.. FMLS GA
- $379,0003 bd2 ba1.6k sqft112 Bristol Pl SE, Calhoun, GA 30701ActiveMLS ID #10804655, Sabrina Poole, Samantha Lusk & Associates Realty. GAMLS
- $459,0005 bd4 ba3.2k sqft25 Griffin Mill Dr NW, Cartersville, GA 30120ActiveMLS ID #10856404, Amber Steele, Atlanta Communities. GAMLS
- $375,0004 bd3 ba2.5k sqft63 Woody Way NW, Adairsville, GA 30103ActiveMLS ID #10856005, Erica Watson, Atlanta Communities. GAMLS
- $400,0005 bd4 ba3.1k sqft30 Patton St, Cartersville, GA 30120ActiveMLS ID #10847721, Mark Spain, Mark Spain Real Estate. GAMLS
- $289,0003 bd2 ba1.8k sqft185 Blackwood Pl SE, Calhoun, GA 30701ActiveMLS ID #10776586, Mandy Parker, KW Signature Partners. GAMLS
