Beautiful 5 bedroom, 3 bathroom home situated on 3 private acres in scenic Calhoun, Gordon County, right at the base of a peaceful hill/mountain range. This gorgeous property offers a rare combination of space, setting, and curb appeal, featuring a classic brick exterior, a welcoming front porch, and a beautiful natural backdrop.Inside, the home features hardwood floors throughout the main living areas, a large open floor plan, and a spacious kitchen overlooking the great room with a cozy fireplace. The oversized primary suite is conveniently located on the main level and includes a large private bathroom, creating a comfortable and functional layout. Upstairs offers additional bedrooms with the only carpet in the home, providing plenty of room for family, guests, office space, or flex use. Out back, enjoy a large deck overlooking the beautiful property and peaceful surroundings - the kind of setting that truly makes this home feel special. No basement. Potential short sale/subject to lender approval.
Active
$400,000
577 Everett Springs Rd SW, Calhoun, GA 30701
5beds
2,174sqft
Single Family Residence
Built in 2005
3.01 Acres Lot
$394,800 Zestimate®
$184/sqft
$-- HOA
What's special
Cozy fireplaceLarge open floor planWelcoming front porchClassic brick exteriorBeautiful natural backdrop
- 148 days
- 1,266
- 92
Zillow last checked:
Listing updated:
Listed by:
Mike Francis 678-464-5144,
Keller Williams Realty Partners
Source: GAMLS,MLS#: 10775813
Facts & features
Interior
Bedrooms & bathrooms
- Bedrooms: 5
- Bathrooms: 3
- Full bathrooms: 3
- Main level bathrooms: 1
- Main level bedrooms: 1
Rooms
- Room types: Family Room, Great Room
Kitchen
- Features: Country Kitchen
Heating
- Central
Cooling
- Central Air
Appliances
- Included: Dishwasher, Refrigerator
- Laundry: Other
Features
- Master On Main Level
- Flooring: Carpet, Hardwood
- Basement: None
- Number of fireplaces: 1
- Fireplace features: Family Room
- Common walls with other units/homes: No Common Walls
Interior area
- Total structure area: 2,174
- Total interior livable area: 2,174 sqft
- Finished area above ground: 2,174
- Finished area below ground: 0
Property
Parking
- Total spaces: 5
- Parking features: Carport, Garage
- Has garage: Yes
- Has carport: Yes
Features
- Levels: Two
- Stories: 2
- Patio & porch: Deck
- Exterior features: Garden
- Fencing: Other
- Has view: Yes
- View description: Mountain(s), Seasonal View
- Waterfront features: No Dock Or Boathouse
- Body of water: None
Lot
- Size: 3.01 Acres
- Features: Pasture, Private
- Residential vegetation: Grassed, Wooded
Details
- Additional structures: Barn(s)
- Parcel number: 015 095
- Special conditions: Short Sale
Construction
Type & style
- Home type: SingleFamily
- Architectural style: Ranch
- Property subtype: Single Family Residence
Materials
- Brick
- Foundation: Block
- Roof: Composition
Condition
- Resale
- New construction: No
- Year built: 2005
Utilities & green energy
- Sewer: Septic Tank
- Water: Public
- Utilities for property: Electricity Available, Phone Available
Community & HOA
Community
- Features: None
- Subdivision: Rosca J Aker 015
HOA
- Has HOA: No
- Services included: Other
Location
- Region: Calhoun
Financial & listing details
- Price per square foot: $184/sqft
- Tax assessed value: $371,690
- Annual tax amount: $3,671
- Date on market: 5/19/2026
- Cumulative days on market: 148 days
- Listing agreement: Exclusive Right To Sell
- Listing terms: Cash,Conventional,FHA,VA Loan
- Electric utility on property: Yes
Estimated market value
$394,800
$375,000 - $415,000
$2,099/mo
Price history
| Date | Event | Price |
|---|---|---|
| 7/8/2026 | Price change | $400,000-7%$184/sqft |
Source:  GAMLS #10775813 Report a problem GAMLS #10775813 Report a problem | ||
| 6/1/2026 | Listed for sale | $430,000-6.4%$198/sqft |
Source:  FMLS GA #7773068 Report a problem FMLS GA #7773068 Report a problem | ||
| 5/6/2026 | Listing removed | $459,600$211/sqft |
Source: GAMLS #10647479 Report a problem | ||
| 3/6/2026 | Price change | $459,6000%$211/sqft |
Source: GAMLS #10647479 Report a problem | ||
| 3/4/2026 | Price change | $459,8000%$211/sqft |
Source: GAMLS #10647479 Report a problem | ||
| 3/3/2026 | Price change | $459,9000%$212/sqft |
Source: GAMLS #10647479 Report a problem | ||
| 1/14/2026 | Price change | $460,000-2.1%$212/sqft |
Source: GAMLS #10647479 Report a problem | ||
| 1/10/2026 | Price change | $469,8000%$216/sqft |
Source: GAMLS #10647479 Report a problem | ||
| 1/9/2026 | Price change | $469,900-1.1%$216/sqft |
Source: GAMLS #10647479 Report a problem | ||
| 1/7/2026 | Price change | $474,9000%$218/sqft |
Source: GAMLS #10647479 Report a problem | ||
| 12/8/2025 | Price change | $475,000-5%$218/sqft |
Source: GAMLS #10647479 Report a problem | ||
| 11/21/2025 | Listed for sale | $500,000+13.6%$230/sqft |
Source: GAMLS #10647479 Report a problem | ||
| 8/18/2023 | Sold | $440,000$202/sqft |
Source: Public Record Report a problem | ||
| 6/29/2023 | Pending sale | $440,000$202/sqft |
Source: Owner Report a problem | ||
| 5/10/2023 | Price change | $440,000+1.1%$202/sqft |
Source: Owner Report a problem | ||
| 4/5/2023 | Listed for sale | $435,000+77.6%$200/sqft |
Source: Owner Report a problem | ||
| 7/20/2017 | Sold | $245,000-3.9%$113/sqft |
Source:  FMLS GA #5802112 Report a problem FMLS GA #5802112 Report a problem | ||
| 6/27/2017 | Pending sale | $254,900$117/sqft |
Source: FLIPPER MCDANIEL & ASSOCIATES #5802112 Report a problem | ||
| 4/17/2017 | Price change | $254,900-1.9%$117/sqft |
Source: FLIPPER MCDANIEL & ASSOCIATES #5802112 Report a problem | ||
| 2/7/2017 | Listed for sale | $259,900$120/sqft |
Source: FLIPPER MCDANIEL & ASSOCIATES #5802112 Report a problem | ||
Public tax history
| Year | Property taxes | Tax assessment |
|---|---|---|
| 2025 | $3,671 +11.3% | $148,676 +14.5% |
| 2024 | $3,299 +130.7% | $129,840 +6.9% |
| 2023 | $1,430 +12.8% | $121,404 +8% |
| 2022 | $1,268 +51% | $112,412 +24.5% |
| 2021 | $840 +0.1% | $90,264 +1.3% |
| 2020 | $839 | $89,072 |
| 2019 | $839 +31.6% | $89,072 +9.3% |
| 2018 | $637 +2.1% | $81,496 +6% |
| 2017 | $624 -71.9% | $76,856 |
| 2016 | $2,218 -0.2% | $76,856 +2% |
| 2015 | $2,223 +1.1% | $75,336 +2.5% |
| 2014 | $2,199 | $73,491 |
| 2013 | -- | -- |
| 2012 | -- | -- |
| 2011 | -- | -- |
| 2010 | -- | -- |
| 2009 | -- | $79,578 +5.1% |
| 2008 | -- | $75,721 +2% |
| 2007 | -- | $74,267 +1.6% |
| 2006 | -- | $73,104 +3241.1% |
| 2005 | -- | $2,188 |
| 2004 | -- | $2,188 +15% |
| 2003 | -- | $1,902 |
| 2002 | -- | $1,902 +19.8% |
| 2001 | -- | $1,588 |
| 2000 | -- | $1,588 |
Find assessor info on the county website
Monthly payment
Est. payment
Payment breakdown
Explore the cost of this home by adjusting the details. Changes won't be saved.Climate risks
Neighborhood: 30701
Nearby schools
Schools provided by the listing agent
- Elementary: Swain
- Middle: Ashworth
- High: Calhoun
Source: GAMLS. This data may not be complete. We recommend contacting the local school district to confirm school assignments for this home.
- $136,1003 bd1 ba960 sqft595 Everett Springs Rd SW, Calhoun, GA 30701Off Market
- $188,0003 bd1 ba2k sqft517 Everett Springs Rd SW, Calhoun, GA 30701Off Market
- $250,68646.46 acres579 Everett Springs Rd, Calhoun, GA 30701Off Market
- $265,0003 bd2 ba-- sqft552 Everett Springs Rd SW, Calhoun, GA 30701For Sale
Similar homes
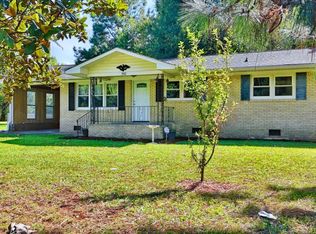
- $425,0005 bd4 ba3.1k sqft1943 Rome Rd SW, Calhoun, GA 30701Active

 MLS ID #10857067, Devin Childers, Maximum One Community Realtors. GAMLS
 - $397,4003 bd3 ba2k sqft145 Prince Albert Ct SW, Calhoun, GA 30701For Sale
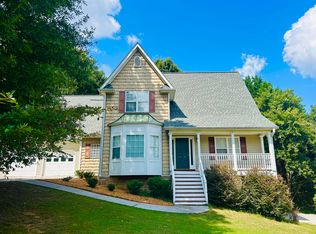 MLS ID #1542043, Steffanie Green. Greater Chattanooga Realtors
 - $425,0004 bd3 ba2.4k sqft185 Thornwood Dr SE, Calhoun, GA 30701Active
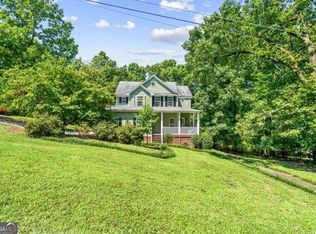 MLS ID #10825348, Sabrina Poole, Samantha Lusk & Associates Realty. GAMLS
 - $415,0003 bd3 ba2.5k sqft403 S Sequoyah Cir NE, Calhoun, GA 30701Active
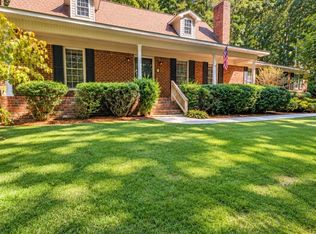 MLS ID #10787107, Chris Garner, Maximum One Community Realtors. GAMLS
 - $329,9004 bd3 ba2.3k sqft154 Honeysuckle Dr SE, Calhoun, GA 30701Active Under ContractMLS ID #10817790, Sabrina Poole, Samantha Lusk & Associates Realty. GAMLS
- $482,5005 bd4 ba2.9k sqft117 Oakhurst Ter NE, Calhoun, GA 30701ActiveMLS ID #10847614, Lauren Howard, Atlanta Communities. GAMLS
- $349,0003 bd2 ba1.7k sqft204 Sherwood Dr, Calhoun, GA 30701Active Under ContractMLS ID #10786262, Sabrina Poole, Samantha Lusk & Associates Realty. GAMLS
- $345,0003 bd2 ba1.7k sqft116 Savannah St SE, Calhoun, GA 30701ActiveMLS ID #10841266, Tanya Pickens, Opendoor Brokerage. GAMLS
- $379,0003 bd2 ba1.6k sqft112 Bristol Pl SE, Calhoun, GA 30701ActiveMLS ID #10804655, Sabrina Poole, Samantha Lusk & Associates Realty. GAMLS
- $265,0002 bd2 ba1.3k sqft202 Fire Tower Rd NE, Calhoun, GA 30701ActiveMLS ID #10871805, Shelley L Womack, Legacy Properties. GAMLS
- $379,0005 bd3 ba1.9k sqft379 Bozeman Rd, White, GA 30184ActiveMLS ID #10822210, Amanda Brown, Amanda Jo Realty Group. GAMLS
- $319,9003 bd2 ba1.8k sqft130 Orchard Way SE, Calhoun, GA 30701For Sale
 MLS ID #7817038, Samantha Lusk, Samantha Lusk & Associates Realty, Inc.. FMLS GA
 - $375,0004 bd3 ba2.5k sqft63 Woody Way NW, Adairsville, GA 30103ActiveMLS ID #10856005, Erica Watson, Atlanta Communities. GAMLS
- $294,0004 bd3 ba1.9k sqft104 Lance Rd NE, Calhoun, GA 30701ActiveMLS ID #10781830, Mark Spain, Mark Spain Real Estate. GAMLS
- $289,0003 bd2 ba1.8k sqft185 Blackwood Pl SE, Calhoun, GA 30701ActiveMLS ID #10776586, Mandy Parker, KW Signature Partners. GAMLS
- $275,0004 bd2 ba1.3k sqft279 Brittney Dr SE, Calhoun, GA 30701ActiveMLS ID #10867820, Jenny K Smith, Keller Williams Northwest. GAMLS
- $325,0002 bd2 ba1.3k sqft552 Old Bells Ferry Rd NE, Rome, GA 30161ActiveMLS ID #10871696, Christie Welch Carroll, Prestige Home Brokers. GAMLS
- $364,9003 bd2 ba1.8k sqft13 Knight Dr, Adairsville, GA 30103ActiveMLS ID #10847915, Christina Martin, Dwelli. GAMLS
- $329,9004 bd2 ba1.8k sqft687 Johnson Lake Rd SE, Adairsville, GA 30103For SaleMLS ID #7776213, Samantha Lusk, Samantha Lusk & Associates Realty, Inc.. FMLS GA
