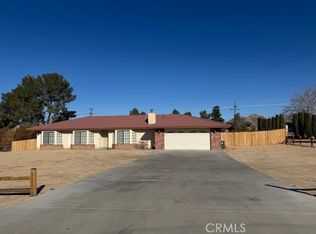
Beautifully maintained and move-in ready! The interior has been freshly painted and features new luxury laminate flooring throughout. The home offers formal living and dining rooms, along with a cozy family room featuring a charming used-brick, wood-burning fireplace.
The spacious kitchen provides a center island with cooktop, abundant counter space, generous cabinetry, and a wall pantry. A sunny breakfast nook overlooks the fenced backyard and covered patio. Just off the kitchen, a versatile bonus room with built-in cabinetry and a wet bar is ideal for a home office, den, craft room, or additional entertaining space.
The primary bedroom features an en-suite bath and full-wall mirrored wardrobe closets. Two generously sized secondary bedrooms and a hall bath complete the bedroom wing. The laundry area is conveniently located in the hall bath with direct access to the patio.
Situated on approximately 1.24 acres, the property is fenced and cross-fenced, zoned for horses, offers RV access, and provides exciting ADU potential. A children's playhouse and storage shed add even more functionality to the property.
With plenty of space inside and out, this unique property offers room to live, work, entertain, and make it your own. A must-see!
For sale
Listed by: Allison James Estates & Homes • Anthony Friesner • Contact: 909-562-2583
$534,500
19430 Tomahawk Rd, Apple Valley, CA 92307
3beds
2,179sqft
Single Family Residence
Built in 1975
1.24 Acres Lot
$530,600 Zestimate®
$245/sqft
$-- HOA
What's special
- 6 days
- 92
- 11
Likely to sell faster than
Zillow last checked:
Listing updated:
Listed by:
Anthony Friesner DRE #02185503 909-562-2583,
Allison James Estates & Homes
Source: CRMLS,MLS#: IG26218886 Originating MLS: California Regional MLS
Originating MLS: California Regional MLSFacts & features
Interior
Bedrooms & bathrooms
- Bedrooms: 3
- Bathrooms: 2
- Full bathrooms: 2
- Main level bathrooms: 2
- Main level bedrooms: 3
Rooms
- Room types: Bonus Room, Bedroom, Den, Kitchen, Laundry, Living Room, Primary Bathroom, Primary Bedroom, Office
Primary bedroom
- Features: Primary Suite
Primary bedroom
- Features: Main Level Primary
Bedroom
- Features: All Bedrooms Down
Bedroom
- Features: Bedroom on Main Level
Bathroom
- Features: Bathroom Exhaust Fan, Bathtub, Separate Shower, Tub Shower
Kitchen
- Features: Kitchen Island
Heating
- Fireplace(s)
Cooling
- Central Air
Appliances
- Laundry: Washer Hookup, Gas Dryer Hookup, Inside, Laundry Room
Features
- Ceiling Fan(s), All Bedrooms Down, Bedroom on Main Level, Main Level Primary, Primary Suite
- Has fireplace: Yes
- Fireplace features: Living Room
- Common walls with other units/homes: No Common Walls
Interior area
- Total interior livable area: 2,179 sqft
Property
Parking
- Total spaces: 2
- Parking features: Garage - Attached
- Attached garage spaces: 2
Features
- Levels: One
- Stories: 1
- Entry location: Front
- Pool features: None
- Has view: Yes
- View description: Desert, Neighborhood
Lot
- Size: 1.24 Acres
- Features: 0-1 Unit/Acre, 2-5 Units/Acre, Sprinklers In Rear, Sprinklers In Front, Rectangular Lot, Sprinkler System, Yard
Details
- Parcel number: 3112031340000
- Special conditions: Standard
Construction
Type & style
- Home type: SingleFamily
- Property subtype: Single Family Residence
Condition
- New construction: No
- Year built: 1975
Utilities & green energy
- Sewer: Septic Type Unknown
- Water: Public
Community & HOA
Community
- Features: Biking, Curbs, Street Lights
Location
- Region: Apple Valley
Financial & listing details
- Price per square foot: $245/sqft
- Tax assessed value: $457,776
- Date on market: 10/7/2026
- Cumulative days on market: 6 days
- Listing terms: Cash,Conventional,FHA,Fannie Mae,Freddie Mac,VA Loan
Estimated market value
$530,600
$504,000 - $557,000
$2,595/mo
Price history
| Date | Event | Price |
|---|---|---|
| 10/8/2026 | Listed for sale | $534,500+21.5%$245/sqft |
Source: CLAW #IG26218886MR Report a problem | ||
| 7/12/2023 | Sold | $440,000$202/sqft |
Source: Public Record Report a problem | ||
| 6/25/2023 | Pending sale | $440,000$202/sqft |
Source:  CRMLS #HD23094659 Report a problem CRMLS #HD23094659 Report a problem | ||
| 6/12/2023 | Contingent | $440,000$202/sqft |
Source: CRMLS #HD23094659 Report a problem | ||
| 6/2/2023 | Listed for sale | $440,000$202/sqft |
Source: CRMLS #HD23094659 Report a problem | ||
Public tax history
| Year | Property taxes | Tax assessment |
|---|---|---|
| 2026 | -- | $457,776 +2% |
| 2025 | $5,193 +2.9% | $448,800 +2% |
| 2024 | $5,045 +245.3% | $440,000 +251.6% |
| 2023 | $1,461 +1.7% | $125,149 +2% |
| 2022 | $1,437 -6.1% | $122,695 -6.9% |
| 2021 | $1,530 +1.3% | $131,772 +1% |
| 2020 | $1,511 +2% | $130,421 +2% |
| 2019 | $1,481 +2.6% | $127,864 +2% |
| 2018 | $1,444 +1.5% | $125,357 +2% |
| 2017 | $1,422 | $122,899 +2% |
| 2016 | $1,422 +6.2% | $120,489 +1.5% |
| 2015 | $1,339 +1.6% | $118,679 +2% |
| 2014 | $1,318 | $116,355 +0.5% |
| 2013 | -- | $115,829 +2% |
| 2012 | -- | $113,558 +2% |
| 2011 | -- | $111,331 +0.8% |
| 2010 | -- | $110,499 -0.2% |
| 2009 | -- | $110,762 +2% |
| 2008 | -- | $108,590 +2% |
| 2007 | -- | $106,461 +2% |
| 2006 | -- | $104,374 +2% |
| 2005 | -- | $102,328 +2% |
| 2004 | -- | $100,321 +1.9% |
| 2003 | -- | $98,483 +2% |
| 2002 | -- | $96,552 +2% |
| 2001 | -- | $94,659 +2% |
| 2000 | -- | $92,803 |
Find assessor info on the county website
Monthly payment
Est. payment
Payment breakdown
Explore the cost of this home by adjusting the details. Changes won't be saved.Climate risks
Neighborhood: 92307
Similar homes
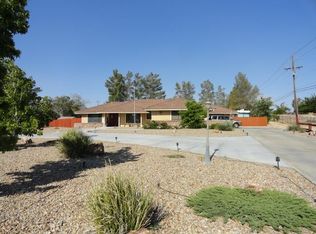
- $495,0003 bd2 ba1.9k sqft14151 Hopi Rd, Apple Valley, CA 92307For Sale
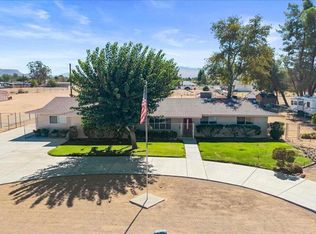 MLS ID #219154246DA, Israel Barden, Re/Max Area Experts. CRMLS
 - $525,0004 bd3 ba2.1k sqft14800 Pamlico Rd, Apple Valley, CA 92307For Sale
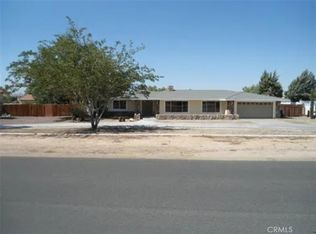 MLS ID #IV26195046, KATRICE CALLOWAY, CALIFORNIA 5 STAR REALTY. CRMLS
 - $525,0003 bd3 ba2k sqft14605 Kokomo Rd, Apple Valley, CA 92307For Sale
 MLS ID #HD26182742, Bruce Kallen, First Team Real Estate. CRMLS
 - $425,0003 bd2 ba1.6k sqft19617 Tomahawk Rd, Apple Valley, CA 92307For Sale
 MLS ID #HD26219238, Jeffrey Longshore SR, Coldwell Banker Home Source. CRMLS
