Welcome to 14204 Crow Rd, a turnkey 3-bedroom, 2-bath home situated in a desirable and centrally located area of Apple Valley near the Apple Valley Golf Course. Offering approximately 1,600 SQFT of living space on a spacious lot, this home combines a functional layout, thoughtful updates, and plenty of room inside and out. Step inside to a bright and inviting open floor plan filled with natural light from upgraded windows throughout. The spacious living area features a fireplace and flows comfortably into the dining and kitchen areas. The kitchen features custom cabinetry with convenient pull-out shelving and Lazy Susan storage, providing plenty of functional and easily accessible storage space. Both bathrooms have been tastefully updated, while the oversized bedrooms provide plenty of space and functionality. The home has been well maintained with several important improvements, including roof repairs completed in 2026 and a central A/C system that is only a few years old. Outside, the landscaped front yard and horseshoe driveway provide great curb appeal and convenient additional parking. The large backyard offers a blank slate with plenty of room to create an outdoor space that fits your needs. Complete with an attached 2-car garage and single-story layout, this home offers space, functionality, and a convenient location near the Apple Valley Golf Course, Jess Ranch Marketplace, Apple Valley Commons, shopping, dining, and other everyday amenities. Turnkey, spacious, and centrally located—14204 Crow Rd is ready for its next owner.
For sale
Listed by: First Team Real Estate • Caleb Blasius • Contact: 760-628-6989
$445,000
14204 Crow Rd, Apple Valley, CA 92307
3beds
1,600sqft
Single Family Residence
Built in 1977
0.44 Acres Lot
$445,000 Zestimate®
$278/sqft
$-- HOA
What's special
- 4 days
- 348
- 27
Likely to sell faster than
Zillow last checked:
Listing updated:
Listed by:
Caleb Blasius DRE #02215059 760-628-6989,
First Team Real Estate
Source: CRMLS,MLS#: HD26215955 Originating MLS: California Regional MLS
Originating MLS: California Regional MLSFacts & features
Interior
Bedrooms & bathrooms
- Bedrooms: 3
- Bathrooms: 2
- Full bathrooms: 2
- Main level bathrooms: 2
- Main level bedrooms: 3
Rooms
- Room types: Bedroom, Family Room, Kitchen, Laundry, Living Room, Primary Bathroom, Primary Bedroom, Dining Room
Primary bedroom
- Features: Primary Suite
Bedroom
- Features: All Bedrooms Down
Kitchen
- Features: Kitchen/Family Room Combo, Pots & Pan Drawers, Tile Counters
Heating
- Central
Cooling
- Central Air
Appliances
- Laundry: Inside
Features
- Separate/Formal Dining Room, All Bedrooms Down, Primary Suite
- Flooring: Carpet, Laminate, Tile
- Windows: Double Pane Windows
- Has fireplace: Yes
- Fireplace features: Family Room
- Common walls with other units/homes: No Common Walls
Interior area
- Total interior livable area: 1,600 sqft
Property
Parking
- Total spaces: 2
- Parking features: Circular Driveway
- Attached garage spaces: 2
Features
- Levels: One
- Stories: 1
- Entry location: front door
- Patio & porch: Rear Porch, Concrete, Covered, Front Porch, Patio, Porch
- Pool features: None
- Fencing: Wood
- Has view: Yes
- View description: Neighborhood
Lot
- Size: 0.44 Acres
- Features: 0-1 Unit/Acre
Details
- Parcel number: 3112146240000
- Special conditions: Standard
Construction
Type & style
- Home type: SingleFamily
- Property subtype: Single Family Residence
Materials
- Roof: Shingle
Condition
- Turnkey
- New construction: No
- Year built: 1977
Utilities & green energy
- Sewer: Septic Tank
- Water: Public
Community & HOA
Community
- Features: Golf, Mountainous, Park
Location
- Region: Apple Valley
Financial & listing details
- Price per square foot: $278/sqft
- Tax assessed value: $206,573
- Date on market: 10/5/2026
- Cumulative days on market: 4 days
- Listing terms: Cash,Conventional,Cal Vet Loan,1031 Exchange,FHA,Fannie Mae,Freddie Mac,Government Loan,VA Loan
- Road surface type: Paved
Estimated market value
$445,000
$423,000 - $467,000
$2,299/mo
Price history
| Date | Event | Price |
|---|---|---|
| 10/5/2026 | Listed for sale | $445,000+155.5%$278/sqft |
Source: SDMLS #HD26215955 Report a problem | ||
| 8/26/2016 | Listing removed | $174,136$109/sqft |
Source: ALAM REALTY #CV16002908 Report a problem | ||
| 8/11/2016 | Pending sale | $174,136-0.2%$109/sqft |
Source: ALAM REALTY #CV16002908 Report a problem | ||
| 8/9/2016 | Sold | $174,500+0.2%$109/sqft |
Source: Public Record Report a problem | ||
| 5/2/2016 | Price change | $174,136-4%$109/sqft |
Source: ALAM REALTY #CV16002908 Report a problem | ||
| 4/28/2016 | Price change | $181,391-4%$113/sqft |
Source: ALAM REALTY #CV16002908 Report a problem | ||
| 4/17/2016 | Price change | $188,949-4%$118/sqft |
Source: ALAM REALTY #CV16002908 Report a problem | ||
| 4/15/2016 | Price change | $196,822-3%$123/sqft |
Source: ALAM REALTY #CV16002908 Report a problem | ||
| 3/19/2016 | Price change | $202,910+9.7%$127/sqft |
Source: ALAM REALTY #CV16002908 Report a problem | ||
| 1/7/2016 | Price change | $184,900-7.1%$116/sqft |
Source: ALAM REALTY #CV16002908 Report a problem | ||
| 8/3/2015 | Listed for sale | $199,000+156.8%$124/sqft |
Source: ALAM REALTY #CV15169704 Report a problem | ||
| 8/21/1996 | Sold | $77,500$48/sqft |
Source: Public Record Report a problem | ||
Public tax history
| Year | Property taxes | Tax assessment |
|---|---|---|
| 2026 | -- | $206,573 +2% |
| 2025 | $2,352 +3% | $202,523 +2% |
| 2024 | $2,284 +1% | $198,552 +2% |
| 2023 | $2,262 +1.6% | $194,658 +2% |
| 2022 | $2,226 +2.4% | $190,842 +2% |
| 2021 | $2,174 +1.3% | $187,100 +1% |
| 2020 | $2,147 +2% | $185,181 +2% |
| 2019 | $2,105 +2.6% | $181,550 +2% |
| 2018 | $2,052 +0.7% | $177,990 +2% |
| 2017 | $2,037 -2.8% | $174,500 +66.7% |
| 2016 | $2,096 +27.1% | $104,686 +1.5% |
| 2015 | $1,649 +41.4% | $103,113 +2% |
| 2014 | $1,166 | $101,093 +0.5% |
| 2013 | -- | $100,636 +2% |
| 2012 | -- | $98,663 +2% |
| 2011 | -- | $96,729 +0.8% |
| 2010 | -- | $96,006 -0.2% |
| 2009 | -- | $96,234 +2% |
| 2008 | -- | $94,347 +2% |
| 2007 | -- | $92,497 +2% |
| 2006 | -- | $90,683 +2% |
| 2005 | -- | $88,905 +2% |
| 2004 | -- | $87,162 +1.9% |
| 2003 | -- | $85,565 +2% |
| 2002 | -- | $83,887 +2% |
| 2001 | -- | $82,243 +2% |
| 2000 | -- | $80,631 |
Find assessor info on the county website
Monthly payment
Est. payment
Payment breakdown
Explore the cost of this home by adjusting the details. Changes won't be saved.Climate risks
Neighborhood: 92307
Similar homes
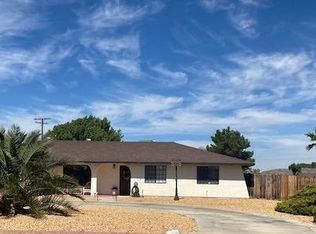
- $439,9005 bd3 ba2k sqft19891 Talihina Rd, Apple Valley, CA 92307For Sale
 MLS ID #IG26122341, Joe Marroquin, Realty Masters & Associates. CRMLS
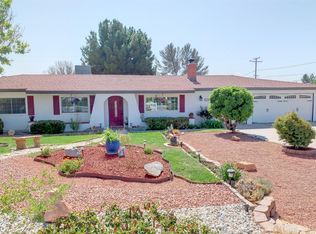
 - $450,0003 bd2 ba1.9k sqft19951 Us Highway 18, Apple Valley, CA 92307For Sale
 MLS ID #DW26121528, Cindy Urey, SoCal 5 Real Estate. CRMLS
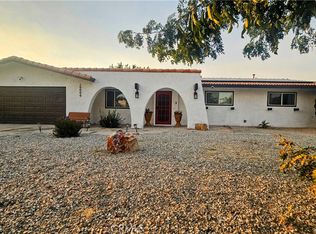
 - $449,9003 bd2 ba2.2k sqft14367 Flathead Rd, Apple Valley, CA 92307For Sale
 MLS ID #HD26156706, Paula Garcia, Elevate Real Estate Agency. CRMLS
 - $449,0003 bd2 ba2k sqft19456 Saint Timothy Rd, Apple Valley, CA 92307For Sale
 MLS ID #HD26129492, Victor Randolph, Coldwell Banker Home Source. CRMLS
