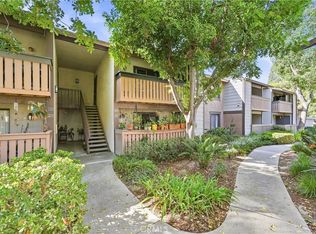
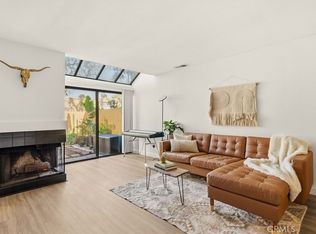
Welcome to this beautifully remodeled one-bedroom corner unit in the desirable gated Tuscany community of Foothill Ranch. Light and bright with high ceilings and luxury vinyl plank flooring throughout, this inviting home offers a fresh, modern feel. The remodeled kitchen features white wood cabinetry and creamy white quartz countertops, creating a clean, contemporary space that flows easily into the living area. The spacious bedroom features a large walk-in closet, while the refreshed bathroom offers a dual-sink vanity with quartz countertops.
Step outside to your private balcony, which also includes a conveniently located washer and dryer and a separate storage closet. Additional features include a one-car carport, permit parking, and access to a community EV charging station.
Tuscany residents enjoy an impressive array of amenities, including a clubhouse and recreation room, tennis court, putting green, pool and spa, and fitness center. Residents also enjoy Foothill Ranch community amenities, including an Olympic-sized pool, BBQ areas, sports courts, and nearby hiking and biking trails.
Conveniently located just minutes from shopping, dining, entertainment, and outdoor recreation, with easy access to freeways and the 241 Toll Road. Zoned for highly rated schools! This move-in-ready home offers the perfect combination of style, comfort, and the Foothill Ranch lifestyle.
For sale
Listed by: Compass • Danielle Hesley • Contact: 949-266-7333
$449,000
19431 Rue De Valore APT 12E, Foothill Ranch, CA 92610
1beds
692sqft
Condominium
Built in 1990
-- sqft lot
$443,900 Zestimate®
$649/sqft
$732/mo HOA
What's special
- 42 days
- 230
- 13
Zillow last checked:
Listing updated:
Listed by:
Danielle Hesley DRE #01742273 949-266-7333,
Compass
Source: CRMLS,MLS#: OC26202391 Originating MLS: California Regional MLS
Facts & features
Interior
Bedrooms & bathrooms
- Bedrooms: 1
- Bathrooms: 1
- Full bathrooms: 1
- Main level bathrooms: 1
- Main level bedrooms: 1
Rooms
- Room types: Great Room, Kitchen, Primary Bathroom, Primary Bedroom, Other
Bathroom
- Features: Bathtub, Dual Sinks, Quartz Counters, Tub Shower
Other
- Features: Walk-In Closet(s)
Heating
- Central
Cooling
- Central Air
Appliances
- Included: Dishwasher, Gas Range, Microwave, Refrigerator
- Laundry: Laundry Closet
Features
- Breakfast Bar, High Ceilings, Living Room Deck Attached, Open Floorplan, Recessed Lighting, Walk-In Closet(s)
- Flooring: Vinyl
- Has fireplace: No
- Fireplace features: None
- Common walls with other units/homes: 2+ Common Walls
Interior area
- Total interior livable area: 692 sqft
Property
Parking
- Total spaces: 2
- Parking features: Carport, Gated, Permit Required, One Space
- Carport spaces: 1
- Uncovered spaces: 1
Features
- Levels: One
- Stories: 1
- Entry location: 2
- Pool features: Association
- Has spa: Yes
- Spa features: Association
- Has view: Yes
- View description: Neighborhood
Lot
- Size: 0.63 Acres
Details
- Parcel number: 93911434
- Special conditions: Standard
Construction
Type & style
- Home type: Condo
- Property subtype: Condominium
- Attached to another structure: Yes
Materials
- Stucco
Condition
- Updated/Remodeled
- New construction: No
- Year built: 1990
Utilities & green energy
- Sewer: Public Sewer
- Water: Public
Community & HOA
Community
- Features: Curbs, Golf, Street Lights, Sidewalks, Gated
- Security: Carbon Monoxide Detector(s), Security Gate, Gated Community, Smoke Detector(s)
- Subdivision: Tuscany (Tusc)
HOA
- Has HOA: Yes
- Amenities included: Clubhouse, Fitness Center, Golf Course, Barbecue, Pool, Tennis Court(s)
- HOA fee: $614 monthly
- HOA name: Tuscany at Foothill Ranch Homeowners Association
- HOA phone: 949-833-2600
- Second HOA fee: $118 monthly
- Second HOA name: Foothill Ranch
Location
- Region: Foothill Ranch
Financial & listing details
- Price per square foot: $649/sqft
- Tax assessed value: $467,717
- Date on market: 9/15/2026
- Cumulative days on market: 43 days
- Listing terms: Cash,Cash to New Loan
Estimated market value
$443,900
$422,000 - $466,000
$2,414/mo
Price history
| Date | Event | Price |
|---|---|---|
| 9/16/2026 | Listed for sale | $449,000+3.8%$649/sqft |
Source:  CRMLS #OC26202391 Report a problem | ||
| 4/8/2022 | Sold | $432,500+6.8%$625/sqft |
Source: Public Record Report a problem | ||
| 2/25/2022 | Pending sale | $405,000$585/sqft |
Source:  RE/MAX International #OC22033127 Report a problem | ||
| 2/24/2022 | Contingent | $405,000$585/sqft |
Source: CRMLS #OC22033127 Report a problem | ||
| 2/19/2022 | Listed for sale | $405,000+211.5%$585/sqft |
Source: CRMLS #OC22033127 Report a problem | ||
| 2/23/2021 | Listing removed | -- |
Source: RE/MAX International Report a problem | ||
| 2/10/2021 | Listed for rent | $1,700$2/sqft |
Source: RE/MAX International #OC21027316 Report a problem | ||
| 4/21/2011 | Sold | $130,000-57.5%$188/sqft |
Source: Public Record Report a problem | ||
| 3/23/2006 | Sold | $306,000-1.3%$442/sqft |
Source: Public Record Report a problem | ||
| 1/3/2006 | Sold | $310,000$448/sqft |
Source: Public Record Report a problem | ||
Public tax history
| Year | Property taxes | Tax assessment |
|---|---|---|
| 2026 | -- | $467,717 +2% |
| 2025 | $4,820 +1.8% | $458,547 +2% |
| 2024 | $4,734 +2.4% | $449,556 +2% |
| 2023 | $4,624 -8.3% | $440,742 +180.8% |
| 2022 | $5,040 +276.3% | $156,943 +2% |
| 2021 | $1,339 -16% | $153,866 +1% |
| 2020 | $1,594 | $152,289 +2% |
| 2019 | $1,594 +2% | $149,303 +2% |
| 2018 | $1,563 +4.5% | $146,376 +2% |
| 2017 | $1,495 | $143,506 +2% |
| 2016 | $1,495 -15.9% | $140,693 +1.5% |
| 2015 | $1,778 -12.3% | $138,580 +2% |
| 2014 | $2,027 | $135,866 +4.5% |
| 2013 | -- | $130,000 |
| 2012 | -- | $130,000 -5.1% |
| 2011 | -- | $137,000 -12.2% |
| 2010 | -- | $156,000 |
Find assessor info on the county website
Monthly payment
Est. payment
Payment breakdown
Explore the cost of this home by adjusting the details. Changes won't be saved.Climate risks
Neighborhood: 92610
Nearby schools
Schools provided by the listing agent
- Elementary: Foothill Ranch
- Middle: Rancho Santa Margarita
- High: Trabuco Hills
Source: CRMLS. This data may not be complete. We recommend contacting the local school district to confirm school assignments for this home.
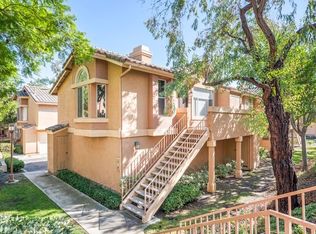
- $569,0002 bd2 ba976 sqft19431 Rue De Valore APT 8A, Foothill Ranch, CA 92610For Sale
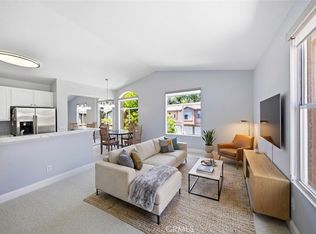
- $458,0001 bd1 ba700 sqft19431 Rue De Valore APT 59E, Foothill Ranch, CA 92610For Sale
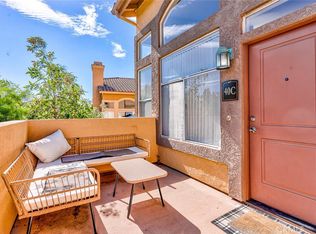
- $550,0001 bd1 ba936 sqft19431 Rue De Valore APT 40C, Foothill Ranch, CA 92610For Sale
- $3,0002 bd2 ba1k sqft19431 Rue De Valore, Foothill Ranch, CA 92610For Rent
Similar homes
- $550,0001 bd1 ba936 sqft19431 Rue De Valore APT 40C, Foothill Ranch, CA 92610For SaleMLS ID #PW26226548, Benjamin Lee, Redpoint Realty. CRMLS
- $609,0002 bd2 ba891 sqft16 Chaumont Cir, Foothill Ranch, CA 92610For Sale
 MLS ID #OC26170022, Bridget Flavin, Bridget Flavin. CRMLS
- $429,9001 bd1 ba710 sqft20702 El Toro Rd APT 212, Lake Forest, CA 92630For Sale
 MLS ID #PW26202959, Aaron Zapata, IMPACT Properties, Inc. CRMLS
- $489,0001 bd2 ba896 sqft25712 Le Parc Unit 41, Lake Forest, CA 92630For Sale
 MLS ID #PW26171309, Sarom Hong, Compass. CRMLS
