Welcome to this spacious 4-bedroom, 3-bathroom home in Reno's desirable Bella Vista Village, conveniently located near Cyan Park. Currently tenant occupied with a lease through December 9, 2026, this property offers an opportunity for investors seeking rental income or future owner-occupants planning ahead for a move after the current lease expires. The home features an inviting high-ceiling entry that creates an open and welcoming first impression. The kitchen offers granite countertops and a convenient center island, providing plenty of workspace for cooking and entertaining. The thoughtfully designed floor plan includes a bedroom and full bathroom on the main level, offering flexibility for guests, a home office, or multigenerational living. Upstairs, you'll find three additional bedrooms, including the primary bedroom and bathroom suite, along with a conveniently located laundry room. The backyard features xeriscaped landscaping for easier maintenance, along with established goji berry bushes and an apple tree that add a touch of greenery and seasonal appeal. With a functional floor plan, desirable bedroom placement, low-maintenance landscaping, and a location near Cyan Park, this property presents flexibility for both investment and future personal use.
Active
$649,900
1945 Half Dome Dr, Reno, NV 89521
4beds
1,979sqft
Single Family Residence
Built in 2014
3,049 Square Feet Lot
$641,300 Zestimate®
$328/sqft
$55/mo HOA
What's special
Thoughtfully designed floor planEstablished goji berry bushesInviting high-ceiling entryConvenient center islandConveniently located laundry roomGranite countertops
- 5 days
- 372
- 17
Zillow last checked:
Listing updated:
Listed by:
Ellen Lan B.1002983 775-770-4582,
All Star Realty
Source: NNRMLS,MLS#: 260012606
Facts & features
Interior
Bedrooms & bathrooms
- Bedrooms: 4
- Bathrooms: 3
- Full bathrooms: 3
Heating
- Natural Gas
Cooling
- Central Air
Appliances
- Included: Dishwasher, Disposal, Dryer, Gas Cooktop, Gas Range, Microwave, Refrigerator
- Laundry: Cabinets, Laundry Room
Features
- Ceiling Fan(s), Kitchen Island, Walk-In Closet(s)
- Flooring: Carpet, Ceramic Tile, Laminate
- Windows: Double Pane Windows, Vinyl Frames
- Has fireplace: No
- Common walls with other units/homes: No Common Walls
Interior area
- Total structure area: 1,979
- Total interior livable area: 1,979 sqft
Property
Parking
- Total spaces: 2
- Parking features: Attached, Garage, Garage Door Opener
- Attached garage spaces: 2
Features
- Levels: Two
- Stories: 2
- Patio & porch: Uncovered, Patio
- Exterior features: Awning(s), Rain Gutters, None
- Spa features: None
- Fencing: Back Yard
- Has view: Yes
- View description: Mountain(s)
Lot
- Size: 3,049 Square Feet
- Features: Landscaped, Level
Details
- Additional structures: None
- Parcel number: 16509116
- Zoning: PD
Construction
Type & style
- Home type: SingleFamily
- Property subtype: Single Family Residence
Materials
- Stucco
- Foundation: Slab
- Roof: Tile
Condition
- New construction: No
- Year built: 2014
Utilities & green energy
- Sewer: Public Sewer
- Water: Public
- Utilities for property: Cable Available, Electricity Connected, Natural Gas Connected, Phone Available, Sewer Connected, Water Connected, Cellular Coverage, Water Meter Installed
Community & HOA
Community
- Security: Smoke Detector(s)
- Subdivision: Bella Vista Ranch Village B Unit 1
HOA
- Has HOA: Yes
- Amenities included: None
- HOA fee: $115 quarterly
- HOA name: Cyan Master Association
- Second HOA fee: $50 quarterly
- Second HOA name: Cyan Drainage District
Location
- Region: Reno
Financial & listing details
- Price per square foot: $328/sqft
- Tax assessed value: $368,645
- Annual tax amount: $4,782
- Date on market: 10/1/2026
- Listing terms: 1031 Exchange,Cash
Estimated market value
$641,300
$609,000 - $673,000
$3,017/mo
Price history
| Date | Event | Price |
|---|---|---|
| 10/1/2026 | Listed for sale | $649,900+11.1%$328/sqft |
Source:  NNRMLS #260012606 Report a problem NNRMLS #260012606 Report a problem | ||
| 11/24/2021 | Listing removed | -- |
Source: NNRMLS #210013549 Report a problem | ||
| 11/3/2021 | Price change | $584,900-0.9%$296/sqft |
Source: NNRMLS #210013549 Report a problem | ||
| 10/10/2021 | Listed for sale | $590,000+45%$298/sqft |
Source: NNRMLS #210013549 Report a problem | ||
| 5/18/2018 | Sold | $407,000-2.8%$206/sqft |
Source:  NNRMLS #180004312 Report a problem NNRMLS #180004312 Report a problem | ||
| 4/18/2018 | Pending sale | $418,900$212/sqft |
Source: Coldwell Banker Select Real Estate #180004312 Report a problem | ||
| 4/6/2018 | Listed for sale | $418,900-24.9%$212/sqft |
Source: Coldwell Banker Select Reno #180004312 Report a problem | ||
| 11/7/2014 | Sold | $557,600$282/sqft |
Source: Public Record Report a problem | ||
Public tax history
| Year | Property taxes | Tax assessment |
|---|---|---|
| 2026 | $4,782 +6.2% | $129,026 -1.1% |
| 2025 | $4,501 +8% | $130,523 +1.1% |
| 2024 | $4,169 +8.1% | $129,105 +2% |
| 2023 | $3,858 +8% | $126,564 +18.7% |
| 2022 | $3,572 +6.4% | $106,657 +7.8% |
| 2021 | $3,358 +5% | $98,966 +4.5% |
| 2020 | $3,199 -4.7% | $94,719 |
| 2019 | $3,358 +5% | $94,719 +11.7% |
| 2018 | $3,199 +12% | $84,771 -4.1% |
| 2017 | $2,856 | $88,440 +0.5% |
| 2016 | $2,856 | $87,992 +3.2% |
| 2015 | $2,856 +9674.9% | $85,280 +1381.1% |
| 2014 | $29 | $5,758 |
Find assessor info on the county website
Monthly payment
Est. payment
Payment breakdown
Explore the cost of this home by adjusting the details. Changes won't be saved.Climate risks
Neighborhood: Damonte Ranch
Nearby schools
Schools provided by the listing agent
- Elementary: Nick Poulakidas
- Middle: Depoali
- High: Damonte
Source: NNRMLS. This data may not be complete. We recommend contacting the local school district to confirm school assignments for this home.
Similar homes
- $--3 bd2 ba1.2k sqft1785 Ornellaia Way, Reno, NV 89521Auction
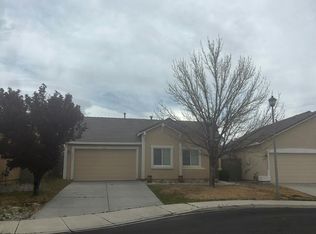 Auction.com 2
 - $725,0004 bd2 ba2.2k sqft1275 Fox Glen Ct, Reno, NV 89521Active
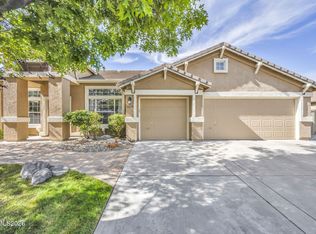
 MLS ID #260012798, Jason Lococo, Dickson Realty - Gardnerville. NNRMLS
 - $655,0003 bd2 ba1.7k sqft1640 Ghettis Way, Reno, NV 89521Active
 MLS ID #260012196, Steve Guttman, Ultimate Realty, LLC. NNRMLS
 - $599,5003 bd3 ba1.7k sqft2180 Hope Valley Dr, Reno, NV 89521Active
 MLS ID #260011089, Gumer Alvarez, Coldwell Banker Select Reno. NNRMLS
 - $689,0004 bd3 ba2k sqft1650 Ashworth Ct, Reno, NV 89521ActiveMLS ID #260011528, Kevin Reid, Capurro & Reid Real Estate,LLC. NNRMLS
- $663,0003 bd3 ba2.1k sqft9705 Pachuca Dr, Reno, NV 89521ActiveMLS ID #260006777, Michael Wood, RE/MAX Professionals-Reno. NNRMLS
- $715,0004 bd3 ba2.7k sqft11225 Messina Way, Reno, NV 89521ActiveMLS ID #260012706, Jennifer Anderson, LPT Realty, LLC. NNRMLS
- $650,0003 bd2 ba1.7k sqft10131 Quintana Dr, Reno, NV 89521ActiveMLS ID #260011889, Jennifer Linn, Ferrari-Lund R.E. Sparks. NNRMLS
- $625,0003 bd2 ba1.4k sqft10380 Rosemount Dr, Reno, NV 89521ActiveMLS ID #260012349, Soni Jackson, Sierra Sotheby's International. NNRMLS
- $645,0003 bd2 ba1.6k sqft10639 Fire Poppy Cir, Reno, NV 89521ActiveMLS ID #260012174, Megan Lowe, Chase International-Damonte. NNRMLS
- $699,0004 bd3 ba2.4k sqft1601 Ashworth Ct, Reno, NV 89521ActiveMLS ID #260008671, Craig Boltman, RE/MAX Gold. NNRMLS
- $649,0003 bd2 ba1.8k sqft9530 Oakley Ln, Reno, NV 89521ActiveMLS ID #260009777, Lisa Williams, Berkshire Hathaway HomeService. NNRMLS
- $789,0002 bd3 ba2.2k sqft1987 Phaethon Ln, Reno, NV 89521ActiveMLS ID #260012671, Jay Kenny, Dickson Realty - Caughlin. NNRMLS
- $634,0003 bd3 ba2.1k sqft10443 Summershade Ln, Reno, NV 89521ActiveMLS ID #260011461, Richard Price, Real Broker LLC. NNRMLS
- $605,0003 bd2 ba1.7k sqft1440 Wild Wolf Way, Reno, NV 89521ActiveMLS ID #260012326, Melissa Meneses, RE/MAX Professionals-Carson. NNRMLS
- $723,5004 bd3 ba2.1k sqft9629 Thunder Mountain Way, Reno, NV 89521ActiveMLS ID #260008361, Kirsten Gardner, Dickson Realty - Downtown. NNRMLS
- $649,0004 bd3 ba2.5k sqft1771 Emerald Bay Dr, Reno, NV 89521ActiveMLS ID #260005647, Eric Schott, RE/MAX Professionals-Reno. NNRMLS
- $565,8883 bd3 ba1.5k sqft1910 Black Sand Dr, Reno, NV 89521ActiveMLS ID #260009801, Jamie Slough, Realty Of America LLC. NNRMLS
- $630,0003 bd3 ba1.7k sqft10048 Silver Star Dr, Reno, NV 89521ActiveMLS ID #260010739, Ryan Montoya, eXp Realty. NNRMLS
- $595,0003 bd2 ba1.4k sqft2348 Clementine Ln, Reno, NV 89521ActiveMLS ID #260012596, Richard Berman, Dickson Realty - Damonte Ranch. NNRMLS
