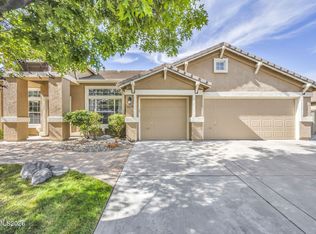
Open House: Saturday, Oct. 24th from 11a-1p. This NEW TO MARKET home offers fresh interior paint, hardwood flooring throughout lower level, newer carpet with upgraded pad, 4 bedrooms and a 3 + car tandem garage offering ample parking as well as "flex" space: shop, workout space, storage, etc. Garage offers (2) EV Charging Stations, installed and ready for use. Fully landscaped backyard with covered gazebo - offering shaded entertaining ~ or ~ lounging space. Home and Carpets all professionally cleaned in preparation for market making this home move-in ready for the new owner. Conveniently located within minutes from Damonte Ranch Park offering community trails, play structure, basketball courts and common area tables. Additionally this home is just minutes from area conveniences to include; shops, restaurants, gym, medical services: ER | Urgent Care | Dr. Offices | Dentistry, Home Improvement store ... and so much more. Commute time to Reno/Tahoe Int'l Airport is 15 minutes, Mt. Rose Ski Resort is a short 30 min drive and a trip to beautiful Lake Tahoe will only take you 45 minutes. Whether you are seeking a home for yourself or an investment property with rental income opportunity - this home is sure to please.
Active
$689,000
10041 Silver Star Dr, Reno, NV 89521
4beds
2,080sqft
Single Family Residence
Built in 2005
5,662 Square Feet Lot
$677,500 Zestimate®
$331/sqft
$50/mo HOA
What's special
Fresh interior paint
- 6 days
- 568
- 31
Likely to sell faster than
Zillow last checked:
Listing updated:
Listed by:
Jason Rowe S.178124 775-846-3010,
Keller Williams Group One Inc.,
Corey Rowe S.178338 775-343-2382,
Keller Williams Group One Inc.
Source: NNRMLS,MLS#: 260013111
Facts & features
Interior
Bedrooms & bathrooms
- Bedrooms: 4
- Bathrooms: 3
- Full bathrooms: 2
- 1/2 bathrooms: 1
Heating
- Forced Air, Natural Gas
Cooling
- Central Air
Appliances
- Included: Dishwasher, Disposal, Dryer, Gas Cooktop, Microwave, Oven, Refrigerator, Washer
- Laundry: Cabinets, Laundry Room
Features
- Breakfast Bar, Ceiling Fan(s), High Ceilings, Kitchen Island, Pantry, Smart Thermostat, Vaulted Ceiling(s), Walk-In Closet(s)
- Flooring: Carpet, Ceramic Tile, Slate, Wood
- Windows: Blinds, Double Pane Windows, Vinyl Frames
- Has fireplace: No
- Common walls with other units/homes: No Common Walls
Interior area
- Total structure area: 2,080
- Total interior livable area: 2,080 sqft
Video & virtual tour
Property
Parking
- Total spaces: 3
- Parking features: Attached, Garage, Garage Door Opener, Tandem
- Attached garage spaces: 3
Features
- Levels: Two
- Stories: 2
- Patio & porch: Uncovered, Patio
- Exterior features: Rain Gutters
- Spa features: None
- Fencing: Back Yard
- Has view: Yes
- View description: Mountain(s)
Lot
- Size: 5,662 Square Feet
- Features: Landscaped, Level, Sprinklers In Front, Sprinklers In Rear
Details
- Additional structures: Gazebo
- Parcel number: 14050304
- Zoning: PUD
Construction
Type & style
- Home type: SingleFamily
- Property subtype: Single Family Residence
Materials
- Stucco
- Foundation: Crawl Space
- Roof: Pitched,Tile
Condition
- New construction: No
- Year built: 2005
Utilities & green energy
- Sewer: Public Sewer
- Water: Public
- Utilities for property: Cable Available, Electricity Available, Internet Available, Natural Gas Available, Natural Gas Connected, Phone Available, Sewer Available, Sewer Connected, Water Available, Water Connected, Cellular Coverage, Water Meter Installed
Community & HOA
Community
- Security: Keyless Entry, Smoke Detector(s)
- Subdivision: Villages At Damonte Ranch 13C
HOA
- Has HOA: Yes
- Amenities included: None
- HOA fee: $52 quarterly
- HOA name: Damonte Ranch Landscaping
- Second HOA fee: $99 quarterly
- Second HOA name: Drainage District Association
Location
- Region: Reno
Financial & listing details
- Price per square foot: $331/sqft
- Tax assessed value: $373,957
- Annual tax amount: $4,725
- Date on market: 10/14/2026
- Cumulative days on market: 6 days
- Listing terms: 1031 Exchange,Cash,Conventional,FHA,VA Loan
Estimated market value
$677,500
$644,000 - $711,000
$3,149/mo
Price history
| Date | Event | Price |
|---|---|---|
| 10/14/2026 | Listed for sale | $689,000+23%$331/sqft |
Source:  NNRMLS #260013111 Report a problem | ||
| 5/4/2021 | Sold | $560,000+1.8%$269/sqft |
Source: Public Record Report a problem | ||
| 4/1/2021 | Contingent | $550,000$264/sqft |
Source: NNRMLS #210002954 Report a problem | ||
| 3/18/2021 | Listed for sale | $550,000+107.5%$264/sqft |
Source: NNRMLS #210002954 Report a problem | ||
| 2/6/2021 | Listing removed | -- |
Source: Owner Report a problem | ||
| 2/14/2018 | Listing removed | $1,990$1/sqft |
Source: Owner Report a problem | ||
| 12/22/2017 | Price change | $1,990-4.8%$1/sqft |
Source: Owner Report a problem | ||
| 12/13/2017 | Price change | $2,090-2.8%$1/sqft |
Source: Owner Report a problem | ||
| 12/2/2017 | Listed for rent | $2,150+34.4%$1/sqft |
Source: Owner Report a problem | ||
| 8/22/2014 | Listing removed | $1,600$1/sqft |
Source: Owner Report a problem | ||
| 8/16/2014 | Listed for rent | $1,600$1/sqft |
Source: Owner Report a problem | ||
| 6/14/2013 | Sold | $265,000$127/sqft |
Source: Public Record Report a problem | ||
| 4/30/2013 | Listed for sale | $265,000-24%$127/sqft |
Source: Marshall Realty #130004772 Report a problem | ||
| 7/29/2005 | Sold | $348,500$168/sqft |
Source: Public Record Report a problem | ||
Public tax history
| Year | Property taxes | Tax assessment |
|---|---|---|
| 2026 | $4,378 +9.1% | $130,885 -1.1% |
| 2025 | $4,013 +8% | $132,282 +5.1% |
| 2024 | $3,716 +8% | $125,875 +2% |
| 2023 | $3,442 +7.8% | $123,457 +18.7% |
| 2022 | $3,193 +6.4% | $104,024 +9.9% |
| 2021 | $3,000 +5.1% | $94,643 +2.4% |
| 2020 | $2,854 -4.9% | $92,456 |
| 2019 | $3,000 +5.1% | $92,456 +9.6% |
| 2018 | $2,854 +11.9% | $84,386 +3.8% |
| 2017 | $2,550 | $81,269 -1.1% |
| 2016 | $2,550 | $82,140 +2.1% |
| 2015 | $2,550 +296.8% | $80,425 +3.5% |
| 2014 | $643 -73.9% | $77,683 +19.1% |
| 2013 | $2,465 | $65,234 -8.7% |
| 2012 | -- | $71,435 +12% |
| 2011 | -- | $63,804 -6.2% |
| 2010 | -- | $68,004 -17.7% |
| 2009 | -- | $82,601 -4.5% |
| 2008 | -- | $86,491 -16.4% |
| 2007 | -- | $103,426 +24.9% |
| 2006 | -- | $82,803 +76.6% |
| 2005 | -- | $46,896 |
| 2004 | -- | -- |
Find assessor info on the county website
Monthly payment
Est. payment
Payment breakdown
Explore the cost of this home by adjusting the details. Changes won't be saved.Climate risks
Neighborhood: Damonte Ranch
Nearby schools
Schools provided by the listing agent
- Elementary: Nick Poulakidas
- Middle: Depoali
- High: Damonte
Source: NNRMLS. This data may not be complete. We recommend contacting the local school district to confirm school assignments for this home.


Similar homes
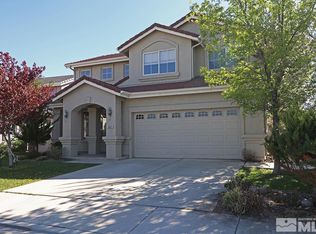
- $799,0004 bd3 ba2.9k sqft1627 Gemtown Dr, Reno, NV 89521Active
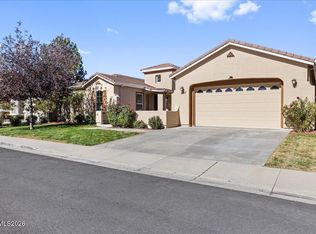
 MLS ID #260013363, Pete Barnato, RE/MAX Gold. NNRMLS
- $718,0004 bd3 ba2.4k sqft1441 Wild Wolf Way, Reno, NV 89521Active
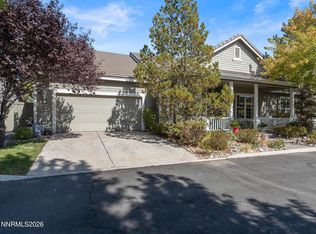 MLS ID #260012929, Teri Bartl, Ferrari-Lund Real Estate South. NNRMLS
- $733,0004 bd2 ba2.3k sqft2348 Copper Springs Dr, Reno, NV 89521Active
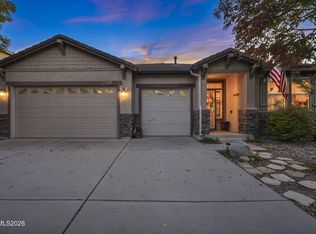 MLS ID #260012387, Ann Bollinger, Fathom Realty. NNRMLS
- $725,0004 bd2 ba2.2k sqft1275 Fox Glen Ct, Reno, NV 89521Active
 MLS ID #260012798, Jason Lococo, Dickson Realty - Gardnerville. NNRMLS
- $639,5003 bd2 ba1.6k sqft2545 Baton Dr, Reno, NV 89521ActiveMLS ID #260012830, John Arnold, Dickson Realty - Damonte Ranch. NNRMLS
- $710,0004 bd3 ba2.7k sqft11225 Messina Way, Reno, NV 89521ActiveMLS ID #260012706, Jennifer Anderson, LPT Realty, LLC. NNRMLS
- $689,0004 bd3 ba2k sqft1650 Ashworth Ct, Reno, NV 89521ActiveMLS ID #260011528, Kevin Reid, Capurro & Reid Real Estate,LLC. NNRMLS
- $604,8883 bd3 ba1.7k sqft2120 Hope Valley Dr, Reno, NV 89521ActiveMLS ID #260013285, Aaron Coombs, LPT Realty, LLC. NNRMLS
- $590,0003 bd3 ba2k sqft10434 Chadwell Dr, Reno, NV 89521ActiveMLS ID #260013270, David Morris, Chase International-Damonte. NNRMLS
- $649,9004 bd3 ba1.9k sqft1945 Half Dome Dr, Reno, NV 89521ActiveMLS ID #260012606, Ellen Lan, All Star Realty. NNRMLS
- $649,0003 bd3 ba2.1k sqft9695 N Legacy Ct, Reno, NV 89521ActiveMLS ID #260013059, Anita Noble, Stitser Properties. NNRMLS
- $790,0004 bd3 ba2.5k sqft10063 Kentfield Pl, Reno, NV 89521ActiveMLS ID #260010456, Garrett Stewart, Keller Williams Group One Inc.. NNRMLS
- $679,0004 bd2 ba2k sqft11245 Messina Way, Reno, NV 89521ActiveMLS ID #260011382, Jasson Mendoza, AMRE. NNRMLS
- $660,0003 bd2 ba1.7k sqft1630 Dutch Ravine Ct, Reno, NV 89521ActiveMLS ID #260012906, Alysmay Quinton, Ferrari-Lund Real Estate Reno. NNRMLS
- $724,0004 bd2 ba2.1k sqft1496 Gaucho Ln, Reno, NV 89521ActiveMLS ID #260011790, Allyson Edgington, Ferrari-Lund Real Estate South. NNRMLS
- $699,0004 bd3 ba2.4k sqft1601 Ashworth Ct, Reno, NV 89521ActiveMLS ID #260008671, Craig Boltman, RE/MAX Gold. NNRMLS
- $719,3534 bd3 ba2.1k sqft7750 Bighorn Point Dr Homesite 2410, Reno, NV 89521ActiveMLS ID #260013229, Michael Wood, RE/MAX Professionals-Reno. NNRMLS
- $699,9994 bd2 ba1.9k sqft10742 Ridgebrook Dr, Reno, NV 89521ActiveMLS ID #260010412, Margie McIntyre, Dickson Realty - Damonte Ranch. NNRMLS
- $845,0003 bd3 ba2.8k sqft1652 Broadstone Way, Reno, NV 89521ActiveMLS ID #260013214, Allyson Edgington, Ferrari-Lund Real Estate South. NNRMLS
