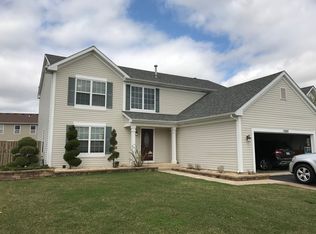
Welcome to your Eco-Friendly oasis in the prestigious Preserve at Fieldstone neighborhood. This meticulously upgraded ranch-style home boasts 3 beds and 2 baths and is upgraded with Green features like solar panels on the roof, ensuring lower electric utility bills and a smaller environmental footprint. Step outside to discover ample entertaining space with a newly built deck and fully fenced yard, offering the perfect backdrop for outdoor gatherings and relaxation. Situated on a tranquil, tree-lined street just blocks from Mistwood Golf Club, this residence epitomizes peaceful suburban living. Inside, the open concept main floor showcases gleaming hardwood flooring, modern 4" white trim, updated light fixtures, a cozy living room with back yard views and an updated kitchen with white shaker style cabinetry w/soft close drawers and doors, quartz countertops, pot filler faucet, and stainless appliances, all complemented by a spacious dining area. The large primary bedroom features a walk-in closet and private bath, while two additional bedrooms and a full guest bath offer comfort and convenience. The home also provides a main floor mud/laundry room and a full partially finished basement with a remarkable workshop area, separate storage room and bathroom rough-in, providing abundant storage and endless possibilities for future customization. Additional Big Ticket Updates have been made over the last 3 years, including new Zoned Furnace & A/C w/Electronic Air Filtration system, roof, hot water heater, Andersen windows & sliding glass door, siding, Low Maintenance Trex deck, garbage disposal, refrigerator, oven range, Bosch dishwasher, and updated window treatments including cordless safety blinds, ensuring modern comfort and efficiency. With its convenient location offering easy access to parks, forest preserves, highways, restaurants, and shopping, this home offers the perfect blend of comfort, convenience and sustainability. Welcome home to your sanctuary in the Preserve at Fieldstone!
Closed
Zillow last checked:
Listing updated:
Bought with:
Terri Swiderski
RE/MAX Professionals Select
Source: MRED as distributed by MLS GRID,MLS#: 11989452
Price history
| Date | Event | Price |
|---|---|---|
| 5/28/2024 | Sold | $350,000+16.7%$239/sqft |
Source:  MRED as distributed by MLS GRID #11989452 Report a problem MRED as distributed by MLS GRID #11989452 Report a problem | ||
| 4/16/2024 | Contingent | $300,000$205/sqft |
Source: MRED as distributed by MLS GRID #11989452 Report a problem | ||
| 4/11/2024 | Listed for sale | $300,000+22.4%$205/sqft |
Source: MRED as distributed by MLS GRID #11989452 Report a problem | ||
| 9/22/2020 | Sold | $245,000$167/sqft |
Source: Public Record Report a problem | ||
| 5/22/2020 | Sold | $245,000-5.8%$167/sqft |
Source: MRED as distributed by MLS GRID #10686052 Report a problem | ||
| 4/10/2020 | Pending sale | $260,000$177/sqft |
Source: Redfin Corporation #10686052 Report a problem | ||
| 4/10/2020 | Listed for sale | $260,000+57.6%$177/sqft |
Source: Redfin Corporation #10686052 Report a problem | ||
| 5/10/2013 | Sold | $165,000-2.9%$113/sqft |
Source: Public Record Report a problem | ||
| 2/23/2013 | Pending sale | $169,900$116/sqft |
Source: CENTURY 21 Pro-Team #08265569 Report a problem | ||
| 2/9/2013 | Listed for sale | $169,900-20.8%$116/sqft |
Source: Century 21 Pro-Team #08265569 Report a problem | ||
| 6/25/2004 | Sold | $214,500$146/sqft |
Source: Public Record Report a problem | ||
Nearby homes
- $431,3004 bd2 ba2.4k sqft1941 W Brimstone Rd, Romeoville, IL 60446Off Market
- $436,0004 bd2 ba2.4k sqft1951 W Brimstone Rd, Romeoville, IL 60446Off Market
- $403,6004 bd2 ba2.1k sqft1942 W Ashbrooke Rd, Romeoville, IL 60446Off Market
- $453,8003 bd4 ba2.4k sqft1948 W Ashbrooke Rd, Romeoville, IL 60446Off Market
Get a cash offer in 3 minutes
Find out how much your home could sell for in as little as 3 minutes with a no-obligation cash offer.
Estimated market value
$383,900
