This spacious mountain home in Tahoe Donner offers room for everyone! A Rare 5 bedroom home 2 ensuite bedrooms upstairs and 3 bedrooms downstairs. The downstairs primary with full bath has been staged for a rec room but could easily be a media or bunk room. The spacious U-shaped kitchen boasts ample cupboard space and a large pantry. The dining room comfortably seats 10 and bar seating for 2. The exceptionally large great room features pine vaulted ceilings and a stunning rough cut granite stone fireplace with forest views. Oslo Drive is a popular walking street, an almost perfect circle. The acreage is .35 of an acre which backs up to greenbelt and a 10 acre parcel . If you crave more space, three ample decks provide a perfect setting for outdoor living and entertaining. Drive into your oversized two-car garage with a a a level driveway and extra room to store toys. This mountain home offers everything you need for a comfortable and enjoyable lifestyle Just a short distance to the market, pool, lodge, and golf course.
For sale
$1,999,000
11715 Oslo Dr, Truckee, CA 96161
5beds
2,902sqft
Single Family Residence
Built in 2003
0.35 Acres Lot
$1,921,000 Zestimate®
$689/sqft
$267/mo HOA
What's special
Oversized two-car garageForest viewsExceptionally large great roomThree ample decksSpacious u-shaped kitchenLevel drivewayAmple cupboard space
- 5 days |
- 699 |
- 32 |
Zillow last checked:
Listing updated:
Listed by:
Susan Ewry 530-386-0711,
Keller Williams - Dance Hall
Source: TSMLS,MLS#: 20261671
Facts & features
Interior
Bedrooms & bathrooms
- Bedrooms: 5
- Bathrooms: 4
- Full bathrooms: 4
Heating
- Natural Gas, CFAH
Appliances
- Included: Range, Oven, Microwave, Disposal, Dishwasher, Refrigerator, Washer, Dryer
- Laundry: Laundry Room
Features
- Pantry, High Ceilings, High Speed Internet, Mud Room, Air Lock Entry, 3 Ensuite
- Flooring: Carpet, Wood, Stone
- Has fireplace: Yes
- Fireplace features: Fireplace: Living Room
Interior area
- Total structure area: 2,902
- Total interior livable area: 2,902 sqft
Property
Parking
- Total spaces: 2
- Parking features: Two, Attached, Garage Door Opener
- Attached garage spaces: 2
Features
- Levels: Two
- Patio & porch: Deck(s): 3 or more
- Has view: Yes
- View description: Trees/Woods
Lot
- Size: 0.35 Acres
- Features: Greenbelt
- Topography: Level
Details
- Parcel number: 045470008000
- Special conditions: Trustee Sale
Construction
Type & style
- Home type: SingleFamily
- Architectural style: Mountain
- Property subtype: Single Family Residence
Materials
- Wood Siding
- Foundation: Pillar/Post/Pier, Concrete Perimeter, Slab
- Roof: Composition
Condition
- New construction: No
- Year built: 2003
Utilities & green energy
- Sewer: Utility District
- Water: Utility District
- Utilities for property: Natural Gas Available
Community & HOA
Community
- Subdivision: Tahoe Donner
HOA
- Has HOA: Yes
- Amenities included: Beach Access, Pool, Tennis Court(s), Golf Course, Equestrian Center, Cross Country Skiing, Down Hill Skiing, Exercise Equipment, Boat Ramp
- HOA fee: $3,200 annually
Location
- Region: Truckee
Financial & listing details
- Price per square foot: $689/sqft
- Tax assessed value: $999,375
- Price range: $2M - $2M
- Date on market: 8/9/2026
Estimated market value
$1,921,000
$1.82M - $2.02M
$6,246/mo
Price history
| Date | Event | Price |
|---|---|---|
| 8/9/2026 | Listed for sale | $1,999,000+161.6%$689/sqft |
Source:  TSMLS #20261671 Report a problem TSMLS #20261671 Report a problem | ||
| 10/15/2010 | Sold | $764,000+3.9%$263/sqft |
Source: TSMLS #20102455 Report a problem | ||
| 11/24/2003 | Sold | $735,000+334.9%$253/sqft |
Source: Public Record Report a problem | ||
| 10/31/2002 | Sold | $169,000$58/sqft |
Source: Public Record Report a problem | ||
Public tax history
| Year | Property taxes | Tax assessment |
|---|---|---|
| 2026 | -- | $999,375 +2% |
| 2025 | $12,148 +2.4% | $979,781 +2% |
| 2024 | $11,860 +0.8% | $960,570 +2% |
| 2023 | $11,770 +2.5% | $941,737 +2% |
| 2022 | $11,479 +4.3% | $923,272 +2% |
| 2021 | $11,006 +0.6% | $905,111 +1% |
| 2020 | $10,940 -0.2% | $895,831 +2% |
| 2019 | $10,964 +6.8% | $878,267 +2% |
| 2018 | $10,267 +2% | $861,047 +2% |
| 2017 | $10,062 +0.8% | $844,167 +2.1% |
| 2016 | $9,986 +2.3% | $826,845 +1.5% |
| 2015 | $9,757 +4.2% | $814,426 +2% |
| 2014 | $9,359 | $798,473 +0.5% |
| 2013 | -- | $794,865 +2% |
| 2012 | -- | $779,280 +2% |
| 2011 | -- | $764,000 +12.7% |
| 2010 | -- | $678,000 -16.6% |
| 2009 | -- | $813,091 +2% |
| 2008 | -- | $797,151 +2% |
| 2007 | -- | $781,523 +2% |
| 2006 | -- | $766,202 +2.1% |
| 2005 | -- | $750,732 +2.1% |
| 2004 | -- | $735,000 +334.9% |
| 2003 | -- | $169,000 +426.1% |
| 2002 | $23 | $32,123 +2% |
| 2001 | $23 | $31,495 |
Find assessor info on the county website
Monthly payment
Est. payment
Payment breakdown
Explore the cost of this home by adjusting the details. Changes won't be saved.Climate risks
Neighborhood: 96161
Nearby schools
GreatSchools rating
- 6/10Truckee Elementary SchoolGrades: K-5Distance: 2.2 mi
- 9/10Alder Creek Middle SchoolGrades: 6-8Distance: 2.9 mi
- 9/10Tahoe Truckee High SchoolGrades: 9-12Distance: 2.3 mi
- $906,0003 bd2 ba1.3k sqft11727 Oslo Dr, Truckee, CA 96161Off Market
- $1,007,0002 bd2 ba1.3k sqft11701 Oslo Dr, Truckee, CA 96161Off Market

- $1,142,4004 bd3 ba2k sqft11741 Oslo Dr, Truckee, CA 96161Off Market
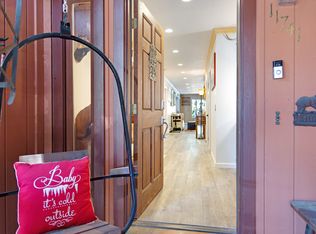
- $1,113,4003 bd2 ba2.2k sqft11671 Oslo Dr, Truckee, CA 96161Off Market

- $1,352,0003 bd3 ba2.1k sqft11755 Oslo Dr, Truckee, CA 96161Off Market
- $874,200-- bd-- ba1.5k sqft11716 Oslo Dr, Truckee, CA 96161Off Market
- $1,244,5003 bd2 ba2.1k sqft11728 Oslo Dr, Truckee, CA 96161Off Market
- $1,101,1003 bd2 ba2k sqft11702 Oslo Dr, Truckee, CA 96161Off Market
A local agent can set up tours, give advice and negotiate with sellers.
Similar homes
- $1,925,0003 bd3 ba3.1k sqft14386 Wolfgang Rd, Truckee, CA 96161For Sale
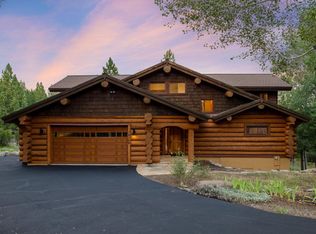
 MLS ID #20261635, Kristi Hood, COMPASS. TSMLS
 - $1,435,0003 bd3 ba2.4k sqft12148 Brookstone Dr, Truckee, CA 96161For Sale
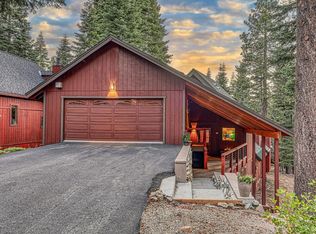 MLS ID #20261707, Brit Crezee, Sierra Sotheby's Int - Rock. TSMLS
 - $1,650,0003 bd4 ba2.3k sqft12015 Julian Ave, Truckee, CA 96161For Sale
 MLS ID #20261599, Eric A Navarro, COMPASS. TSMLS
 - $2,440,0005 bd4 ba4k sqft10954 Skislope Way, Truckee, CA 96161For Sale
 MLS ID #20261540, John Biebl, Sierra Sotheby's Int - Rock. TSMLS
 - $1,699,0004 bd4 ba3.5k sqft14240 Skislope Way, Truckee, CA 96161For SaleMLS ID #20260799, Jessica Ferguson Dunlap, Sierra Sotheby's Int - Rock. TSMLS
- $1,395,0004 bd3 ba2.8k sqft14123 Glacier View Dr, Truckee, CA 96161For SaleMLS ID #20261284, Jacqueline L Daniels, Sierra Sotheby's Int Realty TC. TSMLS
- $2,225,0004 bd3 ba3.2k sqft10971 Beacon Rd, Truckee, CA 96161For SaleMLS ID #20260946, Pilar Zolezzi Rioja, Coldwell Banker Realty. TSMLS
- $1,565,0003 bd2 ba2.5k sqft11457 Baden Rd, Truckee, CA 96161For SaleMLS ID #20261412, Alison Elder, Chase International - TK2. TSMLS
- $1,395,0004 bd5 ba3.3k sqft14767 Wolfgang Rd, Truckee, CA 96161For SaleMLS ID #20261541, Christy Morrison, Home and Slate Real Estate. TSMLS
- $1,149,0004 bd3 ba2.3k sqft13857 Skiview Loop, Truckee, CA 96161For SaleMLS ID #226089472, Kimberly Ritter. MetroList Services of CA
- $2,150,0004 bd4 ba3.1k sqft202 Bitter Brush Way, Truckee, CA 96161For SaleMLS ID #20261103, Jason G Waters, Tahoe Mountain Realty. TSMLS
- $2,490,0006 bd7 ba3.8k sqft13545 Weisshorn Ave, Truckee, CA 96161For SaleMLS ID #20260718, Julie M Butler, Tahoe Mountain Realty. TSMLS
- $2,350,0004 bd3 ba3k sqft16225 Pine Ct, Truckee, CA 96161For SaleMLS ID #20261021, Breck Overall, Sierra Sotheby's Int - Rock. TSMLS
- $1,695,0003 bd3 ba2.3k sqft8520 River Rd, Truckee, CA 96161For SaleMLS ID #20261349, Christy Morrison, Home and Slate Real Estate. TSMLS
- $1,050,0005 bd3 ba2k sqft11848 Snowpeak Way, Truckee, CA 96161For SaleMLS ID #20261210, Michael J Cramer, Sierra Sotheby's Int - Rock. TSMLS
- $1,250,0003 bd3 ba2.1k sqft11964 Saint Bernard Dr, Truckee, CA 96161For SaleMLS ID #20261200, Katherine E Fanter Byus, COMPASS. TSMLS
- $1,285,0003 bd3 ba2k sqft13040 Hillside Dr, Truckee, CA 96161For SaleMLS ID #20261504, Christine A Hinkel, Sierra Sotheby's Int - Rock. TSMLS
- $1,425,0005 bd3 ba2.2k sqft14801 Mount Judah Dr, Truckee, CA 96161For SaleMLS ID #20261445, Alison Elder, Chase International - TK2. TSMLS
- $1,350,0004 bd3 ba2.4k sqft12849 Peregrine Dr, Truckee, CA 96161For SaleMLS ID #20261342, Jennifer C Bullard, Chase International - Trk. TSMLS
- $2,290,0005 bd3 ba2.9k sqft1402 Oxen Run Rd, Truckee, CA 96161For SaleMLS ID #20260830, Jenna J Belden, COMPASS. TSMLS
Local buyer's agents are ready to help
