Nestled on the edge of town, this charming home offers the perfect blend of peaceful country living and the convenience of nearby amenities. Featuring 4 bedrooms and 1 bathroom, all on the main level, this home provides comfortable, easy living. Step outside onto the back deck and enjoy watching deer, squirrels, and other wildlife in your own backyard. Gather around the outdoor fire pit for relaxing evenings or entertaining family and friends. This property also offers a 1-car attached garage and a shed for additional storage. If you're looking for a quiet setting without sacrificing convenience, this home is a must-see! Seller is offering a ROOF REPLACEMENT with an acceptable offer! Make Your Move!
Active
Listed by: Prestige Realty, Inc • Ariana Brown • 573-822-5505
$135,000
31575 Old Monticello Rd, Canton, MO 63435
4beds
1,176sqft
Single Family Residence
Built in 1970
0.28 Acres Lot
$-- Zestimate®
$115/sqft
$-- HOA
What's special
Back deckShed for additional storageOutdoor fire pit
- 5 days
- 153
- 3
Likely to sell faster than
Zillow last checked:
Listing updated:
Listed by:
Ariana Brown 573-822-5505,
Prestige Realty, Inc
Source: MARIS,MLS#: 26066387 Originating MLS: Mark Twain Association of REALTORS
Facts & features
Interior
Bedrooms & bathrooms
- Bedrooms: 4
- Bathrooms: 1
- Full bathrooms: 1
- Main level bathrooms: 1
- Main level bedrooms: 4
Bedroom
- Features: Floor Covering: Carpeting
- Level: Main
- Area: 120
- Dimensions: 12x10
Bedroom 2
- Features: Floor Covering: Carpeting
- Level: Main
- Area: 143
- Dimensions: 13x11
Bedroom 3
- Features: Floor Covering: Carpeting
- Level: Main
- Area: 143
- Dimensions: 13x11
Bedroom 4
- Features: Floor Covering: Carpeting
- Level: Main
- Area: 108
- Dimensions: 9x12
Bathroom
- Features: Floor Covering: Ceramic Tile
- Level: Main
- Area: 60
- Dimensions: 10x6
Dining room
- Features: Floor Covering: Laminate
- Level: Main
- Area: 63
- Dimensions: 9x7
Kitchen
- Features: Floor Covering: Laminate
- Level: Main
- Area: 117
- Dimensions: 13x9
Living room
- Features: Floor Covering: Luxury Vinyl Plank
- Level: Main
- Area: 270
- Dimensions: 18x15
Heating
- Forced Air, Heat Pump
Cooling
- Central Air
Appliances
- Laundry: In Kitchen
Features
- Basement: Crawl Space
- Has fireplace: No
Interior area
- Total structure area: 1,176
- Total interior livable area: 1,176 sqft
- Finished area above ground: 1,176
Property
Parking
- Total spaces: 1
- Parking features: Garage - Attached
- Attached garage spaces: 1
Features
- Levels: One
- Exterior features: Fire Pit
Lot
- Size: 0.28 Acres
- Dimensions: 118 x 223 x 201
- Features: Adjoins Open Ground, Cleared
Details
- Additional structures: Shed(s)
- Parcel number: 066202046.00
- Special conditions: Standard
Construction
Type & style
- Home type: SingleFamily
- Architectural style: Ranch
- Property subtype: Single Family Residence
Materials
- Vinyl Siding
- Roof: Architectural Shingle
Condition
- Year built: 1970
Utilities & green energy
- Electric: Single Phase
- Sewer: Septic Tank
- Water: Public
Community & HOA
Community
- Subdivision: Newberry S
HOA
- Has HOA: No
Location
- Region: Canton
Financial & listing details
- Price per square foot: $115/sqft
- Tax assessed value: $65,490
- Annual tax amount: $702
- Date on market: 10/15/2026
- Listing terms: Cash,Conventional,FHA
- Ownership: Private
Estimated market value
Not available
Estimated sales range
Not available
Not available
Price history
| Date | Event | Price |
|---|---|---|
| 10/15/2026 | Listed for sale | $135,000$115/sqft |
Source:  MARIS #26066387 Report a problem | ||
| 7/29/2026 | Listing removed | $135,000$115/sqft |
Source: MARIS #26041406 Report a problem | ||
| 7/10/2026 | Price change | $135,000-5.3%$115/sqft |
Source: MARIS #26041406 Report a problem | ||
| 6/29/2026 | Listed for sale | $142,500$121/sqft |
Source: MARIS #26041406 Report a problem | ||
Public tax history
| Year | Property taxes | Tax assessment |
|---|---|---|
| 2025 | $702 +17.3% | $12,450 +13.5% |
| 2024 | $598 +0.7% | $10,970 |
| 2023 | $594 +0.9% | $10,970 |
| 2022 | $589 | $10,970 |
| 2021 | -- | $10,970 |
| 2020 | -- | $10,970 |
| 2017 | -- | $10,970 +11% |
| 2016 | -- | $9,880 |
| 2015 | -- | $9,880 +15.7% |
| 2013 | -- | $8,540 |
| 2012 | -- | $8,540 |
Find assessor info on the county website
Monthly payment
Est. payment
Payment breakdown
Explore the cost of this home by adjusting the details. Changes won't be saved.Climate risks
Neighborhood: 63435
Nearby schools
Schools provided by the listing agent
- Elementary: Canton Elem.
- Middle: Canton High
- High: Canton High
Source: MARIS. This data may not be complete. We recommend contacting the local school district to confirm school assignments for this home.
- $3,180-- bd1 ba-- sqft31569 Old Monticello Rd, Canton, MO 63435Off Market
- $114,100-- bd1 ba952 sqft31595 Old Monticello Rd, Canton, MO 63435Off Market
- $122,3003 bd1 ba1.5k sqft31619 Old Monticello Rd, Canton, MO 63435Off Market
- $143,700-- bd1 ba1.5k sqft31607 Old Monticello Rd, Canton, MO 63435Off Market
Similar homes
- $135,0002 bd1 ba728 sqft1319 N 24th St, Quincy, IL 62301For Sale
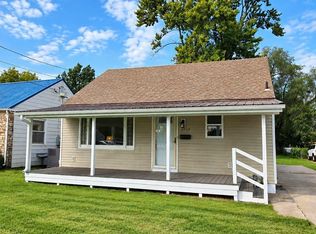
 MLS ID #CA1047061, Misty Dowling, Gem City Real Estate Group. RMLS Alliance as distributed by MLS GRID
- $138,9003 bd1 ba1.1k sqft507 Hickory Grv E, Quincy, IL 62305For Sale
 MLS ID #11977766, Henry Torn, List With Freedom.com. My State MLS
- $109,0002 bd1 ba1.1k sqft302 S 5th St, La Grange, MO 63448For Sale
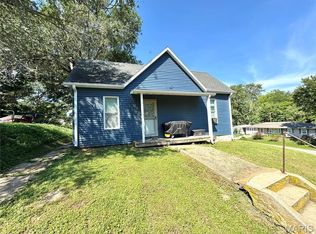
 MLS ID #26056449, Austin A Roberts, Bartz Realty, LLC. MARIS
- $139,9003 bd2 ba1.5k sqft1412 Oak St, Quincy, IL 62301Active
 MLS ID #12783244, Diana Waschenbach-Gronewold, Zanger & Associates, Inc., REALTORS. MRED as distributed by MLS GRID
- $151,0003 bd1 ba1.1k sqft1231 N 12th St, Quincy, IL 62301For SaleMLS ID #CA1046583, Kelly Little, Farlow Real Estate Experts. RMLS Alliance as distributed by MLS GRID
- $112,0004 bd1 ba1.3k sqft620 Jackson St, Warsaw, IL 62379For SaleMLS ID #CA1046247, Shaila Lewis, Davis & Associates, REALTORS. RMLS Alliance as distributed by MLS GRID
- $103,0002 bd1 ba1.3k sqft501 N Chestnut St, Mendon, IL 62351For SaleMLS ID #CA1045805, Kelly Little, Farlow Real Estate Experts. RMLS Alliance as distributed by MLS GRID
- $169,9004 bd3 ba1.6k sqft221 W Washington St, Mendon, IL 62351For SaleMLS ID #CA1044462, Zach Tuley, Gem City Real Estate Group. RMLS Alliance as distributed by MLS GRID
- $124,9001 bd1 ba712 sqft1405 Cherry St, Quincy, IL 62301For SaleMLS ID #CA1046064, Jeff Tenhouse, Mays LLC REALTORS. RMLS Alliance as distributed by MLS GRID
- $89,9003 bd2 ba900 sqft712 S State Rd, Mendon, IL 62351For SaleMLS ID #CA1046963, Jeremy D Farlow, Farlow Real Estate Experts. RMLS Alliance as distributed by MLS GRID
- $144,0002 bd2 ba1.1k sqft1109 Washington St, Quincy, IL 62301For SaleMLS ID #CA1046208, Sherry Hills, Happel, Inc., REALTORS. RMLS Alliance as distributed by MLS GRID
- $99,0004 bd1 ba1.4k sqft2227 Ohio St, Quincy, IL 62301For SaleMLS ID #CA1046355, Jeremy D Farlow, Farlow Real Estate Experts. RMLS Alliance as distributed by MLS GRID
- $99,9004 bd1 ba1.6k sqft1034 Jefferson St, Quincy, IL 62301For SaleMLS ID #CA1047014, Melissa Sullivan, Happel, Inc., REALTORS. RMLS Alliance as distributed by MLS GRID
