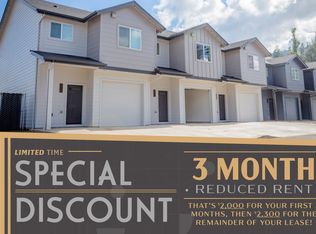
New construction just completed! This spacious unit features 3 bedrooms, 2.5 bathrooms, and a thoughtfully designed open-concept floor plan perfect for comfortable living. Enjoy stylish finishes throughout, including quartz countertops, stainless steel appliances, comfortable forced air heating and cooling, and modern cabinetry. Each unit also offers a one-car attached garage, a covered patio, and a low-maintenance fenced backyard ideal for relaxing or entertaining with minimal upkeep. Conveniently located in the heart of everything, this property is adjacent to Fred Meyer, coffee shops, restaurants, and a commercial shopping center. Schools are just 1 mile away, Autzen Stadium is only 9 minutes away, and Interstate 5 is approximately 2 miles from the property, providing quick access for commuters. This duplex offers modern amenities, an unbeatable location, and outstanding convenience.
Lease Term: One-year or two-year lease terms available.
Utilities: Tenants are responsible for power, water & sewer, natural gas, refuse service, and internet/cable if desired.
Laundry: Home includes brand new washer and dryer.
Landscaping: Tenant is responsible for landscaping and exterior care.
Smoking: This is a non-smoking/non-vaping home, and these activities are not permitted on the property.
Pet Policy: Not permitted.
Security deposit: 1x monthly rent refundable deposit.
Townhouse for rent
Townhouse
Available Fri Oct 16 2026
No pets
Air conditioner, central air
In unit laundry
Attached garage parking
Forced air
What's special
Stylish finishes throughoutModern cabinetryCovered patioStainless steel appliancesOne-car attached garageQuartz countertops
- 13 days |
- -- |
- -- |
Zillow last checked:
Listing updated:
Travel times
Facts & features
Interior
Bedrooms & bathrooms
- Bedrooms: 3
- Bathrooms: 3
- Full bathrooms: 2
- 1/2 bathrooms: 1
Heating
- Forced Air
Cooling
- Air Conditioner, Central Air
Appliances
- Included: Dishwasher, Dryer, Freezer, Microwave Oven, Oven, Refrigerator, Washer
- Laundry: In Unit
Features
- Flooring: Carpet, Hardwood
Interior area
- Total interior livable area: 1,470 sqft
Property
Parking
- Parking features: Attached, Garage
- Has attached garage: Yes
- Details: Contact manager
Features
- Patio & porch: Patio
Details
- Additional structures: Garage(s)
Construction
Type & style
- Home type: Townhouse
- Property subtype: Townhouse
Building
Management
- Pets allowed: No
Community & HOA
Location
- Region: Springfield
Financial & listing details
- Lease term: 1 Year
Nearby apartments for rent


Price history
| Date | Event | Price |
|---|---|---|
| 10/2/2026 | Listed for rent | $2,495$2/sqft |
Source: Zillow Rentals Report a problem | ||
| 9/18/2026 | Sold | $670,000-4.1%$456/sqft |
Source:  RMLS (OR) #493516055 Report a problem RMLS (OR) #493516055 Report a problem | ||
| 8/27/2026 | Pending sale | $699,000$476/sqft |
Source: RMLS (OR) #493516055 Report a problem | ||
| 7/28/2026 | Price change | $699,000-4.2%$476/sqft |
Source: RMLS (OR) #493516055 Report a problem | ||
| 7/8/2026 | Listed for sale | $729,990$497/sqft |
Source: RMLS (OR) #493516055 Report a problem | ||