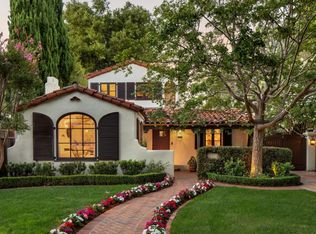
Offering combines this home with 1125 Guinda for $11M. A truly exceptional offering in Palo Alto's coveted Community Ctr neighborhood within mere blocks of downtown. Two gorgeous side-by-side residences create an extraordinary opportunity as a private family compound or multi-generational estate. The sun-filled Spanish Mediterranean main residence (4BR, 3BA) beautifully blends timeless charm with refined modern amenities. A stunning living room with vaulted beamed ceiling and fireplace welcomes you, while the formal dining room overlooks a charming front courtyard. The gourmet eat-in chef's kitchen and adjoining family room open to the spectacular grounds featuring a sparkling pool, tranquil water features, and a fireplace pavilion. A remarkable pool house (1BR/1BA) with vaulted beamed ceilings offers an entertainment room, kitchen, and a series of French doors that create seamless indoor-outdoor living. The adjoining residence (3BR/2BA) is equally rich in character, offering an open floor plan, hardwood floors, a fireplace, an updated kitchen, and a lovely primary suite with a private deck. Excellent schools (Walter Hays Elementary, Greene Middle, Palo Alto High) complete this rare opportunity that offers unmatched flexibility, architectural character, and resort-style living.
For sale
$4,500,000
1135 Guinda St, Palo Alto, CA 94301
3beds
1,260sqft
Single Family Residence, Residential
Built in 1924
7,500 Square Feet Lot
$4,432,000 Zestimate®
$3,571/sqft
$-- HOA
What's special
- 1 day |
- 655 |
- 27 |
Zillow last checked:
Listing updated:
Listed by:
Brian Chancellor 01174998 650-303-5511,
Christie's International Real Estate Sereno 650-323-1900
Source: MLSListings Inc,MLS#: ML82057579
Facts & features
Interior
Bedrooms & bathrooms
- Bedrooms: 3
- Bathrooms: 2
- Full bathrooms: 2
Dining room
- Features: FormalDiningRoom
Family room
- Features: NoFamilyRoom
Heating
- Central Forced Air Gas, Radiant
Cooling
- Central Air
Appliances
- Included: Washer/Dryer
- Laundry: Inside
Features
- Flooring: Hardwood, Tile
- Fireplace features: Living Room
Interior area
- Total structure area: 1,260
- Total interior livable area: 1,260 sqft
Video & virtual tour
Property
Parking
- Total spaces: 1
- Parking features: Detached, Off Street
- Garage spaces: 1
Features
- Stories: 1
Lot
- Size: 7,500 Square Feet
Details
- Parcel number: 00334046
- Zoning: R1
- Special conditions: Standard
Construction
Type & style
- Home type: SingleFamily
- Architectural style: Craftsman
- Property subtype: Single Family Residence, Residential
Materials
- Foundation: Concrete Perimeter
- Roof: Composition
Condition
- New construction: No
- Year built: 1924
Utilities & green energy
- Gas: PublicUtilities
- Water: Public
- Utilities for property: Public Utilities, Water Public
Community & HOA
Location
- Region: Palo Alto
Financial & listing details
- Price per square foot: $3,571/sqft
- Tax assessed value: $935,104
- Date on market: 8/13/2026
- Listing agreement: ExclusiveRightToSell
Estimated market value
$4,432,000
$4.21M - $4.65M
$6,765/mo
Price history
| Date | Event | Price |
|---|---|---|
| 8/14/2026 | Listed for sale | $4,500,000+809.1%$3,571/sqft |
Source:  MLSListings Inc #ML82057579 Report a problem MLSListings Inc #ML82057579 Report a problem | ||
| 7/1/2023 | Listing removed | -- |
Source: Zillow Rentals Report a problem | ||
| 6/29/2023 | Listed for rent | $5,750+23.7%$5/sqft |
Source: Zillow Rentals Report a problem | ||
| 2/24/2021 | Listing removed | -- |
Source: Owner Report a problem | ||
| 12/11/2020 | Listed for rent | $4,650$4/sqft |
Source: Owner Report a problem | ||
| 9/15/1995 | Sold | $495,000$393/sqft |
Source: Public Record Report a problem | ||
Public tax history
| Year | Property taxes | Tax assessment |
|---|---|---|
| 2026 | -- | $935,104 +2% |
| 2025 | $12,052 +4.1% | $916,769 +2% |
| 2024 | $11,573 +1.5% | $898,794 +2% |
| 2023 | $11,400 +1.2% | $881,172 +2% |
| 2022 | $11,262 +2% | $863,896 +2% |
| 2021 | $11,040 +2% | $846,958 +1% |
| 2020 | $10,824 | $838,275 +2% |
| 2019 | $10,824 +3.9% | $821,839 +2% |
| 2018 | $10,421 | $805,725 +2% |
| 2017 | $10,421 +1.8% | $789,928 +2% |
| 2016 | $10,237 +3.8% | $774,440 +1.5% |
| 2015 | $9,864 +2.7% | $762,808 +2% |
| 2014 | $9,600 | $747,867 +0.5% |
| 2013 | -- | $744,488 +2% |
| 2012 | -- | $729,891 +2% |
| 2011 | -- | $715,580 +0.8% |
| 2010 | -- | $710,233 -0.2% |
| 2009 | -- | $711,921 +2% |
| 2008 | -- | $697,963 +2% |
| 2007 | -- | $684,278 +2% |
| 2006 | -- | $670,862 +2% |
| 2005 | -- | $657,709 +2% |
| 2004 | -- | $644,814 +1.9% |
| 2003 | -- | $632,997 +2% |
| 2002 | -- | $620,587 +2% |
| 2001 | -- | $608,419 |
Find assessor info on the county website
Monthly payment
Est. payment
Payment breakdown
Explore the cost of this home by adjusting the details. Changes won't be saved.Climate risks
Neighborhood: Community Center
Nearby schools
GreatSchools rating
- 9/10Walter Hays Elementary SchoolGrades: K-5Distance: 0.4 mi
- 9/10Frank S. Greene Jr. MiddleGrades: 6-8Distance: 0.9 mi
- 10/10Palo Alto High SchoolGrades: 9-12Distance: 0.9 mi
Schools provided by the listing agent
- Elementary: WalterHaysElementary
- Middle: DavidStarrJordanMiddle_1
- High: PaloAltoHigh
- District: PaloAltoUnified
Source: MLSListings Inc. This data may not be complete. We recommend contacting the local school district to confirm school assignments for this home.
- $5,168,4004 bd3 ba2.5k sqft1143 Guinda St, Palo Alto, CA 94301Off Market
- $6,500,0004 bd3 ba2.9k sqft1125 Guinda St, Palo Alto, CA 94301For Sale
- $5,234,6004 bd3 ba2.3k sqft1151 Guinda St, Palo Alto, CA 94301Off Market
- $5,489,1004 bd3 ba2.5k sqft817 Melville Ave, Palo Alto, CA 94301Off Market
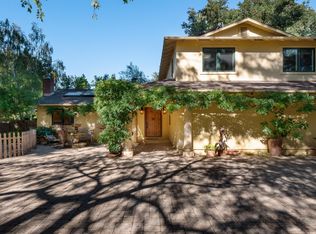
- $8,087,7006 bd7 ba4.2k sqft812 Lincoln Ave, Palo Alto, CA 94301Off Market
- $4,777,7003 bd3 ba2k sqft1163 Guinda St, Palo Alto, CA 94301Off Market
- $8,000,0005 bd4 ba4k sqft804 Lincoln Ave, Palo Alto, CA 94301Sold
- $6,827,4004 bd4 ba3.1k sqft826 Lincoln Ave, Palo Alto, CA 94301Off Market
A local agent can set up tours, give advice and negotiate with sellers.
Similar homes
- $3,698,0003 bd2 ba1.6k sqft2339 Emerson St, Palo Alto, CA 94301For Sale
 MLS ID #ML82057405, Lori Buecheler. MLSListings Inc
 - $3,999,0003 bd3 ba1.8k sqft1665 Middlefield Rd, Palo Alto, CA 94301For Sale
 MLS ID #ML82037633, Lina Zhou. MLSListings Inc
 - $4,995,0004 bd3 ba1.8k sqft4042 Orme St, Palo Alto, CA 94306For Sale
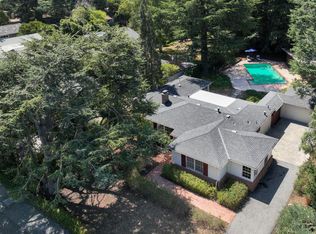 MLS ID #ML82057587, Timothy Foy. MLSListings Inc
 - $3,180,0003 bd2 ba1.4k sqft994 Colonial Ln, Palo Alto, CA 94303For Sale
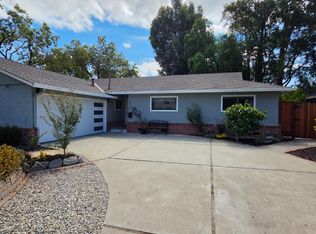 MLS ID #ML82057574, Bruce Kuwano. MLSListings Inc
 - $2,998,0003 bd1 ba1k sqft938 Van Auken Cir, Palo Alto, CA 94303For SaleMLS ID #ML82057583, Umang Sanchorawala. MLSListings Inc
- $2,498,0003 bd3 ba1.7k sqft800 High St APT 111, Palo Alto, CA 94301For SaleMLS ID #ML82057765, Nicholas Delis. MLSListings Inc
- $3,295,0003 bd2 ba1.6k sqft4055 Ben Lomond Dr, Palo Alto, CA 94306For SaleMLS ID #ML82057573, Timothy Foy. MLSListings Inc
- $2,600,0002 bd1 ba1.1k sqft723 Hamilton Ave, Palo Alto, CA 94301For SaleMLS ID #ML82056845, Anne Tran. MLSListings Inc
- $2,999,0003 bd3 ba1.6k sqft3705 Starr King Cir, Palo Alto, CA 94306For SaleMLS ID #ML82057547, Bob Johnston. MLSListings Inc
- $2,749,0004 bd2 ba1.7k sqft788 Rosewood Dr, Palo Alto, CA 94303For SaleMLS ID #ML82057553, Kim Gelman. MLSListings Inc
- $2,988,0004 bd2 ba1.6k sqft699 Oregon Ave, Palo Alto, CA 94301For SaleMLS ID #ML82056902, Maria Afzal. MLSListings Inc
- $4,198,0003 bd2 ba1.4k sqft1265 Golden Way, Los Altos, CA 94024For SaleMLS ID #ML82057560, Shilpa Merchant. MLSListings Inc
- $2,650,0003 bd2 ba1.6k sqft150 Middlefield Rd, Palo Alto, CA 94301For SaleMLS ID #ML82049695, Julie Lau. MLSListings Inc
- $6,300,0002 bd1 ba1.1k sqft340 Palo Alto Ave, Palo Alto, CA 94301For SaleMLS ID #ML82055000, Joel Hopman. MLSListings Inc
- $2,298,0002 bd1 ba800 sqft622 Palo Alto Ave, Palo Alto, CA 94301For SaleMLS ID #ML82053953, Angela K. Galatolo. MLSListings Inc
- $3,498,0004 bd3 ba1.7k sqft1680 Fordham Way, Mountain View, CA 94040For SaleMLS ID #ML82057309, Stephen Kim. MLSListings Inc
- $2,950,0002 bd2 ba1.3k sqft981 College Ave, Palo Alto, CA 94306For SaleMLS ID #ML82055952, Nancy Goldcamp. MLSListings Inc
- $3,100,0003 bd3 ba1.3k sqft183 Everett Ave, Palo Alto, CA 94301For SaleMLS ID #ML82044036, Cathy Liu. MLSListings Inc
- $2,650,0003 bd2 ba1.5k sqft2100 Camino De Los Robles, Menlo Park, CA 94025For SaleMLS ID #ML82057232, Mario Ramirez. MLSListings Inc
- $2,399,0003 bd2 ba1.4k sqft334 Oakview Dr, San Carlos, CA 94070For SaleMLS ID #ML82057769, Julie Bruns. MLSListings Inc
Local buyer's agents are ready to help
