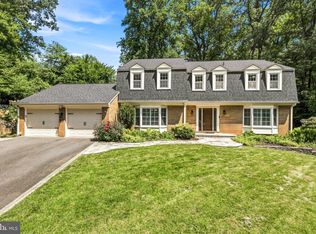
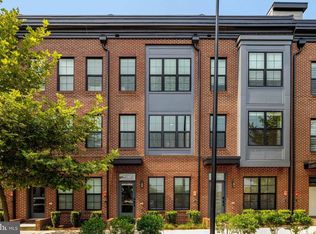
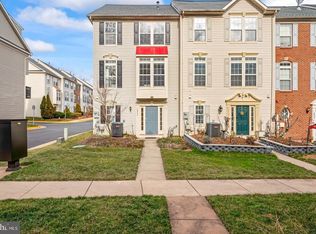
This stunning, modern townhome offers the ultimate in upscale urban living. Located in the highly sought-after Sunrise Square community, this 4-bedroom, 4.5-bathroom property boasts approximately 2,790 square feet of meticulously designed living space. Built in 2018, the home features high-end finishes and an open floor plan perfect for entertaining.
Upgrades:
Custom entertainment built-ins in living room (2021).
Master bathroom remodel with modern spa shower (2025).
4th floor bedroom/office storage built-ins (2019).
Whole house paint (2025).
Brand new washer/dryer (2025).
4th Floor Wet Bar with fridge (2018).
Custom window treatments throughout. Plantation Shutters in all Bedrooms and Fabric Shades in living areas (2019).
Curtain Rods and TVs + Mounts will stay with the house!
Gourmet Kitchen: A chef's dream with high-end appliances, quartz countertops, a large center island, and plenty of cabinet space. Bistro deck patio off of dining area.
Rooftop Terrace: Enjoy breathtaking views of sunrises and sunsets from your private rooftop terrace. Roof has gas access and hose-bib.
Two-Car Garage: A rear-entry attached garage with custom storage and epoxy flooring. Pre-wire for Tesla charger. Additional parking in community parking lot.
Modern Amenities: Central air conditioning, gas heating, and brand new in-unit washer and dryer.
Master Suites: Two spacious master bedrooms with walk-in closets and plush, designer carpeting.
Community Park: Visible from back of house and great for neighborhood kids. The community has a large grassy area owned and maintained by the Reston Association.
Renting & Screening:
Security deposit plus first-month rent may be required after background and credit application are taken.
- No Smoking. No Sub-Leasing
- Initial one-year lease and multi-years considered.
- Diplomat / Local / International Travelers for work are welcome
- Need good standing on current rental references
- W2 and 2 months recent Paystubs required for income verification.
Small pets allowed with deposit.
Tenant responsible for all utilities
Minimum one-year lease.
Tenant responsible for all utilities.
Small pets may be considered on a case-by-case basis with an additional deposit.
No smoking.
Townhouse for rent
Townhouse
Available Fri Dec 11 2026
Cats, small dogs OK
Air conditioner, central air
In unit laundry
Attached garage parking
Forced air
What's special
Two-car garageRooftop terraceGas heatingLarge center islandPre-wire for tesla chargerPlenty of cabinet spaceHigh-end finishes
- 35 days |
- -- |
- -- |
Zillow last checked:
Listing updated:
Travel times
Facts & features
Interior
Bedrooms & bathrooms
- Bedrooms: 4
- Bathrooms: 5
- Full bathrooms: 5
Heating
- Forced Air
Cooling
- Air Conditioner, Central Air
Appliances
- Included: Dishwasher, Dryer, Freezer, Microwave Oven, Oven, Refrigerator, Washer
- Laundry: In Unit
Features
- Flooring: Carpet, Hardwood, Tile
Interior area
- Total interior livable area: 2,790 sqft
Property
Parking
- Parking features: Attached, Garage
- Has attached garage: Yes
- Details: Contact manager
Features
- Patio & porch: Patio
- Exterior features: 4 K Mounted T Vs
Details
- Additional structures: Garage(s)
- Parcel number: 0174350033
Construction
Type & style
- Home type: Townhouse
- Property subtype: Townhouse
Building
Management
- Pets allowed: Yes
Community & HOA
Location
- Region: Reston
Financial & listing details
- Lease term: 1 Year
Nearby apartments for rent
Price history
| Date | Event | Price |
|---|---|---|
| 8/22/2026 | Listed for rent | $5,000$2/sqft |
Source: Zillow Rentals Report a problem | ||
| 10/14/2025 | Listing removed | $5,000$2/sqft |
Source: Zillow Rentals Report a problem | ||
| 9/21/2025 | Price change | $5,000-9.1%$2/sqft |
Source: Zillow Rentals Report a problem | ||
| 9/8/2025 | Price change | $5,500-8.3%$2/sqft |
Source: Zillow Rentals Report a problem | ||
| 8/15/2025 | Listed for rent | $6,000$2/sqft |
Source: Zillow Rentals Report a problem | ||
| 12/21/2018 | Sold | $900,020$323/sqft |
Source: Public Record Report a problem | ||