Escape to this beautiful riverfront retreat on a breathtaking 1.27-acre wooded lot! This 1,740 SF home offers 2 bedrooms, 2 baths, plus a spacious loft ideal as a 3rd bedroom, office, or flex space. The vaulted great room features a stunning wall of windows, cozy fireplace, and spectacular river views. Warm wood accents, including tongue-and-groove ceilings and exposed beams, add rustic charm. Recent updates include a gas range, refrigerator, microwave, and water heater. Roof 2017 and HVAC 2018 (per seller). Private dock, boat slip, expansive deck, storm shelter, and security system. A perfect full-time home or summer getaway!
For sale
$500,000
19479 Riverside St, Athens, AL 35611
2beds
1,741sqft
:
Get pre-qualified$2,917/mo
Single Family Residence
Built in 2001
1.2 Acres Lot
$-- Zestimate®
$287/sqft
$-- HOA
What's special
Riverfront retreatBoat slipCozy fireplacePrivate dockExposed beamsWarm wood accentsExpansive deck
- 29 days |
- 486 |
- 22 |
Zillow last checked:
Listing updated:
Listed by:
Walter Crawford 256-221-7349,
RE/MAX Unlimited
Source: ValleyMLS,MLS#: 21922149
Facts & features
Interior
Bedrooms & bathrooms
- Bedrooms: 2
- Bathrooms: 2
- Full bathrooms: 1
- 3/4 bathrooms: 1
Rooms
- Room types: Master Bedroom, Living Room, Bedroom 2, Kitchen, Loft
Primary bedroom
- Features: Ceiling Fan(s), Crown Molding, Walk-In Closet(s), LVP
- Level: First
- Area: 221
- Dimensions: 13 x 17
Bedroom 2
- Features: Ceiling Fan(s), Crown Molding, LVP Flooring
- Level: First
- Area: 168
- Dimensions: 12 x 14
Kitchen
- Features: Granite Counters, Wood Floor
- Level: First
- Area: 200
- Dimensions: 10 x 20
Living room
- Features: Ceiling Fan(s), Fireplace, Vaulted Ceiling(s), Wood Floor
- Level: First
- Area: 400
- Dimensions: 20 x 20
Loft
- Features: Ceiling Fan(s), Vaulted Ceiling(s), Wood Floor
- Level: Second
- Area: 200
- Dimensions: 10 x 20
Heating
- Central 1, Electric
Cooling
- Central 1, Electric
Appliances
- Included: Dishwasher, Microwave, Refrigerator, Gas Oven, Electric Water Heater, Gas Cooktop
Features
- Open Floorplan
- Basement: Crawl Space
- Number of fireplaces: 1
- Fireplace features: One, Gas Log
Interior area
- Total interior livable area: 1,741 sqft
Property
Parking
- Parking features: Garage-Two Car, Garage-Attached, Garage Door Opener, Garage Faces Front, Driveway-Gravel
Features
- Levels: One and One Half
- Stories: 1
- Patio & porch: Deck
- Exterior features: Hot Tub, Curb/Gutters
- Spa features: Outside
- Waterfront features: River
Lot
- Size: 1.2 Acres
- Dimensions: 119 x 403 x 157 x 358
Details
- Parcel number: 0509320000009000
Construction
Type & style
- Home type: SingleFamily
- Property subtype: Single Family Residence
Condition
- New construction: No
- Year built: 2001
Utilities & green energy
- Sewer: Septic Tank
- Water: Public
Community & HOA
Community
- Features: Curbs
- Subdivision: Metes And Bounds
HOA
- Has HOA: No
Location
- Region: Athens
Financial & listing details
- Price per square foot: $287/sqft
- Tax assessed value: $412,600
- Annual tax amount: $1,185
- Date on market: 6/28/2026
Estimated market value
Not available
Estimated sales range
Not available
Not available
Price history
| Date | Event | Price |
|---|---|---|
| 6/28/2026 | Listed for sale | $500,000+85.2%$287/sqft |
Source:  ValleyMLS #21922149 Report a problem ValleyMLS #21922149 Report a problem | ||
| 6/23/2017 | Sold | $270,000-6.6%$155/sqft |
Source: ValleyMLS #1049254 Report a problem | ||
| 7/1/2015 | Sold | $289,000$166/sqft |
Source: ValleyMLS #1014230 Report a problem | ||
Public tax history
| Year | Property taxes | Tax assessment |
|---|---|---|
| 2025 | $1,185 -0.7% | $41,260 -0.7% |
| 2024 | $1,193 -1.4% | $41,540 -1.4% |
| 2023 | $1,211 +14.1% | $42,120 +13.4% |
| 2022 | $1,061 +10.6% | $37,140 +10.1% |
| 2020 | $959 +13.1% | $33,740 +12.3% |
| 2018 | $848 -6% | $30,040 -2.7% |
| 2017 | $903 | $30,860 -90% |
| 2016 | $903 | $308,530 +964.6% |
| 2015 | $903 | $28,980 |
Find assessor info on the county website
Monthly payment
Est. payment
Payment breakdown
Explore the cost of this home by adjusting the details. Changes won't be saved.Climate risks
Neighborhood: 35611
Nearby schools
GreatSchools rating
- 6/10Blue Springs Elementary SchoolGrades: PK-5Distance: 3 mi
- 5/10Clements High SchoolGrades: 6-12Distance: 1.9 mi
Schools provided by the listing agent
- Elementary: Bluesprings Elementary
- Middle: Clements
- High: Clements
Source: ValleyMLS. This data may not be complete. We recommend contacting the local school district to confirm school assignments for this home.
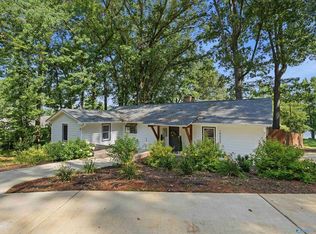
- $715,0002 bd2 ba1.7k sqft19505 Riverside St, Athens, AL 35611For Sale
- $497,700-- bd-- ba2k sqft19461 Riverside St, Athens, AL 35611Off Market
- $388,800-- bd-- ba2.1k sqft19519 Riverside St NW, Athens, AL 35611Off Market
- $115,0002.14 AcresRiverside St, Athens, AL 35611Lot/Land

- $415,800-- bd-- ba2.4k sqft19423 Riverside St, Athens, AL 35611Off Market
- $688,000-- bd-- ba2.9k sqft19423 Riverside St, Athens, AL 35611Off Market
- $74,515-- bd-- ba1.1k sqft19456 Riverside St, Athens, AL 35611Sold
- $763,800-- bd-- ba5.3k sqft19551 Riverside St, Athens, AL 35611Off Market
A local agent can set up tours, give advice and negotiate with sellers.
Similar homes
- $475,0003 bd2 ba1.7k sqft95 County Road 562, Rogersville, AL 35652For Sale
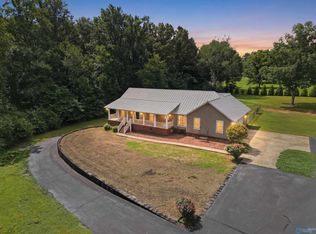 MLS ID #21924392, Jennifer Rose. ValleyMLS
 - $334,5003 bd2 ba2.3k sqft19578 Riverside St, Athens, AL 35611For Sale
 MLS ID #21922116, Caleb McConnell. ValleyMLS
 - $334,5003 bd2 ba2.3k sqft19758 Riverside St, Athens, AL 35611For Sale
 MLS ID #529728, Caleb Mcconnell. Strategic MLS Alliance
 - $429,9003 bd2 ba1.4k sqft7486 Snake Rd, Athens, AL 35611For Sale
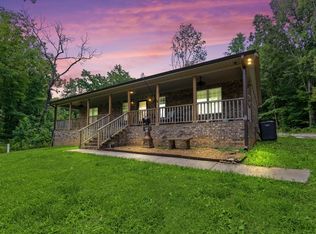 MLS ID #529507, Tiffany Pack. Strategic MLS Alliance
 - $569,9003 bd3 ba2.3k sqft17659 Elk Est, Athens, AL 35614For SaleMLS ID #528341, Troy Elmore. Strategic MLS Alliance
- $499,0003 bd2 ba1.9k sqft12795 Lookingbill Ln, Athens, AL 35611For SaleMLS ID #529742, Nancy Sartain. Strategic MLS Alliance
- $448,5004 bd3 ba2.6k sqft17935 Lakeside Estates Rd, Athens, AL 35614For SaleMLS ID #21913723, Stephanie McGuire. ValleyMLS
- $459,0003 bd2 ba1.8k sqft6388 Turtle Bay Way, Athens, AL 35611For SaleMLS ID #21918169, Mike Hammond. ValleyMLS
- $424,9003 bd2 ba2.1k sqft14552 Reid Rd, Athens, AL 35611For SaleMLS ID #529009, Tiffany Pack. Strategic MLS Alliance
- $489,0004 bd3 ba2.5k sqft333 Reynolds Dr, Rogersville, AL 35652For SaleMLS ID #529950, Nancy Sartain. Strategic MLS Alliance
- $424,9002 bd3 ba1.5k sqft21568 Sugar Creek Estates Rd NW, Athens, AL 35614For SaleMLS ID #21919840, Johnny Moran. ValleyMLS
- $385,0003 bd2 ba1.9k sqft13617 New Cut Rd, Athens, AL 35611For SaleMLS ID #21902371, Brandon Brown. ValleyMLS
- $272,9003 bd2 ba1.5k sqft5780 Snake Rd, Athens, AL 35611For SaleMLS ID #21921031, Jerry Gearhart. ValleyMLS
- $399,9004 bd3 ba1.8k sqft21767 Easter Ferry Rd, Elkmont, AL 35620For SaleMLS ID #21924737, Cody Smith. ValleyMLS
- $592,0004 bd2 ba1.7k sqft17621 Richter Rd, Rogersville, AL 35652For SaleMLS ID #528943, Kelly Hovater. Strategic MLS Alliance
- $500,0003 bd2 ba1.9k sqft11906 Poplar Hill Ln, Athens, AL 35611For SaleMLS ID #21913507, Linda Coons. ValleyMLS
- $649,9005 bd3 ba2.3k sqft17900 Lakeside Estates Rd, Athens, AL 35614For SaleMLS ID #21915347, Steve Stinson. ValleyMLS
- $479,9004 bd2 ba2.1k sqft12443 Beech Fork Ln, Athens, AL 35611For SaleMLS ID #21916503, Tommy Pruett. ValleyMLS
- $297,4003 bd2 ba1.6k sqft9084 Trails End Dr, Athens, AL 35611For SaleMLS ID #528917, Natalie York. Strategic MLS Alliance
- $359,5003 bd2 ba1.9k sqft17837 Huntsville Brownsferry Rd, Athens, AL 35611For SaleMLS ID #21920699, Caleb McConnell. ValleyMLS
