Welcome to Lake Arlington Towne! This beautifully updated Kingsbury model offers the perfect combination of style, comfort, and convenience. Soaring vaulted ceilings and an open-concept floor plan create a bright and spacious atmosphere throughout. Much of the home was renovated in 2024, including the kitchen, which was opened up to create a more inviting living space. The updated kitchen features an island, granite countertops, soft-close cabinetry, and stainless steel appliances. New hardwood flooring was installed throughout the main level, with new carpeting in the bedrooms and on the stairs, all in 2024. The inviting living room features a wood-burning fireplace and sliding glass doors leading to a private patio, perfect for relaxing or entertaining. Additional highlights include plantation shutters in living room, remodeled convenient laundry room with new washer and dryer (2025), and a private entrance with an attached one-car garage and extra storage. Upstairs, an open loft provides additional flexible living space. The spacious primary bedroom offers a private bath and walk-in closet with updated organizers. Enjoy the exceptional amenities of Lake Arlington Towne, including a private clubhouse with indoor and outdoor pools, tennis courts, a fitness room, and party room. Just a short walk away, beautiful Lake Arlington offers scenic walking and biking trails, fishing, sailing, and plenty of opportunities for outdoor recreation. Conveniently located near shopping, restaurants, and major highways, this move-in-ready home offers the perfect blend of comfort, convenience, and community. Move right in and enjoy all that Lake Arlington Towne has to offer!
Contingent
$392,000
1948 Stillwater Rd, Arlington Heights, IL 60004
2beds
1,500sqft
Townhouse, Single Family Residence
Built in 1988
-- sqft lot
$-- Zestimate®
$261/sqft
$526/mo HOA
What's special
Wood-burning fireplacePrivate entrancePrivate patioOpen-concept floor planUpdated kitchenSoaring vaulted ceilingsGranite countertops
- --
- 713
- views
- 90
- saves
Likely to sell faster than
Zillow last checked:
Listing updated:
Listed by:
Carla Visoky, ABR,E-PRO,PSA 847-204-6845,
Berkshire Hathaway HomeServices Chicago
Source: MRED as distributed by MLS GRID,MLS#: 12799552
Facts & features
Interior
Bedrooms & bathrooms
- Bedrooms: 2
- Bathrooms: 3
- Full bathrooms: 2
- 1/2 bathrooms: 1
Rooms
- Room types: Loft, Foyer, Walk In Closet, Utility Room-1st Floor
Primary bedroom
- Features: Flooring (Carpet), Window Treatments (Blinds), Bathroom (Full)
- Level: Second
- Area: 154 Square Feet
- Dimensions: 11X14
Bedroom 2
- Features: Flooring (Carpet), Window Treatments (Blinds)
- Level: Second
- Area: 110 Square Feet
- Dimensions: 11X10
Dining room
- Features: Flooring (Hardwood)
- Level: Main
- Area: 110 Square Feet
- Dimensions: 11X10
Foyer
- Features: Flooring (Hardwood)
- Level: Main
- Area: 65 Square Feet
- Dimensions: 5X13
Kitchen
- Features: Kitchen (Island, Updated Kitchen), Flooring (Hardwood)
- Level: Main
- Area: 132 Square Feet
- Dimensions: 12X11
Laundry
- Features: Flooring (Hardwood)
- Level: Main
- Area: 30 Square Feet
- Dimensions: 5X6
Living room
- Features: Flooring (Hardwood), Window Treatments (Plantation Shutters)
- Level: Main
- Area: 176 Square Feet
- Dimensions: 11X16
Loft
- Features: Flooring (Wood Laminate)
- Level: Second
- Area: 160 Square Feet
- Dimensions: 10X16
Other
- Level: Main
- Area: 30 Square Feet
- Dimensions: 5X6
Walk in closet
- Level: Second
- Area: 42 Square Feet
- Dimensions: 7X6
Heating
- Forced Air
Cooling
- Central Air
Appliances
- Included: Range, Microwave, Dishwasher, Refrigerator, Washer, Dryer, Disposal, Stainless Steel Appliance(s)
- Laundry: Main Level, Washer Hookup, In Unit
Features
- Vaulted Ceiling(s), Walk-In Closet(s), Open Floorplan
- Flooring: Hardwood, Laminate
- Windows: Skylight(s), Plantation Shutters
- Basement: None
- Number of fireplaces: 1
- Fireplace features: Wood Burning, Living Room
Interior area
- Total structure area: 0
- Total interior livable area: 1,500 sqft
Property
Parking
- Total spaces: 1
- Parking features: Yes, Garage Owned, Attached, Garage
- Attached garage spaces: 1
Accessibility
- Accessibility features: No Disability Access
Details
- Parcel number: 03164110081130
- Special conditions: None
Construction
Type & style
- Home type: Townhouse
- Property subtype: Townhouse, Single Family Residence
Materials
- Vinyl Siding, Brick
Condition
- New construction: No
- Year built: 1988
- Major remodel year: 2024
Details
- Builder model: KINGSBURY
Utilities & green energy
- Sewer: Public Sewer
- Water: Lake Michigan
Community & HOA
Community
- Subdivision: Lake Arlington Towne
HOA
- Has HOA: Yes
- Amenities included: Exercise Room, Indoor Pool, Pool, Tennis Court(s), Clubhouse
- Services included: Insurance, Clubhouse, Exercise Facilities, Pool, Exterior Maintenance, Lawn Care, Snow Removal
- HOA fee: $526 monthly
Location
- Region: Arlington Heights
Financial & listing details
- Price per square foot: $261/sqft
- Tax assessed value: $234,250
- Annual tax amount: $7,303
- Date on market: 11/6/2026
- Ownership: Condo
Estimated market value
Not available
Estimated sales range
Not available
Not available
Price history
| Date | Event | Price |
|---|---|---|
| 6/4/2024 | Sold | $362,495+0.7%$242/sqft |
Source:  MRED as distributed by MLS GRID #12047389 Report a problem | ||
| 5/11/2024 | Contingent | $359,995$240/sqft |
Source: MRED as distributed by MLS GRID #12047389 Report a problem | ||
| 5/9/2024 | Listed for sale | $359,995+80.9%$240/sqft |
Source: MRED as distributed by MLS GRID #12047389 Report a problem | ||
| 6/27/2001 | Sold | $199,000+34.5%$133/sqft |
Source: Public Record Report a problem | ||
| 7/26/1994 | Sold | $148,000$99/sqft |
Source: Public Record Report a problem | ||
Public tax history
| Year | Property taxes | Tax assessment |
|---|---|---|
| 2024 | $4,964 +4% | $23,425 +0% |
| 2023 | $4,772 +5.9% | $23,424 |
| 2022 | $4,507 +12.8% | $23,424 +22.4% |
| 2021 | $3,994 -15.8% | $19,135 |
| 2020 | $4,744 -0.2% | $19,135 -10.6% |
| 2019 | $4,753 +25.1% | $21,402 +29.8% |
| 2018 | $3,799 +0.6% | $16,483 |
| 2017 | $3,777 +0.6% | $16,483 |
| 2016 | $3,754 -13.1% | $16,483 -3.9% |
| 2015 | $4,318 +0.7% | $17,152 |
| 2014 | $4,288 +2.7% | $17,152 |
| 2013 | $4,175 +8.9% | $17,152 -1.9% |
| 2012 | $3,835 +2.9% | $17,480 |
| 2011 | $3,728 -10.5% | $17,480 -9.5% |
| 2010 | $4,163 +15.8% | $19,319 -14% |
| 2009 | $3,597 +11% | $22,468 -7% |
| 2008 | $3,241 +2.9% | $24,160 -9.9% |
| 2007 | $3,151 -7.8% | $26,802 +38.6% |
| 2006 | $3,416 +9.3% | $19,340 |
| 2005 | $3,126 +4.3% | $19,340 |
| 2004 | $2,997 -2.3% | $19,340 +18.1% |
| 2003 | $3,068 +3.7% | $16,378 |
| 2002 | $2,957 -10.9% | $16,378 |
| 2001 | $3,318 +1.7% | $16,378 +8.6% |
| 2000 | $3,263 +1.6% | $15,082 |
| 1999 | $3,210 | $15,082 |
Find assessor info on the county website
Monthly payment
Est. payment
Payment breakdown
Explore the cost of this home by adjusting the details. Changes won't be saved.Climate risks
Neighborhood: 60004
Nearby schools
Schools provided by the listing agent
- Elementary: Dwight D Eisenhower Elementary S
- Middle: Macarthur Middle School
- High: Wheeling High School
- District: 23
Source: MRED as distributed by MLS GRID. This data may not be complete. We recommend contacting the local school district to confirm school assignments for this home.
- $320,0002 bd3 ba1.5k sqft1946 Stillwater Rd, Arlington Heights, IL 60004Off Market
- $302,3002 bd-- ba6.8k sqft1950 Stillwater Rd, Arlington Heights, IL 60004Off Market
- $303,2002 bd2 ba1k sqft1952 Stillwater Rd, Arlington Heights, IL 60004Off Market

- $309,1002 bd-- ba6.8k sqft1944 Stillwater Rd, Arlington Heights, IL 60004Off Market

Similar homes
- $359,9003 bd2 ba1.5k sqft3255 Daniels Ct, Arlington Heights, IL 60004Active
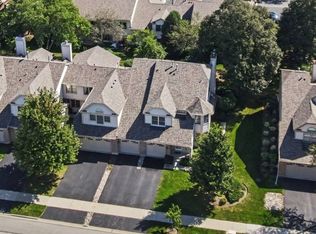 MLS ID #12759574, Demetra Zougras, KRG Real Estate. MRED as distributed by MLS GRID
- $366,0002 bd3 ba1.4k sqft218 Woodstone Dr, Buffalo Grove, IL 60089Price Change
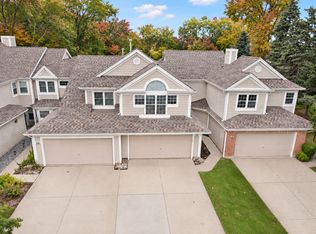 MLS ID #12806962, Jolita Vilimiene, eXp Realty. MRED as distributed by MLS GRID
- $325,0003 bd2 ba1.3k sqft1400 Chippewa Trl, Wheeling, IL 60090New
 MLS ID #12812964, Elizabeth Goodchild, CSC,GRI, Realty of America. MRED as distributed by MLS GRID
- $380,0003 bd3 ba2k sqft107 Driscoll Ln Unit 4, Wood Dale, IL 60191New
 MLS ID #12805161, Carrie Tuggle, Coldwell Banker Realty. MRED as distributed by MLS GRID
