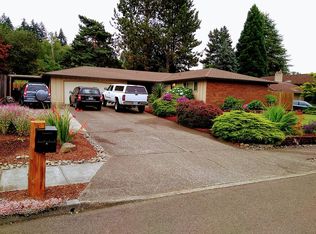
Welcome home to this beautifully updated property offering the perfect blend of comfort, style, and functionality. Featuring an inviting open-concept floor plan, spacious living areas, and abundant natural light throughout, this home is designed for both everyday living and entertaining with the soaring vaulted ceiling and cathedral windows overlooking the back yard in the living and dining areas. The updated well-appointed kitchen with granite counters and quartz island flows seamlessly into the dining and living spaces, while the generous bedrooms provide peaceful retreats. The large primary suite includes a walk-in closet and updated bathroom with tile floor and shower. The cherry hardwoods through the living room, dining room, kitchen and hall are in excellent condition. The lower level provides great potential for a separate living space with a separate entrance and a large bonus room featuring a wet bar and second gas fireplace in addition to a couple nice sized bedrooms, an updated full bath, and large storage and laundry rooms. The furnace is a year old. The oversized garage includes a 10 X 12 shop area. Enjoy outdoor living in the private fenced backyard with an expansive brand new deck, perfect for relaxing, gardening, or hosting gatherings. Additional highlights include a brand new roof, exterior paint, garage door, interior paint, all new carpet in the lower level, a couple of living room windows, and the island in the kitchen. Outdoor enthusiasts can explore nearby Sahallie Illahee Park, where scenic trails and open green spaces invite weekend adventures, leisurely strolls, and afternoons in the fresh Oregon air. And there's RV parking if the weekend adventures include your own home on wheels!
Active
Price cut: $10K (9/6)
$729,000
2445 Debok Rd, West Linn, OR 97068
4beds
2,802sqft
Residential, Single Family Residence
Built in 1975
9,600 Square Feet Lot
$-- Zestimate®
$260/sqft
$-- HOA
What's special
Rv parkingInviting open-concept floor planSoaring vaulted ceilingAbundant natural light throughoutIsland in the kitchenBrand new roof
- 103 days
- 609
- 69
Zillow last checked:
Listing updated:
Listed by:
Tammie Crane 503-740-1474,
Homes by Crane
Source: RMLS (OR),MLS#: 129340162
Facts & features
Interior
Bedrooms & bathrooms
- Bedrooms: 4
- Bathrooms: 3
- Full bathrooms: 3
- Main level bathrooms: 2
Rooms
- Room types: Bedroom 4, Workshop, Storage, Bedroom 2, Bedroom 3, Dining Room, Family Room, Kitchen, Living Room, Primary Bedroom
Primary bedroom
- Features: Suite, Walkin Closet, Wallto Wall Carpet
- Level: Main
- Area: 216
- Dimensions: 12 x 18
Bedroom 2
- Features: Builtin Features, Wallto Wall Carpet
- Level: Main
- Area: 121
- Dimensions: 11 x 11
Bedroom 3
- Features: Wallto Wall Carpet
- Level: Lower
- Area: 120
- Dimensions: 10 x 12
Bedroom 4
- Features: Wallto Wall Carpet
- Level: Lower
- Area: 130
- Dimensions: 10 x 13
Dining room
- Features: Hardwood Floors, Sliding Doors, Vaulted Ceiling
- Level: Main
- Area: 176
- Dimensions: 11 x 16
Family room
- Features: Exterior Entry, Fireplace, Wallto Wall Carpet, Wet Bar
- Level: Lower
- Area: 408
- Dimensions: 17 x 24
Kitchen
- Features: Hardwood Floors, Island, Pantry, Granite
- Level: Main
- Area: 165
- Width: 15
Living room
- Features: Fireplace, Hardwood Floors, Vaulted Ceiling
- Level: Main
- Area: 392
- Dimensions: 14 x 28
Heating
- Forced Air, Fireplace(s)
Cooling
- Central Air
Appliances
- Included: Convection Oven, Dishwasher, Disposal, Free-Standing Gas Range, Gas Appliances, Microwave, Plumbed For Ice Maker, Stainless Steel Appliance(s), Gas Water Heater
- Laundry: Laundry Room
Features
- Ceiling Fan(s), Granite, Quartz, Vaulted Ceiling(s), Closet Organizer, Built-in Features, Wet Bar, Kitchen Island, Pantry, Suite, Walk-In Closet(s)
- Flooring: Hardwood, Laminate, Tile, Wall to Wall Carpet
- Doors: Sliding Doors
- Windows: Double Pane Windows, Vinyl Frames
- Basement: Exterior Entry,Finished,Full
- Number of fireplaces: 2
- Fireplace features: Wood Burning
Interior area
- Total structure area: 2,802
- Total interior livable area: 2,802 sqft
Property
Parking
- Total spaces: 2
- Parking features: Driveway, On Street, RV Access/Parking, Garage Door Opener, Attached
- Attached garage spaces: 2
- Has uncovered spaces: Yes
Features
- Levels: Multi/Split
- Stories: 2
- Patio & porch: Deck
- Exterior features: Yard, Exterior Entry
- Fencing: Fenced
Lot
- Size: 9,600 Square Feet
- Dimensions: 80 x 120
- Features: Gentle Sloping, SqFt 7000 to 9999
Details
- Additional structures: RVParking
- Parcel number: 00405760
Construction
Type & style
- Home type: SingleFamily
- Architectural style: Contemporary
- Property subtype: Residential, Single Family Residence
Materials
- Board & Batten Siding, T111 Siding
- Foundation: Slab
- Roof: Composition
Condition
- Resale
- New construction: No
- Year built: 1975
Utilities & green energy
- Gas: Gas
- Sewer: Public Sewer
- Water: Public
Community & HOA
HOA
- Has HOA: No
Location
- Region: West Linn
Financial & listing details
- Price per square foot: $260/sqft
- Tax assessed value: $678,592
- Annual tax amount: $6,630
- Date on market: 7/1/2026
- Listing terms: Cash,Conventional,FHA,VA Loan
- Road surface type: Paved
Estimated market value
Not available
Estimated sales range
Not available
Not available
Price history
| Date | Event | Price |
|---|---|---|
| 9/6/2026 | Price change | $729,000-1.4%$260/sqft |
Source:  RMLS (OR) #129340162 Report a problem RMLS (OR) #129340162 Report a problem | ||
| 7/27/2026 | Price change | $739,000-1.3%$264/sqft |
Source: RMLS (OR) #129340162 Report a problem | ||
| 7/1/2026 | Listed for sale | $749,000+123.6%$267/sqft |
Source: RMLS (OR) #129340162 Report a problem | ||
| 4/18/2013 | Sold | $335,000-1.5%$120/sqft |
Source: RMLS (OR) #12548331 Report a problem | ||
| 3/19/2013 | Price change | $340,000-2.9%$121/sqft |
Source: Portland Equities LLC dba Keller Williams, Portland Central #12548331 Report a problem | ||
| 12/22/2012 | Price change | $350,000-5.4%$125/sqft |
Source: Portland Equities LLC dba Keller Williams, Portland Central #12548331 Report a problem | ||
| 12/1/2012 | Price change | $370,000-1.3%$132/sqft |
Source: Portland Equities LLC dba Keller Williams, Portland Central #12548331 Report a problem | ||
| 11/15/2012 | Price change | $375,000-1.3%$134/sqft |
Source: Portland Equities LLC dba Keller Williams, Portland Central #12548331 Report a problem | ||
| 9/22/2012 | Price change | $380,000-9.4%$136/sqft |
Source: Portland Equities LLC dba Keller Williams, Portland Central #12548331 Report a problem | ||
| 9/5/2012 | Price change | $419,500+6.7%$150/sqft |
Source: Vflyer Homes #12340296 Report a problem | ||
| 8/29/2012 | Price change | $393,000-6.3%$140/sqft |
Source: CirclePix #12340296 Report a problem | ||
| 6/14/2012 | Listed for sale | $419,500+7.6%$150/sqft |
Source: CirclePix #12340296 Report a problem | ||
| 1/28/2009 | Sold | $390,000+77.3%$139/sqft |
Source: Public Record Report a problem | ||
| 3/27/1997 | Sold | $220,000+27.9%$79/sqft |
Source: Public Record Report a problem | ||
| 8/31/1995 | Sold | $172,000$61/sqft |
Source: Public Record Report a problem | ||
Public tax history
| Year | Property taxes | Tax assessment |
|---|---|---|
| 2025 | $6,631 +3.9% | $344,079 +3% |
| 2024 | $6,383 +2.8% | $334,058 +3% |
| 2023 | $6,207 +3% | $324,329 +3% |
| 2022 | $6,025 +5.3% | $314,883 +3% |
| 2021 | $5,719 -0.7% | $305,712 +3% |
| 2020 | $5,758 +4.9% | $296,808 +3% |
| 2019 | $5,491 +4.7% | $288,164 +3% |
| 2018 | $5,245 | $279,771 +3% |
| 2017 | $5,245 +6.8% | $271,622 +3% |
| 2016 | $4,912 | $263,711 +3% |
| 2015 | $4,912 +5.8% | $256,030 +3% |
| 2014 | $4,644 +11.5% | $248,573 +3% |
| 2013 | $4,165 +1.6% | $241,333 +3% |
| 2012 | $4,100 +0.9% | $234,304 +3% |
| 2011 | $4,062 -0.6% | $227,480 +3% |
| 2010 | $4,088 +2.9% | $220,854 +3% |
| 2009 | $3,972 +6.7% | $214,421 +3% |
| 2008 | $3,722 +2% | $208,176 +3% |
| 2007 | $3,647 +0.6% | $202,113 +3% |
| 2006 | $3,626 +4.1% | $196,226 +3% |
| 2005 | $3,482 +4.2% | $190,511 +3% |
| 2004 | $3,340 +8.6% | $184,962 +3% |
| 2003 | $3,075 +1.7% | $179,575 +3% |
| 2002 | $3,023 +6.4% | $174,345 +3% |
| 2001 | $2,842 +0.9% | $169,267 +3% |
| 2000 | $2,817 | $164,337 |
Find assessor info on the county website
Monthly payment
Est. payment
Payment breakdown
Explore the cost of this home by adjusting the details. Changes won't be saved.Climate risks
Neighborhood: Willamette
Nearby schools
Schools provided by the listing agent
- Elementary: Willamette
- Middle: Athey Creek
- High: West Linn
Source: RMLS (OR). This data may not be complete. We recommend contacting the local school district to confirm school assignments for this home.
Similar homes
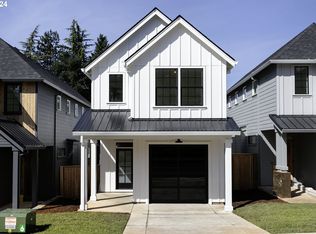
- $775,0004 bd3 ba3.8k sqft2311 Falcon Dr, West Linn, OR 97068Active

 MLS ID #152071178, Nick Shivers, eXp Realty, LLC. RMLS (OR)
 - $750,0004 bd4 ba3.1k sqft19874 Bennington Ct, West Linn, OR 97068Active
 MLS ID #329163928, Alia Marie Hazen, The Agency Portland. RMLS (OR)
 - $699,9004 bd3 ba2.1k sqft19477 View Dr, West Linn, OR 97068Active
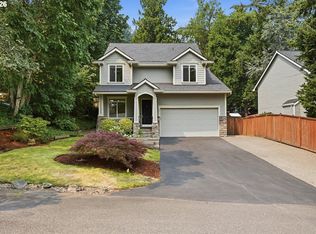 MLS ID #122608249, Beth Livingston, Berkshire Hathaway HomeServices NW Real Estate. RMLS (OR)
 - $865,0004 bd3 ba3.2k sqft19757 Bellevue Way, West Linn, OR 97068Active
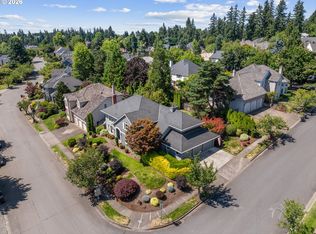 MLS ID #120519368, Alicia Dart, Soldera Properties, Inc. RMLS (OR)
 - $649,9994 bd3 ba1.8k sqft2800 Rainier Pl, West Linn, OR 97068ActiveMLS ID #366454289, Heather Jones, Robbins Realty Group. RMLS (OR)
- $839,0003 bd3 ba2.1k sqft19775 Spring Ridge Dr, West Linn, OR 97068ActiveMLS ID #225169938, Dawn Meaney, Real Broker. RMLS (OR)
- $730,0004 bd2 ba1.5k sqft16573 Bonaire Ave, Lake Oswego, OR 97035ActiveMLS ID #290281988, Drew Burchette, Real Broker. RMLS (OR)
- $730,0003 bd2 ba1.4k sqft18280 Indian Creek Dr, Lake Oswego, OR 97035ActiveMLS ID #171084417, Tammy Sanderson, John L. Scott. RMLS (OR)
- $639,9004 bd3 ba2.9k sqft1800 N Ponderosa St, Canby, OR 97013ActiveMLS ID #342325883, Joelle Lewis, Premiere Property Group, LLC. RMLS (OR)
- $849,9004 bd3 ba2.8k sqft1531 Larch St, Lake Oswego, OR 97034ActiveMLS ID #192805211, Beth Livingston, Berkshire Hathaway HomeServices NW Real Estate. RMLS (OR)
- $750,0004 bd3 ba2.8k sqft16283 SW Stahl Dr, Tigard, OR 97223ActiveMLS ID #492770616, Mike Mercado-Smith, Willcuts Company Real Estate. RMLS (OR)
- $650,0003 bd2 ba1.5k sqft24950 NE Airport Rd, Aurora, OR 97002ActiveMLS ID #701671746, Ben Droukas, Keller Williams PDX Central. RMLS (OR)
- $725,0005 bd3 ba2.7k sqft15117 SW Highpoint Dr, Sherwood, OR 97140ActiveMLS ID #635028330, Kristina Hill, eXp Realty, LLC. RMLS (OR)
- $639,9004 bd3 ba2k sqft11541 SW Woodlee Heights Ct, Portland, OR 97219ActiveMLS ID #244018504, Marcie McAuliffe, Eleete Real Estate. RMLS (OR)
- $679,0005 bd3 ba2.7k sqft5625 SE Clayson Ave, Milwaukie, OR 97267ActiveMLS ID #216357782, Jack Waddle, Keller Williams Realty Portland Elite. RMLS (OR)
- $739,0004 bd3 ba2.3k sqft8615 SW Rebecca Ln, Beaverton, OR 97008ActiveMLS ID #774235075, Bryan Durk, Oregon First. RMLS (OR)
- $579,9004 bd3 ba2.6k sqft6642 Oakridge Dr, Gladstone, OR 97027ActiveMLS ID #291335653, Brandon Buchanan, Real Broker. RMLS (OR)
- $635,0004 bd3 ba1.9k sqft9260 SW Skokomish Ln, Tualatin, OR 97062ActiveMLS ID #654477862, Drew Walters, Harcourts Real Estate Network Group. RMLS (OR)
- $660,0005 bd4 ba2.6k sqft32485 SW Armitage Rd, Wilsonville, OR 97070ActiveMLS ID #532913119, Jeremy Barnett, Pellego, LLC. RMLS (OR)
- $684,9005 bd3 ba2.8k sqft16418 Trailview Dr, Oregon City, OR 97045ActiveMLS ID #266300579, Jennifer Reitshtein, Robbins Realty Group. RMLS (OR)
