Looking for lots of space? This one’s got you covered! 3 levels for the family to spread out in privacy and comfort. 2 spacious bedrooms and full bath on the main level, 3rd bedroom is entire upper level and includes ½ bath. Full basement has lots of finishes including built ins, a fireplace , another ½ bath plus huge tiled walk in shower. Private back patio, corner lot, 1 car garage plus another space on the drive, vinyl fenced yard with plenty of space to play. Enclosed patio/breezeway makes an ideal space to soak up some sun and handle all the coats and shoes when you come in from the garage. With all brick exterior, you can leave the paint brush behind and enjoy a nearly maintenance free exterior. Don’t miss this one! Ask about special financing available to help make this home yours today! This home is owned by the US Dept. of HUD case number 291-637163. All HUD homes are sold "as is" with any and all faults. HUD is offering $100 to owner occupant buyers, a great opportunity for home ownership at a reasonable price.
Active
$215,000
1700 Olive St, Higginsville, MO 64037
3beds
2,710sqft
Single Family Residence
Built in 1952
8,233 Square Feet Lot
$-- Zestimate®
$79/sqft
$-- HOA
What's special
Private back patioCorner lot
- 1 day
- 65
- 5
Zillow last checked:
Listing updated:
Listed by:
Lisa Hight 816-985-7094,
Pride of America Realty
Source: Heartland MLS as distributed by MLS GRID,MLS#: 2642376
Facts & features
Interior
Bedrooms & bathrooms
- Bedrooms: 3
- Bathrooms: 3
- Full bathrooms: 1
- 1/2 bathrooms: 2
Bedroom 1
- Level: Main
Bedroom 2
- Level: Main
Bedroom 3
- Features: Built-in Features
- Level: Upper
Bathroom 1
- Features: Ceramic Tiles, Shower Over Tub
- Level: Main
Breakfast room
- Features: Built-in Features
- Level: Main
Dining room
- Level: Main
Enclosed porch
- Level: Main
Family room
- Features: Built-in Features
- Level: Lower
Half bath
- Level: Lower
Other
- Features: Built-in Features
- Level: Upper
Kitchen
- Level: Main
Living room
- Features: Built-in Features, Fireplace
- Level: Main
Heating
- Forced Air
Cooling
- Electric, Window Unit(s)
Appliances
- Laundry: In Basement
Features
- Cedar Closet, Ceiling Fan(s), Painted Cabinets
- Flooring: Tile, Wood
- Doors: Storm Door(s)
- Windows: Thermal Windows
- Basement: Concrete,Full
- Number of fireplaces: 1
- Fireplace features: Gas, Living Room
Interior area
- Total structure area: 2,710
- Total interior livable area: 2,710 sqft
- Finished area above ground: 2,094
- Finished area below ground: 616
Property
Parking
- Total spaces: 1
- Parking features: Attached
- Attached garage spaces: 1
Features
- Patio & porch: Patio, Screened
- Fencing: Other
Lot
- Size: 8,233 Square Feet
- Features: Corner Lot, Many Trees
Details
- Additional structures: Shed(s)
- Parcel number: 173.0062002041.000
Construction
Type & style
- Home type: SingleFamily
- Architectural style: Traditional
- Property subtype: Single Family Residence
Materials
- Brick, Frame
- Roof: Composition
Condition
- Year built: 1952
Utilities & green energy
- Sewer: Public Sewer
- Water: Public
Community & HOA
Community
- Subdivision: Other
HOA
- Has HOA: No
Location
- Region: Higginsville
Financial & listing details
- Price per square foot: $79/sqft
- Tax assessed value: $122,430
- Annual tax amount: $1,651
- Date on market: 9/15/2026
- Listing terms: Cash,Conventional,FHA,USDA Loan,VA Loan
- Exclusions: All
- Ownership: Other
Estimated market value
Not available
Estimated sales range
Not available
Not available
Price history
| Date | Event | Price |
|---|---|---|
| 9/16/2026 | Listed for sale | $215,000+10.8%$79/sqft |
Source:  Heartland MLS as distributed by MLS GRID #2642376 Report a problem Heartland MLS as distributed by MLS GRID #2642376 Report a problem | ||
| 4/30/2026 | Sold | -- |
Source: Public Record Report a problem | ||
| 12/1/2023 | Sold | -- |
Source: Heartland MLS as distributed by MLS GRID #2461174 Report a problem | ||
| 10/30/2023 | Pending sale | $194,000$72/sqft |
Source: Heartland MLS as distributed by MLS GRID #2461174 Report a problem | ||
| 10/29/2023 | Listed for sale | $194,000$72/sqft |
Source: Heartland MLS as distributed by MLS GRID #2461174 Report a problem | ||
| 6/27/2018 | Sold | -- |
Source: Agent Provided Report a problem | ||
Public tax history
| Year | Property taxes | Tax assessment |
|---|---|---|
| 2025 | $1,651 +12.6% | $23,262 +14.3% |
| 2024 | $1,465 +1.4% | $20,360 |
| 2023 | $1,445 | $20,360 +10.4% |
| 2022 | -- | $18,439 |
| 2021 | -- | $18,439 +0.5% |
| 2020 | -- | $18,356 |
| 2019 | -- | $18,356 |
| 2018 | -- | $18,356 |
| 2017 | -- | $18,356 -78.7% |
| 2016 | -- | $86,290 +0.2% |
| 2012 | -- | $86,110 |
Find assessor info on the county website
Monthly payment
Est. payment
Payment breakdown
Explore the cost of this home by adjusting the details. Changes won't be saved.Climate risks
Neighborhood: 64037
Similar homes
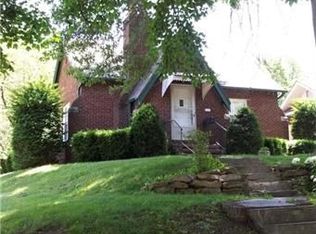
- $244,0003 bd2 ba2.4k sqft2101 Willow St, Higginsville, MO 64037For Sale
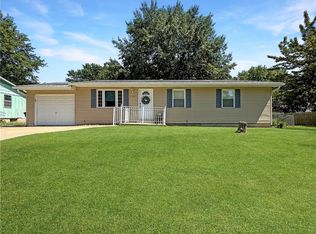 MLS ID #2633660, Monica Ritter, RE/MAX Central. Heartland MLS as distributed by MLS GRID
 - $315,0003 bd2 ba1.4k sqft301 W 18th St, Higginsville, MO 64037For Sale
 MLS ID #2641780, Danette Kay Iman, Heritage Realty. Heartland MLS as distributed by MLS GRID
 - $235,0004 bd2 ba2.6k sqft1521 Franklin Ave, Lexington, MO 64067For Sale
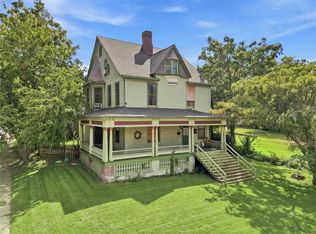 MLS ID #2639474, Madison Roberts, Platinum Realty LLC. Heartland MLS as distributed by MLS GRID
 - $210,0004 bd3 ba2.1k sqft124 N 23rd St, Lexington, MO 64067For Sale
 MLS ID #2604792, Samantha Adkins, Riverview Realty. Heartland MLS as distributed by MLS GRID
 - $195,0004 bd2 ba2.1k sqft1015 S Saint Louis St, Concordia, MO 64020For Sale
 MLS ID #103039, Patricia A Schnakenberg, Homestead 3 Realty. WCAR MO
 - $184,5003 bd2 ba1.4k sqft909 Daisy St, Sweet Springs, MO 65351For SaleMLS ID #103925, Patricia A Schnakenberg, Homestead 3 Realty. WCAR MO
- $240,0004 bd4 ba1.4k sqft404 SW 7th Ter, Concordia, MO 64020For SaleMLS ID #103630, Megan Spencer, Elite Realty. WCAR MO
- $188,0003 bd2 ba1.7k sqft507 S West St, Concordia, MO 64020For SaleMLS ID #103323, Patricia A Schnakenberg, Homestead 3 Realty. WCAR MO
- $180,0003 bd2 ba1.8k sqft108 S Maple St, Sweet Springs, MO 65351For SaleMLS ID #102906, Deann M Weber, ReeceNichols - Eastland. WCAR MO
