Very well-kept 1742 Sq. Ft, 3bed/2bath home, Features to include a Formal Dining Room, Family Room, Living Room and Large Kitchen. Home is in desirable Hogan Meadows Park! This 1993 Golden West home is filled with natural light! It features an open floor plan and includes spacious a kitchen w/excellent storage | Eating Area | Built-in Desk and Island, Large 17’x12’ Living Room with Ceiling Fan, Large 19’x12’ family room and Large 12’x9’ Formal Dining Room, Large 15’x12’ Master Bedroom with very a large closet, Master Bathroom to include: Soak Tub, Shower and Double Sinks. New Roof June 2010, New Water Heater in March 2016, Home Exterior Painted March 2017, Front Porch Replaced March 2017, Home Leveled October 2020, New Furnace Thermostat Replaced March 2021, New Furnace January 2022. Low-maintenance backyard is partially fenced with nice landscaping. Additional features include a 28’x12’ tandem carport and large storage shed w/power. Hogan Meadows is conveniently located close to schools, easy access to Mt Hood, Beautiful New Gradin Park with trailS, Dog park, several sports courts, close to historical downtown Gresham, close to restaurants and shops. 1- Buyer(s) to do their own Du-Diligence on the cost of the monthly space rent for new tenants. MSD870
Active
Price cut: $5K (9/6)
$150,000
1949 SE Palmquist Rd Unit 41, Gresham, OR 97080
3beds
1,742sqft
Residential, Manufactured Home
Built in 1993
-- sqft lot
$-- Zestimate®
$86/sqft
$-- HOA
What's special
Family roomEating areaFormal dining roomBuilt-in deskLarge kitchenOpen floor planFilled with natural light
- 3 days
- 128
- 6
Zillow last checked:
Listing updated:
Listed by:
Melissa Hill 503-781-6567,
Premiere Property Group LLC
Source: RMLS (OR),MLS#: 161293330
Facts & features
Interior
Bedrooms & bathrooms
- Bedrooms: 3
- Bathrooms: 2
- Full bathrooms: 2
- Main level bathrooms: 2
Rooms
- Room types: Laundry, Bedroom 2, Bedroom 3, Dining Room, Family Room, Kitchen, Living Room, Primary Bedroom
Primary bedroom
- Features: Ceiling Fan, Double Sinks, Shower, Soaking Tub, Walkin Closet, Walkin Shower
- Level: Main
- Area: 180
- Dimensions: 15 x 12
Bedroom 2
- Features: Balcony, Closet
- Level: Main
- Area: 100
- Dimensions: 10 x 10
Bedroom 3
- Features: Closet
- Level: Main
- Area: 130
- Dimensions: 13 x 10
Dining room
- Features: French Doors
- Level: Main
- Area: 108
- Dimensions: 12 x 9
Family room
- Level: Main
- Area: 204
- Dimensions: 17 x 12
Kitchen
- Features: Builtin Features, Disposal, Island, Pantry, Free Standing Range
- Level: Main
- Area: 171
- Width: 9
Living room
- Features: Ceiling Fan
- Level: Main
- Area: 228
- Dimensions: 19 x 12
Heating
- Forced Air
Cooling
- None
Appliances
- Included: Dishwasher, Disposal, Free-Standing Range, Electric Water Heater
- Laundry: Laundry Room
Features
- Ceiling Fan(s), High Ceilings, Soaking Tub, Sink, Bathtub With Shower, Double Vanity, Walkin Shower, Balcony, Closet, Built-in Features, Kitchen Island, Pantry, Shower, Walk-In Closet(s)
- Flooring: Vinyl, Wall to Wall Carpet
- Doors: French Doors
- Windows: Double Pane Windows
- Basement: Crawl Space
- Fireplace features: Electric
Interior area
- Total structure area: 1,742
- Total interior livable area: 1,742 sqft
Property
Parking
- Total spaces: 1
- Parking features: Carport
- Garage spaces: 1
- Has carport: Yes
Features
- Stories: 1
- Exterior features: Yard, Balcony
- Park: H O G A N M E A D O W S
Lot
- Features: SqFt 0K to 2999
Details
- Additional structures: Outbuilding
- Parcel number: M360838
- On leased land: Yes
- Lease amount: $1,215
Construction
Type & style
- Home type: MobileManufactured
- Property subtype: Residential, Manufactured Home
Materials
- T111 Siding
- Roof: Composition
Condition
- Resale
- New construction: No
- Year built: 1993
Utilities & green energy
- Sewer: Public Sewer
- Water: Public
Community & HOA
HOA
- Has HOA: No
- Amenities included: Unknown
Location
- Region: Gresham
Financial & listing details
- Price per square foot: $86/sqft
- Tax assessed value: $155,700
- Annual tax amount: $149
- Date on market: 7/31/2026
- Listing terms: Cash,Conventional,Other
Estimated market value
Not available
Estimated sales range
Not available
Not available
Price history
| Date | Event | Price |
|---|---|---|
| 10/21/2026 | Listed for sale | $150,000$86/sqft |
Source:  RMLS (OR) #161293330 Report a problem RMLS (OR) #161293330 Report a problem | ||
| 10/16/2026 | Pending sale | $150,000$86/sqft |
Source: RMLS (OR) #161293330 Report a problem | ||
| 9/6/2026 | Price change | $150,000-3.2%$86/sqft |
Source: RMLS (OR) #161293330 Report a problem | ||
| 8/20/2026 | Listed for sale | $155,000$89/sqft |
Source: RMLS (OR) #161293330 Report a problem | ||
Public tax history
| Year | Property taxes | Tax assessment |
|---|---|---|
| 2025 | $149 +30.6% | $6,850 +31.7% |
| 2024 | $114 +47.4% | $5,200 +44.8% |
| 2023 | $78 -92.2% | $3,590 -93.1% |
| 2022 | $991 +3.4% | $52,030 +3% |
| 2021 | $958 +7.8% | $50,520 +3% |
| 2020 | $889 +6.1% | $49,050 +6.4% |
| 2019 | $838 | $46,080 -33.8% |
| 2018 | $838 -14.4% | $69,650 +25.2% |
| 2017 | $978 +43.6% | $55,630 +30.7% |
| 2016 | $681 -24.8% | $42,570 -12.3% |
| 2015 | $906 +16.5% | $48,540 +14% |
| 2014 | $777 | $42,590 |
Find assessor info on the county website
Monthly payment
Climate risks
Neighborhood: Mount Hood
Nearby schools
Schools provided by the listing agent
- Elementary: Hogan Cedars
- Middle: Dexter Mccarty
- High: Gresham
Source: RMLS (OR). This data may not be complete. We recommend contacting the local school district to confirm school assignments for this home.
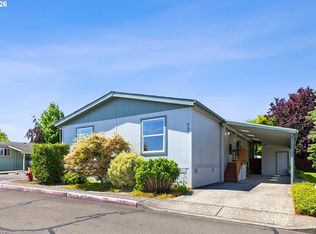
- $153,0003 bd2 ba1.6k sqft1949 SE Palmquist Rd UNIT 73, Gresham, OR 97080Sold
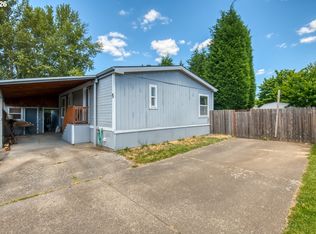
- $126,0003 bd2 ba1.1k sqft1949 SE Palmquist Rd UNIT 5, Gresham, OR 97080Sold
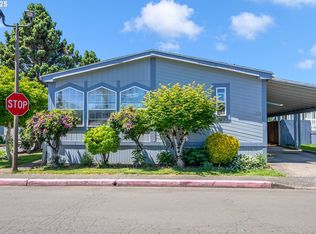
- $152,0003 bd2 ba1.5k sqft1949 SE Palmquist Rd UNIT 118, Gresham, OR 97080Sold
- $155,0003 bd2 ba1.8k sqft1949 SE Palmquist Rd UNIT 4, Gresham, OR 97080Sold

Similar homes
- $155,0003 bd2 ba1.3k sqft1819 SE Orient Dr Unit 15, Gresham, OR 97080Active

 MLS ID #319186073, Eric Zechenelly, Willamette Equity Brokerage LLC. RMLS (OR)
 - $150,0004 bd2 ba1.7k sqft1949 SE Palmquist Rd Unit 66, Gresham, OR 97080For Sale

 MLS ID #842181, VIOLETA MARTINEZ VALDEZ, Realty Of America, Llc. WVMLS
 - $165,0004 bd2 ba1.5k sqft4655 SE 133rd Dr #89, Portland, OR 97236Active
 MLS ID #703938906, Eduardo Reyes, Keller Williams Realty Portland Premiere. RMLS (OR)
 - $99,9992 bd2 ba1k sqft1949 SE Palmquist Rd Unit 51, Gresham, OR 97080For Sale
 MLS ID #845656, NICOLE COLBY, Exp Realty, Llc. WVMLS
 - $154,9954 bd2 ba1.9k sqft14955 S Blue Vista Dr #246, Oregon City, OR 97045ActiveMLS ID #528778567, Jerry Enders, Premiere Property Group, LLC. RMLS (OR)
- $160,0003 bd2 ba1.3k sqft3201 NE 223rd Ave Unit 34, Fairview, OR 97024ActiveMLS ID #265841586, Jorge Hasbun, MORE Realty. RMLS (OR)
- $145,0003 bd2 ba1.4k sqft5200 SE 132nd Ave APT 12, Portland, OR 97236ActiveMLS ID #783279788, Jan Liberto, RE/MAX Advantage Group. RMLS (OR)
- $149,9002 bd2 ba1.2k sqft700 NE 183rd Ave Unit 12, Portland, OR 97230ActiveMLS ID #328577914, Paris Fettig, Premiere Property Group, LLC. RMLS (OR)
- $149,9993 bd2 ba1.4k sqft4802 SE 133rd Dr, Portland, OR 97236ActiveMLS ID #252955287, Fernando Barajas, eXp Realty, LLC. RMLS (OR)
- $165,0003 bd2 ba1.5k sqft7300 NE 100th Ave Unit 39, Vancouver, WA 98662ActiveMLS ID #336761734, Casey Arnold, Premiere Property Group, LLC. RMLS (OR)
- $115,0003 bd2 ba1.1k sqft13451 SE Raymond St, Portland, OR 97236ActiveMLS ID #172888621, Diane Hart, HomeSmart Realty Group. RMLS (OR)
- $140,0003 bd2 ba1.4k sqft32700 SE Leewood Ln Unit 58, Boring, OR 97009ActiveMLS ID #608979623, Tim Sellers, Berkshire Hathaway HomeServices NW Real Estate. RMLS (OR)
- $125,0003 bd2 ba1.3k sqft12323 SE Holgate Blvd APT 19, Portland, OR 97236ActiveMLS ID #300442209, Stephanie Cook, eXp Realty, LLC. RMLS (OR)
- $144,0003 bd2 ba1.2k sqft7455 SE King Rd Unit 58, Milwaukie, OR 97222ActiveMLS ID #285766418, Mia McCormick, Redfin. RMLS (OR)
