Welcome to this beautifully updated home in a peaceful tucked away park! Featuring fresh interior paint, updated flooring, beautifully remodeled showers, and a brand-new kitchen, this home offers a fresh, modern feel throughout. The thoughtfully completed upgrades create an inviting space that's both stylish and functional. With so many improvements already completed, all that's left to do is move in and make it your own! Don't miss this opportunity to own a beautifully refreshed home in a convenient location near shopping, dining, and everyday amenities.
Active
$134,999
10405 SW Denney Rd Unit 17, Beaverton, OR 97008
3beds
1,100sqft
Residential, Manufactured Home
Built in 1998
-- sqft lot
$-- Zestimate®
$123/sqft
$-- HOA
What's special
Updated flooringBeautifully remodeled showersFresh interior paintFresh modern feel throughoutBeautifully updated homeBrand-new kitchen
- 1 day
- 80
- 14
Zillow last checked:
Listing updated:
Listed by:
Fernando Barajas 971-533-4546,
eXp Realty, LLC
Source: RMLS (OR),MLS#: 654815356
Facts & features
Interior
Bedrooms & bathrooms
- Bedrooms: 3
- Bathrooms: 2
- Full bathrooms: 2
- Main level bathrooms: 2
Rooms
- Room types: Bedroom 2, Bedroom 3, Dining Room, Family Room, Kitchen, Living Room, Primary Bedroom
Primary bedroom
- Level: Main
Bedroom 2
- Level: Main
Bedroom 3
- Level: Main
Dining room
- Level: Main
Kitchen
- Level: Main
Living room
- Level: Main
Heating
- Forced Air
Cooling
- None
Appliances
- Included: Dishwasher, Free-Standing Range, Electric Water Heater
Features
- Windows: Double Pane Windows, Vinyl Frames
- Basement: Crawl Space
Interior area
- Total structure area: 1,100
- Total interior livable area: 1,100 sqft
Property
Parking
- Parking features: Driveway
- Has uncovered spaces: Yes
Features
- Levels: One
- Stories: 1
- Has view: Yes
- View description: Territorial
- Park: Hidden Village
Lot
- Features: SqFt 0K to 2999
Details
- Parcel number: M2083367
- On leased land: Yes
- Lease amount: $1,168
- Land lease expiration date: 1798675200000
- Zoning: RES
Construction
Type & style
- Home type: MobileManufactured
- Property subtype: Residential, Manufactured Home
Materials
- T111 Siding, Wood Siding
- Foundation: Pillar/Post/Pier, Skirting
- Roof: Composition,Shingle
Condition
- Updated/Remodeled
- New construction: No
- Year built: 1998
Utilities & green energy
- Sewer: Public Sewer
- Water: Public
Community & HOA
Community
- Subdivision: Hidden Village
HOA
- Has HOA: No
Location
- Region: Beaverton
Financial & listing details
- Price per square foot: $123/sqft
- Annual tax amount: $1,257
- Date on market: 11/18/2026
- Listing terms: Cash,Conventional
- Road surface type: Paved
- Body type: Double Wide
Estimated market value
Not available
Estimated sales range
Not available
Not available
Price history
| Date | Event | Price |
|---|---|---|
| 11/18/2026 | Listed for sale | $134,999$123/sqft |
Source: eXp Realty #654815356 Report a problem | ||
Public tax history
Tax history is unavailable.
Monthly payment
Climate risks
Neighborhood: Denny Whitford - Raleigh West
Nearby schools
Schools provided by the listing agent
- Elementary: Mckay
- Middle: Whitford
- High: Southridge
Source: RMLS (OR). This data may not be complete. We recommend contacting the local school district to confirm school assignments for this home.

Similar homes
- $110,0003 bd2 ba1.4k sqft13820 SW Electric St #20W, Beaverton, OR 97005Active
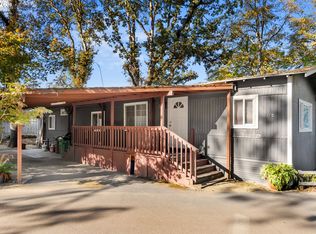
 MLS ID #630694175, Leslie Keller, Premiere Property Group, LLC. RMLS (OR)
- $145,0003 bd2 ba1.5k sqft12450 SW Fischer Rd Unit 103, Portland, OR 97224Active
 MLS ID #584913858, Greg Messick, RealtyNET, LLC. RMLS (OR)
- $107,0003 bd2 ba1.4k sqft5309 NE 75th Avenue, Vancouver, WA 98662Active
 MLS ID #2604002, Olga Kostetskaya. NWMLS as distributed by MLS GRID
- $105,0002 bd2 ba880 sqft9700 SW Tualatin Rd #5, Tualatin, OR 97062Active
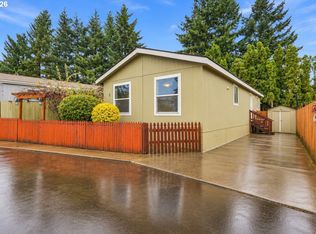 MLS ID #375598638, Vanessa Heisler, Opt. RMLS (OR)
- $139,9001 bd1 ba596 sqft11040 SW Greenburg Rd APT 206, Tigard, OR 97223ActiveMLS ID #413623349, Morgan Thomas, MORE Realty. RMLS (OR)
- $148,0002 bd2 ba1.1k sqft17870 SW Independence Way Space 257, Beaverton, OR 97006ActiveMLS ID #334482670, Luz Mendoza, Premiere Property Group, LLC. RMLS (OR)
- $125,0003 bd2 ba1.3k sqft12323 SE Holgate Blvd APT 19, Portland, OR 97236ActiveMLS ID #300442209, Stephanie Cook, eXp Realty, LLC. RMLS (OR)
- $140,0003 bd2 ba1k sqft23200 NE Sandy Blvd Unit 29, Wood Village, OR 97060ActiveMLS ID #246549062, Stephanie Cook, eXp Realty, LLC. RMLS (OR)
- $110,0003 bd2 ba960 sqft9700 SW Tualatin Rd #18, Tualatin, OR 97062For Sale
 MLS ID #841661, ALEXIS LEXI MCKENZIE, Windermere Heritage. WVMLS
- $145,0003 bd2 ba1.2k sqft23077 SW Main St Unit 30, Sherwood, OR 97140ActiveMLS ID #718131568, Troy DeVries, Real Broker. RMLS (OR)
- $145,0003 bd2 ba1.4k sqft5200 SE 132nd Ave APT 12, Portland, OR 97236ActiveMLS ID #783279788, Jan Liberto, RE/MAX Advantage Group. RMLS (OR)
- $160,0004 bd2 ba1.5k sqft12450 SW Fischer Rd Unit 238, Tigard, OR 97224ActiveMLS ID #392632851, Aaron Interiano, Premiere Property Group, LLC. RMLS (OR)
- $119,9002 bd2 ba1k sqft1901 SE Minter Bridge Rd Unit 20, Hillsboro, OR 97123ActiveMLS ID #311771491, Cindy Angeles, Knipe Realty ERA Powered. RMLS (OR)
- $159,9502 bd1 ba776 sqft9999 SW 85th Ave #103, Portland, OR 97223ActiveMLS ID #163006532, Jennifer Bass, Dwell Realty. RMLS (OR)
- $139,9003 bd2 ba1.3k sqft15758 SE Highway 224, Damascus, OR 97089ActiveMLS ID #761503980, Taylor Addie, Keller Williams PDX Central. RMLS (OR)
- $129,0004 bd2 ba1.4k sqft13900 SE Highway 212 Unit 39, Clackamas, OR 97015ActiveMLS ID #623030068, Krista Meili, John L. Scott Portland Central. RMLS (OR)
- $110,0001 bd1 ba768 sqft2902 E 2nd St Unit 43, Newberg, OR 97132ActiveMLS ID #291276442, Melissa Gundersen, Keller Williams Realty Portland Premiere. RMLS (OR)
- $99,0003 bd2 ba1.2k sqft3930 SE 162nd Ave Unit 29, Portland, OR 97236ActiveMLS ID #523836536, Marjorie Baker, McKenzie-Baker Properties. RMLS (OR)
