4 bedroom 2 bath home at the end of a cul-de-sac with large covered front porch. Split floor plan with 3 bedrooms and 1 full bath in the hallway, 4th bedroom & full bathroom located at opposite side of home separated by a spacious living room, kitchen, laundry room and dining room. Hard surface flooring throughout- no carpet. Stainless steel appliances remain. The covered front porch is large enough for an outdoor living space, gatherings, or enjoying an evening grilling on the BBQ, looking out over the spacious front yard. The backyard is private and wooded, with a small porch. This home is move-in-ready! Please do not disturb the current tenants who live there. New roof just installed!
Active
$115,000
19493 N Shaw Rd, Saucier, MS 39574
4beds
1,440sqft
Residential, Manufactured Home
Built in 1996
0.55 Acres Lot
$-- Zestimate®
$80/sqft
$-- HOA
What's special
End of a cul-de-sacSpacious front yardDining roomHard surface flooring throughoutStainless steel appliancesLaundry roomSplit floor plan
- 99 days
- 184
- 8
Zillow last checked:
Listing updated:
Listed by:
April M Gottlich 228-870-6790,
Jag Land & Properties, LLC. 228-870-6790
Source: MLS United,MLS#: 4155231
Facts & features
Interior
Bedrooms & bathrooms
- Bedrooms: 4
- Bathrooms: 2
- Full bathrooms: 2
Heating
- Central
Cooling
- Ceiling Fan(s), Central Air
Appliances
- Included: Dishwasher, Electric Range, Range Hood, Refrigerator, Stainless Steel Appliance(s)
- Laundry: Laundry Room
Features
- Ceiling Fan(s), High Speed Internet, Storage, Vaulted Ceiling(s)
- Has fireplace: No
Interior area
- Total structure area: 1,440
- Total interior livable area: 1,440 sqft
Video & virtual tour
Property
Parking
- Parking features: Driveway, Gravel, Unpaved
- Has uncovered spaces: Yes
Features
- Levels: One
- Stories: 1
- Patio & porch: Awning(s), Front Porch, Patio, Porch
- Exterior features: Awning(s), Balcony
Lot
- Size: 0.55 Acres
- Dimensions: 122 x 212 x 119.7 x 186.7
- Features: Cul-De-Sac
Details
- Additional structures: Shed(s), Storage
- Parcel number: 050434001.099
- Zoning description: Single Family Residential
- Horse amenities: None
Construction
Type & style
- Home type: MobileManufactured
- Property subtype: Residential, Manufactured Home
Materials
- Vinyl, Metal Siding, Siding
- Foundation: Pillar/Post/Pier, Raised
- Roof: Asphalt,See Remarks
Condition
- Move In Ready
- New construction: No
- Year built: 1996
Utilities & green energy
- Sewer: Public Sewer
- Water: Public
- Utilities for property: Cable Connected, Electricity Connected, Phone Connected, Sewer Connected, Water Connected
Community & HOA
Community
- Subdivision: Wortham Estates
HOA
- Has HOA: No
Location
- Region: Saucier
Financial & listing details
- Price per square foot: $80/sqft
- Tax assessed value: $15,941
- Annual tax amount: $226
- Date on market: 7/9/2026
- Electric utility on property: Yes
Estimated market value
Not available
Estimated sales range
Not available
Not available
Price history
| Date | Event | Price |
|---|---|---|
| 7/9/2026 | Listed for sale | $115,000$80/sqft |
Source: MLS United #4155231 Report a problem | ||
| 11/7/2025 | Listing removed | $1,500$1/sqft |
Source: Zillow Rentals Report a problem | ||
| 11/4/2025 | Listed for rent | $1,500$1/sqft |
Source: Zillow Rentals Report a problem | ||
Public tax history
| Year | Property taxes | Tax assessment |
|---|---|---|
| 2025 | $226 +0.1% | $2,391 -0.1% |
| 2024 | $226 +26.9% | $2,394 +27.6% |
| 2023 | $178 -0.8% | $1,876 |
| 2022 | $179 +10% | $1,876 -83.4% |
| 2021 | $163 +8.8% | $11,326 +13.3% |
| 2020 | $150 -0.7% | $9,999 +566.6% |
| 2019 | $151 | $1,500 |
| 2018 | $151 -0.4% | $1,500 |
| 2017 | $152 | $1,500 -47.7% |
| 2015 | $152 | $2,870 |
| 2013 | -- | $2,870 |
Find assessor info on the county website
Monthly payment
Climate risks
Neighborhood: 39574
Nearby schools
Schools provided by the listing agent
- Elementary: West Wortham
- Middle: West Wortham
- High: Harrison Central
Source: MLS United. This data may not be complete. We recommend contacting the local school district to confirm school assignments for this home.
Similar homes
- $89,9004 bd2 ba1.1k sqft21477 McDowell Rd, Saucier, MS 39574For Sale
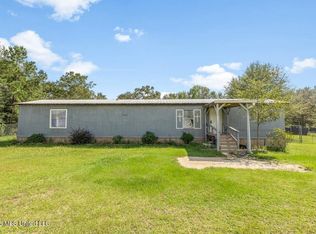 MLS ID #4162547, Ella Blankenship, Blackwater Realty. MLS United
 - $152,9003 bd2 ba1.4k sqft18276 Simmons Dr, Saucier, MS 39574For Sale
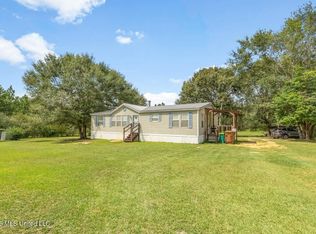 MLS ID #4162620, William Mitchell, Blackwater Realty. MLS United
 - $85,0003 bd1 ba910 sqft19395 Crestwick St, Saucier, MS 39574For Sale
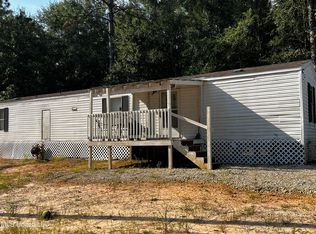 MLS ID #4114966, Terry C Medley, RE/MAX Choice Properties. MLS United
 - $168,0003 bd2 ba1.3k sqft19116 Crestwick St, Saucier, MS 39574For Sale
 MLS ID #4162481, Laken Scarborough, Ellis Realty. MLS United
