This lakefront home in Pinnacle Lake Estates offers a warm, inviting blend of comfort, updates, and peaceful water views. The upper level features a private bedroom retreat with a full bath and a relaxing deck perfect for quiet mornings with coffee. On the main level, an updated kitchen, refreshed lighting, and new flooring complement the cozy wood-burning stove and a second full bedroom and bath. The walkout basement adds even more living space with a guest sleeping area, an electric fireplace, and patio doors leading to a large, covered patio complete with a swing—an ideal spot to enjoy the lake breeze. A spacious deck connects the outdoor spaces, creating easy flow for gatherings. The property also includes a two-car garage, sits just past the dam, and comes with a dock and a negotiable boat, making lake living effortless and enjoyable.
Active
Listed by: Milner Agency • Chelsey R Van Horn • 573-826-5648
$389,900
13 Cove Trl, New Florence, MO 63363
2beds
2,105sqft
Single Family Residence
Built in 1997
0.89 Acres Lot
$-- Zestimate®
$185/sqft
$33/mo HOA
What's special
- 3 days |
- 835 |
- 32 |
Zillow last checked:
Listing updated:
Listed by:
Chelsey R Van Horn 573-826-5648,
Milner Agency,
Dalana Gay 573-721-0008,
Milner Agency
Source: MARIS,MLS#: 26051664 Originating MLS: East Central Board of REALTORS
Originating MLS: East Central Board of REALTORSFacts & features
Interior
Bedrooms & bathrooms
- Bedrooms: 2
- Bathrooms: 3
- Full bathrooms: 3
- Main level bathrooms: 1
- Main level bedrooms: 1
Bedroom
- Level: Main
- Area: 135.6
- Dimensions: 12x11.3
Bedroom 2
- Level: Upper
- Area: 258.42
- Dimensions: 17.7x14.6
Bathroom
- Level: Main
- Area: 46.06
- Dimensions: 4.9x9.4
Bathroom 2
- Level: Basement
- Area: 56.98
- Dimensions: 7.4x7.7
Bathroom 3
- Level: Upper
- Area: 92.65
- Dimensions: 8.5x10.9
Den
- Level: Basement
- Area: 420.47
- Dimensions: 26.1x16.11
Kitchen
- Level: Main
- Area: 147.68
- Dimensions: 14.2x10.4
Living room
- Level: Main
- Area: 423.9
- Dimensions: 15.7x27
Heating
- Electric, Forced Air
Cooling
- Ceiling Fan(s), Central Air
Appliances
- Included: Dishwasher, Microwave, Oven, Refrigerator
Features
- Basement: Partial
- Number of fireplaces: 3
- Fireplace features: Basement, Electric, Great Room, Wood Burning Stove
Interior area
- Total structure area: 2,105
- Total interior livable area: 2,105 sqft
- Finished area above ground: 1,500
Property
Parking
- Total spaces: 2
- Parking features: Garage - Attached
- Attached garage spaces: 2
Features
- Levels: One and One Half
- Patio & porch: Deck, Patio
- Has view: Yes
- View description: Lake
- Water view: Lake
- Waterfront features: Waterfront, Lake
Lot
- Size: 0.89 Acres
- Features: Some Trees, Waterfront
Details
- Parcel number: 146.024000000059.000
- Special conditions: Standard
Construction
Type & style
- Home type: SingleFamily
- Architectural style: Traditional
- Property subtype: Single Family Residence
Materials
- Wood Siding
Condition
- Year built: 1997
Utilities & green energy
- Electric: Other
- Sewer: Septic Tank
- Water: Well
- Utilities for property: Electricity Connected
Community & HOA
Community
- Subdivision: Pinnacle Lake Estates
HOA
- Has HOA: Yes
- Amenities included: Beach Access, Common Ground, Lake
- Services included: Common Area Maintenance
- HOA fee: $392 annually
- HOA name: Pinnacle Lake Estates
Location
- Region: New Florence
Financial & listing details
- Price per square foot: $185/sqft
- Tax assessed value: $153,400
- Annual tax amount: $1,639
- Date on market: 8/12/2026
- Cumulative days on market: 3 days
- Listing terms: Cash,Conventional,Other
- Electric utility on property: Yes
Estimated market value
Not available
Estimated sales range
Not available
Not available
Price history
| Date | Event | Price |
|---|---|---|
| 8/12/2026 | Listed for sale | $389,900+70.3%$185/sqft |
Source:  MARIS #26051664 Report a problem MARIS #26051664 Report a problem | ||
| 11/15/2021 | Sold | -- |
Source: MARIS #21073249 Report a problem | ||
| 10/18/2021 | Pending sale | $229,000$109/sqft |
Source: MARIS #21073249 Report a problem | ||
| 10/15/2021 | Listed for sale | $229,000$109/sqft |
Source: MARIS #21073249 Report a problem | ||
| 3/16/2017 | Sold | -- |
Source: MARIS #17009027 Report a problem | ||
Public tax history
| Year | Property taxes | Tax assessment |
|---|---|---|
| 2025 | -- | $29,150 +9.7% |
| 2024 | -- | $26,580 |
| 2023 | -- | $26,580 +4.7% |
| 2022 | -- | $25,380 |
| 2021 | -- | $25,380 +9.5% |
| 2020 | -- | $23,180 |
| 2019 | -- | $23,180 |
| 2018 | -- | $23,180 |
| 2017 | -- | $23,180 |
| 2016 | -- | $23,180 |
| 2015 | -- | $23,180 |
| 2011 | -- | -- |
Find assessor info on the county website
Monthly payment
Est. payment
Payment breakdown
Explore the cost of this home by adjusting the details. Changes won't be saved.Climate risks
Neighborhood: 63363
Getting around
0 / 100
Car-DependentNearby schools
GreatSchools rating
- 6/10Hermann Elementary SchoolGrades: PK-3Distance: 8.7 mi
- 5/10Hermann Middle SchoolGrades: 4-8Distance: 9.6 mi
- 9/10Hermann High SchoolGrades: 9-12Distance: 9.7 mi
Schools provided by the listing agent
- Elementary: Hermann Elem.
- Middle: Hermann Middle
- High: Hermann High
Source: MARIS. This data may not be complete. We recommend contacting the local school district to confirm school assignments for this home.
- $308,800-- bd-- ba-- sqft15 Cove Trl, New Florence, MO 63363Off Market
- $--0.92 acres0 Cove Trl, New Florence, MO 63363Off Market

- $347,900-- bd-- ba-- sqft19 Cove Trl, New Florence, MO 63363Off Market
- $2,900-- bd-- ba-- sqft21 Trail Cove Pinnacle Lk, New Florence, MO 63363Off Market
- $6,500-- bd-- ba-- sqft4 Cove Trl, New Florence, MO 63363Off Market
- $18,100-- bd-- ba-- sqft4 Cove Trl, New Florence, MO 63363Off Market
- $152,8003 bd1 ba-- sqft1 Log Cabin Trl, New Florence, MO 63363Off Market
- $--1.6 acres11 Log Cabin Trl, New Florence, MO 63363Sold
A local agent can set up tours, give advice and negotiate with sellers.
Similar homes
- $336,0004 bd3 ba1.8k sqft328 Booneslick Rd, New Florence, MO 63363For Sale
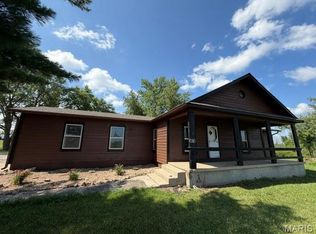
 MLS ID #26023906, Julie K Worsham, Milner Agency. MARIS
 - $340,0004 bd3 ba2.9k sqft34 Oakwood Ln, Warrenton, MO 63383For Sale
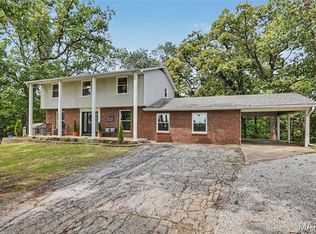 MLS ID #26052451, John L Meier, Westplex Real Estate. MARIS
 - $439,5003 bd3 ba2.5k sqft31953 Case Rd, Hermann, MO 65041For Sale
 MLS ID #26046949, Steve F Grannemann, Main St. Real Estate. MARIS
 - $--3 bd2 ba1.1k sqft323 Richmond Dr, Warrenton, MO 63383Auction
 ServiceLink Auction
 - $269,9003 bd2 ba1.5k sqft120 Cedar Ln, Hermann, MO 65041For SaleMLS ID #26051855, Eric B Merchant, Trophy Properties & Auction. MARIS
- $430,0004 bd3 ba2.4k sqft207 E Foreman St, Jonesburg, MO 63351For SaleMLS ID #26024793, Stacey Blondin, Main St. Real Estate. MARIS
- $450,0003 bd2 ba1.5k sqft24990 Savannah Pl, Warrenton, MO 63383For SaleMLS ID #26047274, Stacey Blondin, Main St. Real Estate. MARIS
- $398,0003 bd2 ba1.6k sqft202 Jimmy H Dr, Jonesburg, MO 63351New ConstructionMLS ID #26047771, Samantha J Richardson, Main St. Real Estate. MARIS
- $450,0003 bd4 ba2.3k sqft209 Epple Fricke Dr, Hermann, MO 65041For SaleMLS ID #25077029, Steve W Luecker, RE/MAX Today. MARIS
- $399,0004 bd2 ba2.2k sqft1000 Market St, Hermann, MO 65041For SaleMLS ID #26022226, Dana E Poe, Trophy Properties & Auction. MARIS
- $365,0003 bd2 ba2.1k sqft25484 Sky Dr, Warrenton, MO 63383For SaleMLS ID #435656, Cindy Lynn-Drainer, At Home Realty, LLC. MMBOR
- $375,0003 bd2 ba1.6k sqft1 Cedar At Park Hls, Warrenton, MO 63383New ConstructionMLS ID #25003520, Brett R Garrison, Main St. Real Estate. MARIS
- $365,0003 bd2 ba1.5k sqft1 Wood At Park Hls, Warrenton, MO 63383New ConstructionMLS ID #25003293, Brett R Garrison, Main St. Real Estate. MARIS
- $374,9003 bd2 ba1.6k sqft409 Schiller St, Hermann, MO 65041For SaleMLS ID #26000341, Troy G Stevens, Trophy Properties & Auction. MARIS
- $375,0004 bd2 ba1.1k sqft117 E 5th St, Hermann, MO 65041For SaleMLS ID #26022177, Dana E Poe, Trophy Properties & Auction. MARIS
- $319,9003 bd2 ba1.3k sqft28541 Shallow Water Rd, Warrenton, MO 63383New ConstructionMLS ID #26028758, David A Rohlfing, STL Buy & Sell, LLC. MARIS
- $348,9004 bd3 ba2.9k sqft2 Nottingham At Boone Rdg, Truesdale, MO 63380New ConstructionMLS ID #26049881, Pamela Chyba, ListWithFreedom.com Inc. MARIS
- $510,0003 bd3 ba2.6k sqft21212 Oak Trl, Warrenton, MO 63383For SaleMLS ID #26035179, Heather M Bastunas, HD Real Estate LLC. MARIS
- $349,5005 bd3 ba1.9k sqft606 Washington St, Hermann, MO 65041For SaleMLS ID #25002376, David V Hartman, Hartman Real Estate. MARIS
- $299,5003 bd2 ba1.4k sqft454 Rose St, Montgomery City, MO 63361For SaleMLS ID #26042494, Travis W Stumbaugh, Stumbaugh Realty, LLC. MARIS
