Back on the market, no fault of sellers! Motivated Sellers! Welcome to a truly one-of-a-kind property where timeless character meets modern comfort. Built in 1893 and beautifully maintained, this spacious 3-bedroom, 3-bath home offers over 2,500 square feet of living space on 1.44 scenic acres just five miles from Historic Hermann. Rich in original charm, you'll appreciate the wood flooring, soaring ceilings, oversized rooms, classic millwork, and warm wood-burning fireplace that create an inviting atmosphere throughout.
The desirable main-level primary suite features a private bath, while the upper level offers two generously sized bedrooms and an additional full bath—providing an ideal layout for family or guests. Multiple oversized living spaces offer exceptional flexibility for entertaining, home offices, hobbies, or multigenerational living.
Outside, the property is equally impressive. Relax around the 30-foot, above-ground pool surrounded by a full wraparound deck, or enjoy the peaceful country setting from your covered porch. Chickens welcome with chicken coop already in place. 24x32 detached outbuilding built in 2016 in addition to the attached two-car garage gives plenty of space for projects and storage.
Recent updates include new siding, porch decking, detached garage, and pool. The home is heated by propane forced air with the added efficiency and peace of mind of an outdoor wood furnace backup system.
Perfectly positioned along the renowned Katy Trail and just minutes from Historic Hermann's wineries, restaurants, festivals, and shopping, this property offers incredible potential as a private residence, weekend retreat, or income-producing vacation rental or guesthouse. With paved road frontage, a picturesque setting, and an unbeatable location, this is a rare opportunity to own a piece of Missouri history while enjoying today's modern conveniences. For sale by Agent/Owner
Active
Listed by: Main St. Real Estate • Steve F Grannemann • 636-456-1111
Price cut: $34.5K (9/28)
$395,000
31953 Case Rd, Hermann, MO 65041
3beds
2,581sqft
Single Family Residence
Built in 1893
1.44 Acres Lot
$-- Zestimate®
$153/sqft
$-- HOA
What's special
Warm wood-burning fireplacePeaceful country settingCovered porchAttached two-car garageOversized roomsTwo generously sized bedroomsDetached garage
- 95 days
- 504
- 43
Zillow last checked:
Listing updated:
Listed by:
Steve F Grannemann 636-456-1111,
Main St. Real Estate
Source: MARIS,MLS#: 26046949 Originating MLS: St. Charles County Association of REALTORS
Originating MLS: St. Charles County Association of REALTORSFacts & features
Interior
Bedrooms & bathrooms
- Bedrooms: 3
- Bathrooms: 3
- Full bathrooms: 3
- Main level bathrooms: 2
- Main level bedrooms: 1
Heating
- Baseboard, Forced Air, Hot Water, Propane, Wood
Cooling
- Ceiling Fan(s), Central Air
Appliances
- Included: Electric Cooktop, Dishwasher, Disposal, Built-In Electric Oven, Electric Water Heater, Water Softener
- Laundry: Inside, Main Level
Features
- Ceiling Fan(s), Country Kitchen, Kitchen Island, Kitchen/Dining Room Combo
- Doors: Storm Door(s)
- Basement: Cellar
- Number of fireplaces: 1
- Fireplace features: Living Room, Masonry, Wood Burning
Interior area
- Total structure area: 2,581
- Total interior livable area: 2,581 sqft
- Finished area above ground: 2,581
- Finished area below ground: 0
Video & virtual tour
Property
Parking
- Total spaces: 2
- Parking features: Garage
- Garage spaces: 2
Features
- Levels: Two
- Patio & porch: Covered, Deck, Front Porch, Rear Porch
- Exterior features: Fire Pit, RV Hookup
- Has private pool: Yes
- Pool features: Above Ground, Liner, Outdoor Pool, Salt Water
Lot
- Size: 1.44 Acres
- Features: Back Yard, Front Yard, Level, Paved
Details
- Additional structures: Barn(s), Poultry Coop
- Parcel number: 08210000002001000
- Special conditions: Standard
Construction
Type & style
- Home type: SingleFamily
- Architectural style: Historic
- Property subtype: Single Family Residence
Materials
- Vinyl Siding
- Foundation: Combination, Concrete Perimeter, Stone
- Roof: Architectural Shingle
Condition
- Updated/Remodeled
- New construction: No
- Year built: 1893
Utilities & green energy
- Electric: Single Phase, 220 Volts, Ameren
- Sewer: None
- Water: Private, Shared Well
- Utilities for property: Electricity Connected, Phone Available, Propane Leased, Sewer Not Available, Underground Utilities, Water Connected
Community & HOA
Community
- Subdivision: None
HOA
- Has HOA: No
Location
- Region: Hermann
Financial & listing details
- Price per square foot: $153/sqft
- Tax assessed value: $135,590
- Annual tax amount: $1,508
- Date on market: 7/23/2026
- Cumulative days on market: 95 days
- Listing terms: Cash,Conventional
- Ownership: Private
- Electric utility on property: Yes
- Road surface type: Asphalt
Estimated market value
Not available
Estimated sales range
Not available
Not available
Price history
| Date | Event | Price |
|---|---|---|
| 10/2/2026 | Listed for sale | $395,000$153/sqft |
Source:  MARIS #26046949 Report a problem MARIS #26046949 Report a problem | ||
| 9/29/2026 | Contingent | $395,000$153/sqft |
Source: MARIS #26046949 Report a problem | ||
| 9/28/2026 | Price change | $395,000-8%$153/sqft |
Source: MARIS #26046949 Report a problem | ||
| 8/20/2026 | Price change | $429,450-2.3%$166/sqft |
Source: MARIS #26046949 Report a problem | ||
| 7/23/2026 | Listed for sale | $439,500$170/sqft |
Source: MARIS #26046949 Report a problem | ||
Public tax history
| Year | Property taxes | Tax assessment |
|---|---|---|
| 2025 | $1,509 +10.2% | $25,762 +13% |
| 2024 | $1,369 -0.1% | $22,798 |
| 2023 | $1,371 +8.1% | $22,798 +8% |
| 2022 | $1,268 | $21,109 |
| 2021 | -- | $21,109 +14.9% |
| 2020 | -- | $18,371 |
| 2019 | -- | $18,371 |
| 2017 | -- | $18,371 |
| 2016 | -- | $18,371 +12.2% |
| 2015 | -- | $16,371 |
Find assessor info on the county website
Monthly payment
Est. payment
Payment breakdown
Explore the cost of this home by adjusting the details. Changes won't be saved.Climate risks
Neighborhood: 65041
Nearby schools
Schools provided by the listing agent
- Elementary: Hermann Elem.
- Middle: Hermann Middle
- High: Hermann High
Source: MARIS. This data may not be complete. We recommend contacting the local school district to confirm school assignments for this home.
Similar homes
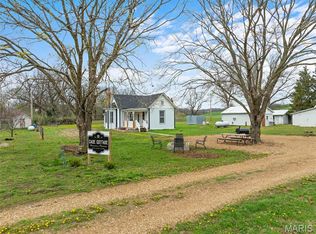
- $440,0003 bd4 ba2.3k sqft209 Epple Fricke Dr, Hermann, MO 65041For Sale
 MLS ID #26056500, Dana E Poe, Trophy Properties & Auction. MARIS
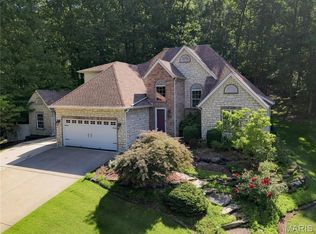
 - $399,0004 bd2 ba2.2k sqft1000 Market St, Hermann, MO 65041For Sale
 MLS ID #26022226, Dana E Poe, Trophy Properties & Auction. MARIS
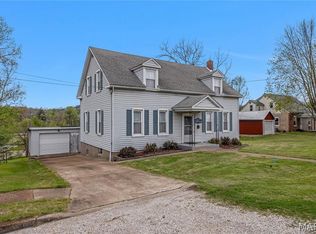
 - $525,0003 bd2 ba2k sqft205 E 8th St, Hermann, MO 65041For Sale
 MLS ID #26061685, Dana E Poe, Trophy Properties & Auction. MARIS
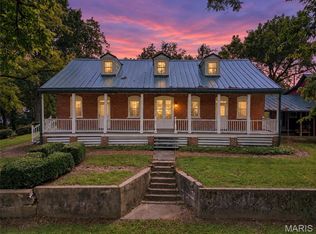
 - $410,0005 bd3 ba1.3k sqftConrad Schuch Home, Hermann, MO 65041For Sale
 MLS ID #26063329, Lori L Alyea, Johanning Real Estate LLC. MARIS
 - $374,9003 bd2 ba1.6k sqft409 Schiller St, Hermann, MO 65041For SaleMLS ID #26000341, Troy G Stevens, Trophy Properties & Auction. MARIS
- $499,0003 bd1 ba2.2k sqft1521 High St #100, Hermann, MO 65041For SaleMLS ID #26060017, Breana Bunch, Nettwork Global. MARIS
- $399,9003 bd3 ba1.5k sqft22907 Lakeside Hills Dr, Warrenton, MO 63383For SaleMLS ID #26055288, Samantha J Richardson, Main St. Real Estate. MARIS
- $475,0005 bd5 ba3.3k sqft518 W 7th St, Hermann, MO 65041For SaleMLS ID #26051905, Jacob J Stallmann, ELS Real Estate Group, LLC. MARIS
- $349,5005 bd3 ba1.9k sqft606 Washington St, Hermann, MO 65041For SaleMLS ID #25002376, David V Hartman, Hartman Real Estate. MARIS
- $404,9004 bd2 ba1.6k sqft8 Linden Rd, New Florence, MO 63363For SaleMLS ID #26053633, Tom J Brengle, Westplex Real Estate. MARIS
- $459,0003 bd3 ba2.6k sqft20983 Highlands Dr, Marthasville, MO 63357For SaleMLS ID #26052599, Michael Swaringim, Envision Realty. MARIS
- $349,9003 bd2 ba2.8k sqft17892 Sudden Valley Ln, Warrenton, MO 63383For SaleMLS ID #26056671, Tom J Brengle, Westplex Real Estate. MARIS
- $430,0003 bd2 ba1.5k sqft24990 Savannah Pl, Warrenton, MO 63383For SaleMLS ID #26047274, Stacey Blondin, Main St. Real Estate. MARIS
- $374,9003 bd3 ba2.5k sqft212 Walnut St, New Haven, MO 63068For SaleMLS ID #26060498, Michelle A Otten, RE/MAX Today. MARIS
- $375,0004 bd2 ba1.6k sqft34462 S Prairie View Rd, Warrenton, MO 63383For SaleMLS ID #26053164, Sarah Wyatt, Blondin Group, Inc. MARIS
- $330,0004 bd2 ba1.7k sqft405 W 9th St, Hermann, MO 65041For SaleMLS ID #26066985, Dana E Poe, Trophy Properties & Auction. MARIS
- $539,9003 bd3 ba3k sqft19501 Coventry Cir, Marthasville, MO 63357For SaleMLS ID #26045891, Cheri A Norton, Coldwell Banker Realty - Gundaker. MARIS
- $475,0004 bd3 ba2.7k sqft10 Isaac Dr, Warrenton, MO 63383For SaleMLS ID #26040843, Julie K Worsham, Milner Agency. MARIS
- $315,0004 bd2 ba1.8k sqft1212 Highway J, New Florence, MO 63363For SaleMLS ID #26057260, Laurie B Wuestling, Coldwell Banker Realty - Gundaker. MARIS
- $329,9993 bd3 ba1.6k sqft4393 Highway E, New Haven, MO 63068For SaleMLS ID #26058601, Nicole Hart, Midwest Land Group LLC. MARIS
