Timeless character and modern comfort come together in this beautiful Tudor in coveted Old Palo Alto. Rich in architectural detail, the home welcomes you with soaring ceilings, abundant natural light, and gracious living spaces that create an inviting sense of openness. Thoughtfully designed for both everyday living and entertaining, the interiors seamlessly connect to a private backyard surrounded by mature landscaping - an idyllic retreat for relaxing, dining al fresco, or gathering with family and friends. Combining classic charm, refined finishes, and one of Palo Alto's most desirable locations, close to Cal Ave shopping and dining, parks, outstanding schools, Stanford and major commute routes, this exceptional residence offers a rare opportunity to enjoy the very best of Silicon Valley living.
For sale
$3,698,000
2339 Emerson St, Palo Alto, CA 94301
3beds
1,632sqft
Single Family Residence, Residential
Built in 1930
5,625 Square Feet Lot
$-- Zestimate®
$2,266/sqft
$-- HOA
What's special
- 3 days |
- 1,156 |
- 67 |
Zillow last checked:
Listing updated:
Listed by:
Lori Buecheler 01859485 650-387-2716,
Compass 650-323-1111
Source: MLSListings Inc,MLS#: ML82057405
Facts & features
Interior
Bedrooms & bathrooms
- Bedrooms: 3
- Bathrooms: 2
- Full bathrooms: 2
Rooms
- Room types: Basement
Bedroom
- Features: BedroomonGroundFloor2plus
Bathroom
- Features: Tile, Tub, FullonGroundFloor
Dining room
- Features: FormalDiningRoom
Family room
- Features: NoFamilyRoom
Kitchen
- Features: Countertop_Synthetic, ExhaustFan
Heating
- Central Forced Air Gas
Cooling
- None
Appliances
- Included: Gas Cooktop, Exhaust Fan, Disposal, Range Hood, Microwave, Refrigerator, Washer/Dryer
Features
- High Ceilings
- Flooring: Hardwood, Tile
- Basement: Unfinished
- Number of fireplaces: 1
- Fireplace features: Wood Burning
Interior area
- Total structure area: 1,632
- Total interior livable area: 1,632 sqft
Video & virtual tour
Property
Parking
- Total spaces: 2
- Parking features: Detached, Off Street
- Garage spaces: 2
Accessibility
- Accessibility features: Grip-Accessible Features
Features
- Stories: 1
- Patio & porch: Deck
- Exterior features: Back Yard
Lot
- Size: 5,625 Square Feet
Details
- Parcel number: 12414071
- Zoning: R1
- Special conditions: Standard
Construction
Type & style
- Home type: SingleFamily
- Property subtype: Single Family Residence, Residential
Materials
- Foundation: Concrete Perimeter and Slab
- Roof: Composition
Condition
- New construction: No
- Year built: 1930
Utilities & green energy
- Gas: PublicUtilities
- Sewer: Public Sewer
- Water: Public
- Utilities for property: Public Utilities, Water Public
Community & HOA
Location
- Region: Palo Alto
Financial & listing details
- Price per square foot: $2,266/sqft
- Tax assessed value: $122,468
- Date on market: 8/12/2026
- Listing agreement: ExclusiveRightToSell
Estimated market value
Not available
Estimated sales range
Not available
Not available
Price history
| Date | Event | Price |
|---|---|---|
| 8/12/2026 | Listed for sale | $3,698,000$2,266/sqft |
Source:  MLSListings Inc #ML82057405 Report a problem MLSListings Inc #ML82057405 Report a problem | ||
Public tax history
| Year | Property taxes | Tax assessment |
|---|---|---|
| 2026 | -- | $122,468 +2% |
| 2025 | $2,397 +3.4% | $120,068 +2% |
| 2024 | $2,319 +1.8% | $117,715 +2% |
| 2023 | $2,279 +1.7% | $115,408 +2% |
| 2022 | $2,242 +2.1% | $113,146 +2% |
| 2021 | $2,195 +1.3% | $110,928 +1% |
| 2020 | $2,166 | $109,792 +2% |
| 2019 | $2,166 +3.4% | $107,640 +2% |
| 2018 | $2,096 | $105,530 +2% |
| 2017 | $2,096 +1.9% | $103,462 +2% |
| 2016 | $2,056 +4.5% | $101,435 +1.5% |
| 2015 | $1,967 +7.6% | $99,912 +2% |
| 2014 | $1,829 | $97,956 +0.5% |
| 2013 | -- | $97,514 +2% |
| 2012 | -- | $95,603 +2% |
| 2011 | -- | $93,729 +0.8% |
| 2010 | -- | $93,030 -0.2% |
| 2009 | -- | $93,252 +2% |
| 2008 | -- | $91,424 +2% |
| 2007 | -- | $89,633 +2% |
| 2006 | -- | $87,876 +2% |
| 2005 | -- | $86,154 +2% |
| 2004 | -- | $84,466 +1.9% |
| 2003 | -- | $82,918 +2% |
| 2002 | -- | $81,293 +2% |
| 2001 | -- | $79,700 |
Find assessor info on the county website
Monthly payment
Est. payment
Payment breakdown
Explore the cost of this home by adjusting the details. Changes won't be saved.Climate risks
Neighborhood: Old Palo Alto
Nearby schools
GreatSchools rating
- 9/10Walter Hays Elementary SchoolGrades: K-5Distance: 0.9 mi
- 9/10Frank S. Greene Jr. MiddleGrades: 6-8Distance: 0.6 mi
- 10/10Palo Alto High SchoolGrades: 9-12Distance: 1.1 mi
Schools provided by the listing agent
- Elementary: WalterHaysElementary
- Middle: DavidStarrJordanMiddle_1
- High: PaloAltoHigh
- District: PaloAltoUnified
Source: MLSListings Inc. This data may not be complete. We recommend contacting the local school district to confirm school assignments for this home.
- $4,316,0003 bd2 ba2.1k sqft2325 Emerson St, Palo Alto, CA 94301Off Market
- $3,491,100-- bd1 ba350 sqft2351 Emerson St, Palo Alto, CA 94301Off Market

- $5,205,0002 bd2 ba1.3k sqft2365 Emerson St, Palo Alto, CA 94301Off Market

- $4,337,0004 bd4 ba2k sqft2315 Emerson St, Palo Alto, CA 94301Off Market
- $3,803,8003 bd2 ba1.5k sqft2338 Ramona St, Palo Alto, CA 94301Off Market
- $6,446,6005 bd5 ba3.8k sqft2350 Ramona St, Palo Alto, CA 94301Off Market
- $4,526,6003 bd3 ba2.2k sqft2326 Ramona St, Palo Alto, CA 94301Sold
- $5,109,6004 bd2 ba2.4k sqft2381 Emerson St, Palo Alto, CA 94301Off Market
A local agent can set up tours, give advice and negotiate with sellers.
Similar homes
- $2,988,0004 bd2 ba1.6k sqft699 Oregon Ave, Palo Alto, CA 94301For Sale
 MLS ID #ML82056902, Maria Afzal. MLSListings Inc
 - $3,495,0003 bd3 ba2.2k sqft13100 Byrd Ln, Los Altos Hills, CA 94022For Sale
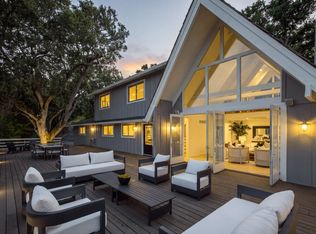 MLS ID #ML82057355, Kathy Bridgman. MLSListings Inc
 - $3,350,0005 bd2 ba2k sqft941 Eichler Dr, Mountain View, CA 94040For Sale
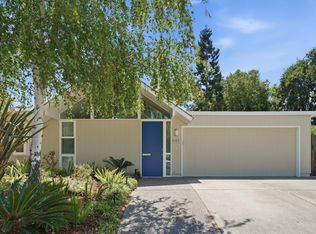 MLS ID #ML82057419, Kevin Swartz. MLSListings Inc
 - $3,495,0004 bd2 ba1.9k sqft2070 Robinhood Ln, Los Altos, CA 94024For Sale
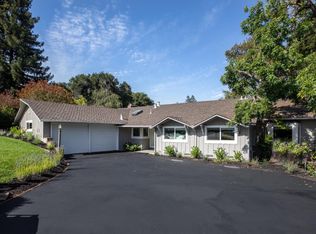 MLS ID #ML82057358, Kathy Bridgman. MLSListings Inc
 - $2,950,0002 bd2 ba1.3k sqft981 College Ave, Palo Alto, CA 94306For SaleMLS ID #ML82055952, Nancy Goldcamp. MLSListings Inc
- $2,888,0004 bd3 ba2k sqft256 E Charleston Rd, Palo Alto, CA 94306For SaleMLS ID #ML82056757, Juliana Lee Team. MLSListings Inc
- $3,725,0003 bd2 ba1.3k sqft3270 Woodside Rd, Woodside, CA 94062For SaleMLS ID #ML82050810, Hugh Cornish. MLSListings Inc
- $4,188,0004 bd4 ba2.2k sqft568 Irven Ct, Palo Alto, CA 94306For SaleMLS ID #ML82052630, Lei Feng. MLSListings Inc
- $2,650,0003 bd2 ba1.6k sqft150 Middlefield Rd, Palo Alto, CA 94301For SaleMLS ID #ML82049695, Julie Lau. MLSListings Inc
- $2,598,0004 bd2 ba1.5k sqft290 W Charleston Rd, Palo Alto, CA 94306For SaleMLS ID #ML82056802, Riette Fallant. MLSListings Inc
- $3,088,0003 bd2 ba1.5k sqft1678 Lewiston Dr, Sunnyvale, CA 94087For SaleMLS ID #ML82055534, Renna Shee. MLSListings Inc
- $2,388,0002 bd2 ba1k sqft203 Margarita Ave, Palo Alto, CA 94306For SaleMLS ID #426136840, Brandon Tran DRE #01926337, Fifty Hills Real Estate. SFAR
- $2,875,0004 bd2 ba1.3k sqft941 Chehalis Dr, Sunnyvale, CA 94087For SaleMLS ID #ML82057383, Robert Reid. MLSListings Inc
- $4,398,0003 bd3 ba2k sqft109 Lyell St, Los Altos, CA 94022For SaleMLS ID #ML82056784, Bogard-Tanigami Team. MLSListings Inc
- $2,588,0004 bd2 ba1.7k sqft865 W Knickerbocker Dr, Sunnyvale, CA 94087For SaleMLS ID #ML82056736, Dave Clark Team. MLSListings Inc
- $2,588,8884 bd3 ba1.7k sqft897 Markham Trl, Sunnyvale, CA 94086For SaleMLS ID #ML82056864, Dave Clark Team. MLSListings Inc
- $2,999,9994 bd3 ba1.7k sqft1265 Altschul Ave, Menlo Park, CA 94025For SaleMLS ID #ML82055147, Brent Mardesich. MLSListings Inc
- $3,249,0004 bd3 ba2.1k sqft1270 University Dr, Menlo Park, CA 94025For SaleMLS ID #ML82054743, Deanna Reudy. MLSListings Inc
- $2,998,0005 bd3 ba2.3k sqft1092 Fuchsia Dr, Sunnyvale, CA 94086For SaleMLS ID #ML82057318, Bret A. Maryon. MLSListings Inc
- $3,498,0004 bd2 ba2k sqft3803 Hamilton Way, Redwood City, CA 94062For SaleMLS ID #ML82032490, Cher Rowland. MLSListings Inc
Local buyer's agents are ready to help
