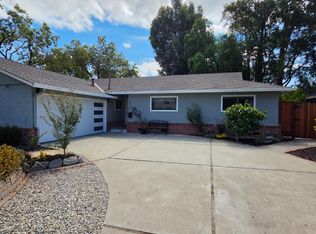
Exceptional opportunity on a quiet cul-de-sac in Palo Altos desirable Midtown neighborhood, surrounded by attractive, well-established homes. Offering 4 bedrooms and 2 baths with approximately 1,799 sq. ft. of living space on a 6,240 sq. ft. lot, this 1946 home presents exciting possibilities to restore, renovate or build new. The current floor plan consists of two bedrooms and one bath on the main level and two bedrooms and one bath upstairs. The house has deferred maintenance and in need of updating, providing an excellent opportunity for buyers with vision to create a home tailored to their needs. Enjoy a convenient location near Midtown Shopping Center and Hoover Park, and just minutes from California Avenues shops, restaurants, and nearby Caltrain station. Easy access to Oregon Expressway/Page Mill Road, El Camino Real, and Highway 101 provides convenient connections throughout Silicon Valley. Located within the Palo Alto Unified School District, with assigned schools of El Carmelo Elementary, JLS Middle School, and Palo Alto High School. A rare opportunity to create something special in a sought-after Palo Alto neighborhood.
For sale
$2,749,000
788 Rosewood Dr, Palo Alto, CA 94303
4beds
1,799sqft
Single Family Residence, Residential
Built in 1946
6,240 Square Feet Lot
$3,601,000 Zestimate®
$1,528/sqft
$-- HOA
What's special
- 2 days |
- 1,045 |
- 59 |
Zillow last checked:
Listing updated:
Listed by:
Kim Gelman 01226392 650-888-5537,
Coldwell Banker Realty 650-558-4200
Source: MLSListings Inc,MLS#: ML82057553
Facts & features
Interior
Bedrooms & bathrooms
- Bedrooms: 4
- Bathrooms: 2
- Full bathrooms: 2
Bathroom
- Features: ShowerandTub
Dining room
- Features: DiningAreainLivingRoom
Family room
- Features: SeparateFamilyRoom
Heating
- Wall Furnace
Cooling
- None
Features
- Number of fireplaces: 1
- Fireplace features: Living Room
Interior area
- Total structure area: 1,799
- Total interior livable area: 1,799 sqft
Video & virtual tour
Property
Parking
- Total spaces: 2
- Parking features: Attached
- Attached garage spaces: 2
Features
- Stories: 2
Lot
- Size: 6,240 Square Feet
Details
- Parcel number: 12733025
- Zoning: R1
- Special conditions: Standard
Construction
Type & style
- Home type: SingleFamily
- Property subtype: Single Family Residence, Residential
Materials
- Foundation: Slab
- Roof: Composition
Condition
- New construction: No
- Year built: 1946
Utilities & green energy
- Gas: PublicUtilities
- Sewer: Public Sewer
- Water: Public
- Utilities for property: Public Utilities, Water Public
Community & HOA
Location
- Region: Palo Alto
Financial & listing details
- Price per square foot: $1,528/sqft
- Tax assessed value: $148,807
- Date on market: 8/13/2026
- Listing agreement: ExclusiveRightToSell
Estimated market value
$3,601,000
$3.24M - $3.96M
$7,812/mo
Price history
| Date | Event | Price |
|---|---|---|
| 8/13/2026 | Listed for sale | $2,749,000$1,528/sqft |
Source:  MLSListings Inc #ML82057553 Report a problem MLSListings Inc #ML82057553 Report a problem | ||
Public tax history
| Year | Property taxes | Tax assessment |
|---|---|---|
| 2026 | -- | $148,807 +2% |
| 2025 | $2,791 +3.5% | $145,890 +2% |
| 2024 | $2,698 +1.7% | $143,030 +2% |
| 2023 | $2,654 +1.5% | $140,227 +2% |
| 2022 | $2,615 +2.1% | $137,478 +2% |
| 2021 | $2,562 +1.4% | $134,783 +1% |
| 2020 | $2,526 | $133,402 +2% |
| 2019 | $2,526 +3.3% | $130,788 +2% |
| 2018 | $2,445 | $128,225 +2% |
| 2017 | $2,445 +1.9% | $125,712 +2% |
| 2016 | $2,401 +4.3% | $123,248 +1.5% |
| 2015 | $2,302 +6.6% | $121,398 +2% |
| 2014 | $2,160 | $119,021 +0.5% |
| 2013 | -- | $118,484 +2% |
| 2012 | -- | $116,162 +2% |
| 2011 | -- | $113,885 +0.8% |
| 2010 | -- | $113,035 -0.2% |
| 2009 | -- | $113,304 +2% |
| 2008 | -- | $111,083 +2% |
| 2007 | -- | $108,906 +2% |
| 2006 | -- | $106,771 +2% |
| 2005 | -- | $104,678 +2% |
| 2004 | -- | $102,627 +1.9% |
| 2003 | -- | $100,747 +2% |
| 2002 | -- | $98,773 +2% |
| 2001 | -- | $96,837 |
Find assessor info on the county website
Monthly payment
Est. payment
Payment breakdown
Explore the cost of this home by adjusting the details. Changes won't be saved.Climate risks
Neighborhood: Midtown
Nearby schools
GreatSchools rating
- 9/10El Carmelo Elementary SchoolGrades: K-5Distance: 0.7 mi
- 10/10Jane Lathrop Stanford Middle SchoolGrades: 6-8Distance: 1.1 mi
- 10/10Palo Alto High SchoolGrades: 9-12Distance: 1.7 mi
Schools provided by the listing agent
- District: PaloAltoUnified
Source: MLSListings Inc. This data may not be complete. We recommend contacting the local school district to confirm school assignments for this home.
- $4,825,3004 bd3 ba2.2k sqft790 Rosewood Dr, Palo Alto, CA 94303Off Market
- $4,060,6005 bd3 ba2.5k sqft784 Rosewood Dr, Palo Alto, CA 94303Off Market
- $4,598,6004 bd3 ba2.6k sqft772 Rosewood Dr, Palo Alto, CA 94303Off Market
- $4,069,2004 bd3 ba2.4k sqft794 Rosewood Dr, Palo Alto, CA 94303Off Market
- $6,728,9005 bd4 ba3.1k sqft757 Rosewood Dr, Palo Alto, CA 94303Off Market
- $5,628,6004 bd4 ba3k sqft776 Rosewood Dr, Palo Alto, CA 94303Off Market
- $8,379,5005 bd5 ba4.6k sqft780 Rosewood Dr, Palo Alto, CA 94303Off Market
- $5,935,9004 bd3 ba3k sqft769 Rosewood Dr, Palo Alto, CA 94303Off Market
A local agent can set up tours, give advice and negotiate with sellers.
Similar homes
- $2,998,0003 bd1 ba1k sqft938 Van Auken Cir, Palo Alto, CA 94303For Sale
 MLS ID #ML82057583, Umang Sanchorawala. MLSListings Inc
 - $3,180,0003 bd2 ba1.4k sqft994 Colonial Ln, Palo Alto, CA 94303For Sale
 MLS ID #ML82057574, Bruce Kuwano. MLSListings Inc
 - $2,988,0004 bd2 ba1.6k sqft699 Oregon Ave, Palo Alto, CA 94301For Sale
 MLS ID #ML82056902, Maria Afzal. MLSListings Inc
 - $2,999,0003 bd3 ba1.6k sqft3705 Starr King Cir, Palo Alto, CA 94306For Sale
 MLS ID #ML82057547, Bob Johnston. MLSListings Inc
 - $2,888,0004 bd3 ba2k sqft256 E Charleston Rd, Palo Alto, CA 94306For SaleMLS ID #ML82056757, Juliana Lee Team. MLSListings Inc
- $2,598,0004 bd2 ba1.5k sqft290 W Charleston Rd, Palo Alto, CA 94306For SaleMLS ID #ML82056802, Riette Fallant. MLSListings Inc
- $3,295,0003 bd2 ba1.6k sqft4055 Ben Lomond Dr, Palo Alto, CA 94306For SaleMLS ID #ML82057573, Timothy Foy. MLSListings Inc
- $3,698,0003 bd2 ba1.6k sqft2339 Emerson St, Palo Alto, CA 94301For SaleMLS ID #ML82057405, Lori Buecheler. MLSListings Inc
- $2,498,0003 bd3 ba1.7k sqft800 High St APT 111, Palo Alto, CA 94301For SaleMLS ID #ML82057765, Nicholas Delis. MLSListings Inc
- $2,388,0002 bd2 ba1k sqft203 Margarita Ave, Palo Alto, CA 94306For SaleMLS ID #426136840, Brandon Tran DRE #01926337, Fifty Hills Real Estate. SFAR
- $2,650,0003 bd2 ba1.6k sqft150 Middlefield Rd, Palo Alto, CA 94301For SaleMLS ID #ML82049695, Julie Lau. MLSListings Inc
- $1,995,0004 bd4 ba2k sqft443 College Ave, Palo Alto, CA 94306For SaleMLS ID #41144017, Doris Cordova. CCAR
- $2,988,0002 bd3 ba2.2k sqft1137 Mercy St, Mountain View, CA 94041For SaleMLS ID #ML82057400, DeLeon Team. MLSListings Inc
- $1,988,0003 bd3 ba1.7k sqft2861 Josephine Ln, Palo Alto, CA 94303New ConstructionMLS ID #ML82057856, Anna Hou. MLSListings Inc
- $2,600,0002 bd1 ba1.1k sqft723 Hamilton Ave, Palo Alto, CA 94301For SaleMLS ID #ML82056845, Anne Tran. MLSListings Inc
- $2,950,0002 bd2 ba1.3k sqft981 College Ave, Palo Alto, CA 94306For SaleMLS ID #ML82055952, Nancy Goldcamp. MLSListings Inc
- $3,350,0005 bd2 ba2k sqft941 Eichler Dr, Mountain View, CA 94040For SaleMLS ID #ML82057419, Kevin Swartz. MLSListings Inc
- $2,800,0003 bd3 ba2.1k sqft3723 Alameda De Las Pulgas, Menlo Park, CA 94025For SaleMLS ID #ML82055212, Rebecca Eastman. MLSListings Inc
- $2,999,9994 bd3 ba1.7k sqft1265 Altschul Ave, Menlo Park, CA 94025For SaleMLS ID #ML82055147, Brent Mardesich. MLSListings Inc
- $3,998,0003 bd3 ba2.5k sqft701 Christine Dr, Palo Alto, CA 94303For SaleMLS ID #ML82053169, Britt Haselton. MLSListings Inc
Local buyer's agents are ready to help
