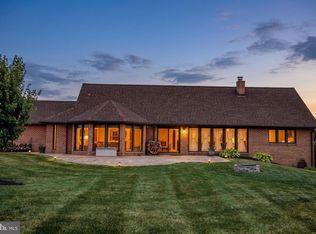
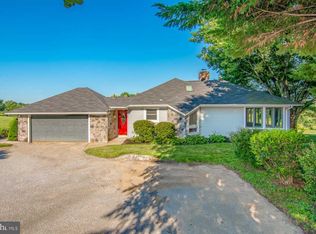
Welcome to 195 Bell Road, a spacious rancher on 2.04 acres with golf course and country views in scenic Westminster. This home offers 3 bedrooms, 2 full baths, and 2 half baths. The main level features formal living and dining rooms, hardwood floors, and an updated kitchen with granite countertops, newer appliances, and an island. Relax in the sunrooms overlooking the large deck, or enjoy the patio and peaceful surroundings. A finished basement and attached garage add space and convenience. Just minutes from downtown Westminster's shops and dining, with easy access to Routes 140 and 97. Schedule your showing today
Accepting backups
$575,000
195 Bell Rd, Westminster, MD 21158
3beds
2,310sqft
Single Family Residence
Built in 1986
2.04 Acres Lot
$572,400 Zestimate®
$249/sqft
$-- HOA
What's special
Finished basementAttached garagePeaceful surroundingsHardwood floorsLarge deckNewer appliancesSpacious rancher
- 22 days
- 846
- 65
Zillow last checked:
Listing updated:
Listed by:
Justin Brewer 443-336-8423,
Baltimore Realty, LLC (443) 336-8423
Source: Bright MLS,MLS#: MDCR2038270
Facts & features
Interior
Bedrooms & bathrooms
- Bedrooms: 3
- Bathrooms: 4
- Full bathrooms: 2
- 1/2 bathrooms: 2
- Main level bathrooms: 4
- Main level bedrooms: 3
Basement
- Area: 1910
Heating
- Forced Air, Oil
Cooling
- Central Air, Electric
Appliances
- Included: Dishwasher, Dryer, Exhaust Fan, Oven/Range - Electric, Oven, Range Hood, Refrigerator, Washer, Electric Water Heater
- Laundry: Washer In Unit, Dryer In Unit
Features
- Breakfast Area, Kitchen - Country, Dining Area, Primary Bath(s), Floor Plan - Traditional, Plaster Walls
- Doors: Insulated, Storm Door(s)
- Windows: Bay/Bow, Double Pane Windows, Screens, Window Treatments
- Basement: Exterior Entry,Rear Entrance,Full,Partially Finished
- Number of fireplaces: 1
- Fireplace features: Equipment, Glass Doors, Screen
Interior area
- Total structure area: 3,820
- Total interior livable area: 2,310 sqft
- Finished area above ground: 1,910
- Finished area below ground: 400
Property
Parking
- Total spaces: 2
- Parking features: Garage Faces Side, Off Street, Attached
- Attached garage spaces: 2
Accessibility
- Accessibility features: None
Features
- Levels: One
- Stories: 1
- Patio & porch: Deck
- Pool features: None
- Has view: Yes
- View description: Scenic Vista, Golf Course
Lot
- Size: 2.04 Acres
- Features: Cleared, Landscaped, Adjoins Golf Course
Details
- Additional structures: Above Grade, Below Grade
- Parcel number: 0707079664
- Zoning: R-200
- Special conditions: Probate Listing,Standard
Construction
Type & style
- Home type: SingleFamily
- Architectural style: Ranch/Rambler
- Property subtype: Single Family Residence
Materials
- Combination, Brick
- Foundation: Block
- Roof: Asphalt
Condition
- Very Good
- New construction: No
- Year built: 1986
Utilities & green energy
- Electric: 200+ Amp Service
- Sewer: Septic Exists
- Water: Well
- Utilities for property: Cable Available
Community & HOA
Community
- Subdivision: Wakefield Valley
HOA
- Has HOA: No
- Amenities included: Other
- Services included: None
Location
- Region: Westminster
- Municipality: WESTMINSTER
Financial & listing details
- Price per square foot: $249/sqft
- Tax assessed value: $445,800
- Annual tax amount: $7,594
- Date on market: 10/7/2026
- Listing agreement: Exclusive Right To Sell
- Listing terms: Cash,Conventional
- Inclusions: , parking Included In Saleprice
- Exclusions: None
- Ownership: Fee Simple
Estimated market value
$572,400
$544,000 - $601,000
$3,121/mo
Price history
| Date | Event | Price |
|---|---|---|
| 10/23/2026 | Listed for sale | $575,000$249/sqft |
Source:  Bright MLS #MDCR2038270 Report a problem | ||
| 10/14/2026 | Contingent | $575,000$249/sqft |
Source: Bright MLS #MDCR2038270 Report a problem | ||
| 10/8/2026 | Listed for sale | $575,000+46.5%$249/sqft |
Source: Bright MLS #MDCR2038270 Report a problem | ||
| 10/1/2003 | Sold | $392,500$170/sqft |
Source: Public Record Report a problem | ||
Public tax history
| Year | Property taxes | Tax assessment |
|---|---|---|
| 2026 | $7,594 +8.8% | $445,800 +8.8% |
| 2025 | $6,982 +10.6% | $409,600 +9.7% |
| 2024 | $6,310 +10.7% | $373,400 +10.7% |
| 2023 | $5,699 +1.1% | $337,200 |
| 2022 | $5,637 +1.1% | $337,200 +2.2% |
| 2021 | $5,576 +1.1% | $329,933 +1.1% |
| 2020 | $5,514 | $326,300 |
| 2019 | $5,514 +151.5% | $326,300 |
| 2018 | $2,193 -60.7% | $326,300 -1.1% |
| 2017 | $5,574 | $329,800 |
| 2016 | -- | $329,800 |
| 2015 | -- | $329,800 -2.1% |
| 2014 | -- | $337,000 |
| 2013 | -- | $337,000 |
| 2012 | -- | $337,000 -14.8% |
| 2011 | -- | $395,350 |
| 2010 | -- | $395,350 |
| 2009 | -- | $395,350 -8.4% |
| 2008 | -- | $431,840 +12.9% |
| 2007 | -- | $382,396 +14.8% |
| 2006 | -- | $332,953 +17.4% |
| 2005 | -- | $283,510 +9.8% |
| 2004 | -- | $258,202 +10.9% |
| 2003 | -- | $232,896 +12.2% |
| 2002 | -- | $207,590 |
| 2001 | -- | $207,590 |
Find assessor info on the county website
Monthly payment
Est. payment
Payment breakdown
Explore the cost of this home by adjusting the details. Changes won't be saved.Climate risks
Neighborhood: 21158
Nearby schools
Schools provided by the listing agent
- District: Carroll County Public Schools
Source: Bright MLS. This data may not be complete. We recommend contacting the local school district to confirm school assignments for this home.
Similar homes
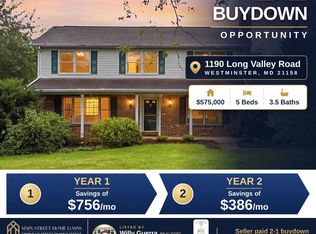
- $575,0005 bd4 ba2.1k sqft1190 Long Valley Rd, Westminster, MD 21158For Sale
 MLS ID #MDCR2037166, willy guerra, Douglas Realty, LLC. Bright MLS
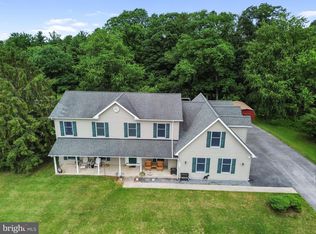
- $599,0004 bd3 ba3.1k sqft2380 Moreau Dr, Westminster, MD 21158For Sale
 MLS ID #MDCR2033082, Ali Haghgoo, EXP Realty, LLC. Bright MLS
- $600,0004 bd4 ba3.2k sqft2402 Windisch Dr, Westminster, MD 21158For Sale
 MLS ID #MDCR2034900, Robin Robinson, Cummings & Co. Realtors. Bright MLS
- $525,0004 bd3 ba2.8k sqft(Undisclosed Address), Westminster, MD 21158For Sale
 MLS ID #MDCR2037158, Joe Stephens, RE/MAX Advantage Realty. Bright MLS
- $465,0004 bd4 ba3k sqft590 Rich Mar St, Westminster, MD 21158For SaleMLS ID #MDCR2037142, Yvette Flores, Samson Properties. Bright MLS
- $499,9003 bd3 ba1.9k sqft701 Longview Ave, Westminster, MD 21157For SaleMLS ID #MDCR2037434, Vincent Stonesifer, Cummings & Co. Realtors. Bright MLS
- $420,0003 bd3 ba2k sqft361 Buck Cash Dr, Westminster, MD 21158For SaleMLS ID #MDCR2036656, Kimberly Justice, EXP Realty, LLC. Bright MLS
- $674,9993 bd3 ba2.6k sqft1827 Benedict Rd, Westminster, MD 21157For SaleMLS ID #MDCR2038228, Rosie Robb, Sachs Realty. Bright MLS
- $385,0003 bd2 ba1.8k sqft314 Royer Rd, Westminster, MD 21158For SaleMLS ID #MDCR2037244, Tricia Warfield, Berkshire Hathaway HomeServices PenFed Realty. Bright MLS
- $575,0004 bd2 ba3.4k sqft3275 Sykesville Rd, Westminster, MD 21157For SaleMLS ID #MDCR2036750, Nick Kellar, LPT Realty, LLC. Bright MLS
- $465,0005 bd5 ba3.1k sqft132 Dunrovin Ave, Westminster, MD 21158For SaleMLS ID #MDCR2034770, Kelly Rumbaugh, Keller Williams Legacy. Bright MLS
- $530,5004 bd3 ba2.7k sqft530 Mount Holly Dr, Westminster, MD 21157For SaleMLS ID #MDCR2036936, Grace Cloutier, Berkshire Hathaway HomeServices Homesale Realty. Bright MLS
- $560,0003 bd3 ba2.1k sqft706 W Old Liberty Rd, Sykesville, MD 21784For SaleMLS ID #MDCR2037978, Dan Toth, EXP Realty, LLC. Bright MLS
- $479,0003 bd3 ba3k sqft703 Fairfield Ave, Westminster, MD 21157For SaleMLS ID #MDCR2037328, Galen Roop, Cummings & Co. Realtors. Bright MLS
- $574,9004 bd4 ba2.7k sqft6633 Christy Acres Cir, Mount Airy, MD 21771For SaleMLS ID #MDCR2037364, Dan Hozhabri, Keller Williams Realty Centre. Bright MLS
- $399,9003 bd3 ba2.2k sqft528 Gentry Ct, Westminster, MD 21157For SaleMLS ID #MDCR2038330, Nick Waldner, Keller Williams Realty Centre. Bright MLS
- $589,9003 bd3 ba2.4k sqft5810 Corporal Jones Ct, Mount Airy, MD 21771For SaleMLS ID #MDFR2087954, John Ippolito, Redfin Corp. Bright MLS
- $499,9003 bd3 ba1.6k sqft2600 Gillis Falls Rd, Woodbine, MD 21797For SaleMLS ID #MDCR2038560, Elise Williams, RE/MAX Realty Plus. Bright MLS
- $514,0003 bd3 ba2.1k sqft800 Trevanion Rd, Union Bridge, MD 21791For SaleMLS ID #MDCR2035076, Timothy B Dulany, RE/MAX Advantage Realty. Bright MLS
- $570,0004 bd3 ba2.4k sqft3385 Jeffrey Lori South Dr, Finksburg, MD 21048For SaleMLS ID #MDCR2036252, Vicki King, Samson Properties. Bright MLS
