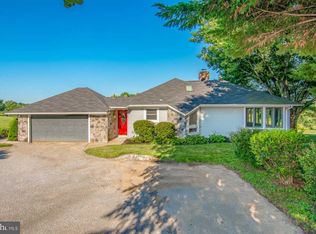
Beautiful brick Raised Rancher on a spacious .79-acre lot with scenic views, generous living areas, and a standout backyard setting. This Westminster home offers approximately 2,654 above-grade finished square feet, an attached garage, private water/sewer, and strong indoor/outdoor appeal. The main living area features soaring ceilings, exposed wood beams, recessed lighting, and a dramatic floor-to-ceiling stone fireplace. The kitchen was remodeled in 2025 and features white cabinetry, granite countertops, stainless steel appliances, and a large breakfast bar that opens to the main living space. A bright rear sunroom/eat-in area overlooks the rolling backyard and patio, creating a great space for everyday living or entertaining. The primary suite features an updated en suite bath with a spa-like feel, including a granite-top vanity, rich cabinetry, tiled shower surround, glass shower doors, and upgraded finishes. Major updates include all-new Thompson Creek windows with a lifetime transferable warranty, an architectural shingle roof installed in 2024, the 2025 kitchen remodel, and stainless steel appliances. Additional highlights include hardwood flooring, cathedral ceiling details, mature landscaping, and an outdoor patio with a cozy fire pit area perfect for evening entertainment. Conveniently located near downtown Westminster, parks, shopping, restaurants, and commuter routes, this property offers a rare combination of privacy, space, updates, and convenience.
Sold for $610,000
Zillow last checked:
Listing updated:
Bought with:
Ryan Bandell, 0651449
Keller Williams Realty Centre
Source: Bright MLS,MLS#: MDCR2036084
Price history
| Date | Event | Price |
|---|---|---|
| 8/12/2026 | Sold | $610,000+1.7%$230/sqft |
Source:  Bright MLS #MDCR2036084 Report a problem Bright MLS #MDCR2036084 Report a problem | ||
| 7/11/2026 | Pending sale | $599,990$226/sqft |
Source: Bright MLS #MDCR2036084 Report a problem | ||
| 7/11/2026 | Listing removed | $599,990$226/sqft |
Source: Bright MLS #MDCR2036084 Report a problem | ||
| 7/9/2026 | Listed for sale | $599,990+51.9%$226/sqft |
Source: Bright MLS #MDCR2036084 Report a problem | ||
| 6/25/2004 | Sold | $395,000$149/sqft |
Source: Public Record Report a problem | ||
Get a cash offer in 3 minutes
Find out how much your home could sell for in as little as 3 minutes with a no-obligation cash offer.
Estimated market value
$610,600
