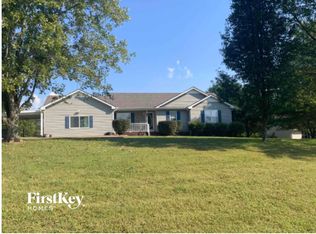
~ Welcome to 195 Cave Springs Rd, where peaceful country living meets timeless charm ~ Nestled on nearly 2 acres in one of Lebanon's most desirable rural settings, this all brick ONE LEVEL home offers 4 bedrooms, 2 full baths & approx. 1,905 sq. ft. of comfortable living space ~ This spacious floor plan features both a formal living room and a formal dining room, plus a warm inviting den with tongue-and-groove wood ceilings, a gas fireplace, and access to the backyard patio, perfect for relaxing or entertaining ~ This home is located just minutes from shopping, dining, schools and everyday conveniences ~ If you're looking for space, privacy and endless potential, this one you won't want to miss! ~
Active
Price cut: $5.1K (8/31)
$469,900
195 Cave Springs Rd, Lebanon, TN 37087
4beds
1,905sqft
Single Family Residence, Residential
Built in 1974
1.91 Acres Lot
$-- Zestimate®
$247/sqft
$-- HOA
What's special
- 43 days
- 1,199
- 98
Likely to sell faster than
Zillow last checked:
Listing updated:
Listed by:
Angela Knee 615-579-8544,
Crye-Leike, Inc., REALTORS 615-754-8999
Source: RealTracs MLS as distributed by MLS GRID,MLS#: 3314654
Facts & features
Interior
Bedrooms & bathrooms
- Bedrooms: 4
- Bathrooms: 2
- Full bathrooms: 2
- Main level bedrooms: 4
Bedroom 1
- Features: Full Bath
- Level: Full Bath
- Area: 210 Square Feet
- Dimensions: 15x14
Bedroom 2
- Area: 140 Square Feet
- Dimensions: 14x10
Bedroom 3
- Area: 100 Square Feet
- Dimensions: 10x10
Bedroom 4
- Area: 110 Square Feet
- Dimensions: 11x10
Primary bathroom
- Features: Primary Bedroom
- Level: Primary Bedroom
Den
- Features: Bookcases
- Level: Bookcases
- Area: 322 Square Feet
- Dimensions: 23x14
Dining room
- Features: Formal
- Level: Formal
- Area: 132 Square Feet
- Dimensions: 12x11
Kitchen
- Features: Eat-in Kitchen
- Level: Eat-in Kitchen
- Area: 176 Square Feet
- Dimensions: 16x11
Living room
- Features: Formal
- Level: Formal
- Area: 234 Square Feet
- Dimensions: 18x13
Heating
- Central, Electric
Cooling
- Central Air, Electric
Appliances
- Included: Double Oven, Built-In Electric Range, Dishwasher, Dryer, Refrigerator, Washer
- Laundry: Electric Dryer Hookup, Washer Hookup
Features
- Ceiling Fan(s)
- Flooring: Carpet, Wood, Tile
- Basement: Crawl Space
- Number of fireplaces: 1
- Fireplace features: Gas
Interior area
- Total structure area: 1,905
- Total interior livable area: 1,905 sqft
- Finished area above ground: 1,905
Property
Parking
- Total spaces: 2
- Parking features: Garage Faces Rear
- Attached garage spaces: 2
Features
- Levels: One
- Stories: 1
- Patio & porch: Patio
- Fencing: Partial
Lot
- Size: 1.91 Acres
- Features: Level
- Topography: Level
Details
- Additional structures: Storage
- Parcel number: 024 02806 000
- Special conditions: Standard
Construction
Type & style
- Home type: SingleFamily
- Property subtype: Single Family Residence, Residential
Materials
- Brick
Condition
- New construction: No
- Year built: 1974
Utilities & green energy
- Sewer: Septic Tank
- Water: Public
- Utilities for property: Electricity Available, Water Available
Community & HOA
Community
- Subdivision: Sidney Mosley
HOA
- Has HOA: No
Location
- Region: Lebanon
Financial & listing details
- Price per square foot: $247/sqft
- Tax assessed value: $271,300
- Annual tax amount: $1,295
- Date on market: 8/4/2026
- Electric utility on property: Yes
Estimated market value
Not available
Estimated sales range
Not available
Not available
Price history
| Date | Event | Price |
|---|---|---|
| 8/31/2026 | Price change | $469,900-1.1%$247/sqft |
Source:  RealTracs MLS as distributed by MLS GRID #3314654 Report a problem RealTracs MLS as distributed by MLS GRID #3314654 Report a problem | ||
| 8/12/2026 | Price change | $474,999-4%$249/sqft |
Source: RealTracs MLS as distributed by MLS GRID #3314654 Report a problem | ||
| 8/4/2026 | Listed for sale | $494,999+19.3%$260/sqft |
Source: RealTracs MLS as distributed by MLS GRID #3314654 Report a problem | ||
| 3/31/2022 | Sold | $415,000+3.8%$218/sqft |
Source: RealTracs MLS as distributed by MLS GRID #2361665 Report a problem | ||
| 3/8/2022 | Pending sale | $399,900$210/sqft |
Source: RealTracs MLS as distributed by MLS GRID #2361665 Report a problem | ||
| 3/3/2022 | Listed for sale | $399,900+357%$210/sqft |
Source: RealTracs MLS as distributed by MLS GRID #2361665 Report a problem | ||
| 6/3/1999 | Sold | $87,500$46/sqft |
Source: Public Record Report a problem | ||
Public tax history
| Year | Property taxes | Tax assessment |
|---|---|---|
| 2025 | $1,295 | $67,825 |
| 2024 | $1,295 | $67,825 |
| 2023 | $1,295 | $67,825 |
| 2022 | $1,295 | $67,825 |
| 2021 | -- | $67,825 +48.7% |
| 2020 | $1,149 | $45,600 |
| 2019 | $1,149 | $45,600 |
| 2018 | $1,149 +26.6% | $45,600 |
| 2017 | $907 -21% | $45,600 |
| 2016 | $1,149 -2% | $45,600 |
| 2015 | $1,172 +17.6% | $45,600 +17.6% |
| 2014 | $996 | $38,764 |
| 2013 | $996 +0% | $38,764 |
| 2012 | $996 +2.8% | $38,764 |
| 2011 | $969 | $38,764 |
| 2010 | -- | $38,764 -3.6% |
| 2009 | $978 | $40,216 |
| 2008 | $978 +10.3% | $40,216 +12.5% |
| 2007 | $887 | $35,754 |
| 2006 | $887 | $35,754 |
| 2005 | $887 -16.5% | $35,754 |
| 2003 | $1,062 +19.7% | $35,754 +19.7% |
| 2002 | $887 | $29,877 |
| 2001 | -- | $29,877 -75% |
| 2000 | -- | $119,509 |
Find assessor info on the county website
Monthly payment
Est. payment
Payment breakdown
Explore the cost of this home by adjusting the details. Changes won't be saved.Climate risks
Neighborhood: 37087
Nearby schools
Schools provided by the listing agent
- Elementary: Carroll Oakland Elementary
- Middle: Carroll Oakland Elementary
- High: Lebanon High School
Source: RealTracs MLS as distributed by MLS GRID. This data may not be complete. We recommend contacting the local school district to confirm school assignments for this home.
Similar homes
- $439,9004 bd2 ba2.3k sqft575 Centerville Rd, Lebanon, TN 37087For Sale

 MLS ID #3335287, Christy A. Harris. RealTracs MLS as distributed by MLS GRID
 - $499,0004 bd3 ba2.2k sqft1865 Hickory Ridge Rd, Lebanon, TN 37087For Sale
 MLS ID #3336330, Scott Harris. RealTracs MLS as distributed by MLS GRID
 - $430,0003 bd2 ba1.8k sqft299 Winwood Dr, Lebanon, TN 37087For Sale
 MLS ID #3304560, Molly Warren. RealTracs MLS as distributed by MLS GRID
 - $434,9004 bd3 ba2.4k sqft1707 Old Rome Pike, Lebanon, TN 37087For Sale
 MLS ID #3314853, Ken Nelson, Jr.. RealTracs MLS as distributed by MLS GRID
 - $599,9003 bd2 ba1.6k sqft3182 Cairo Bend Rd, Lebanon, TN 37087For SaleMLS ID #3080375, Ken Nelson, Jr.. RealTracs MLS as distributed by MLS GRID
- $530,0003 bd2 ba1.5k sqft741 Trousdale Ferry Park, Lebanon, TN 37087For SaleMLS ID #3320614, Stephanie Bentley-Wright. RealTracs MLS as distributed by MLS GRID
- $489,9003 bd3 ba2.2k sqft1059 Robertson Rd, Gallatin, TN 37066For SaleMLS ID #3217968, GWEN DOWLAND. RealTracs MLS as distributed by MLS GRID
- $467,0004 bd2 ba2.2k sqft1097 Lakeshore Dr, Gallatin, TN 37066For SaleMLS ID #3530989, Rocki Wunder, Broker/Owner. RealTracs MLS as distributed by MLS GRID
- $519,9003 bd3 ba2.5k sqft107 Ten Oaks Dr, Lebanon, TN 37087For SaleMLS ID #3526018, Kay S. Self. RealTracs MLS as distributed by MLS GRID
- $414,0003 bd2 ba1.6k sqft1024 Quail Meadow Dr, Lebanon, TN 37090For SaleMLS ID #3510891, Mike Cole. RealTracs MLS as distributed by MLS GRID
- $412,5004 bd3 ba2k sqft629 Pemberton Dr, Lebanon, TN 37087For SaleMLS ID #3531662, Mike Cole. RealTracs MLS as distributed by MLS GRID
- $400,0002 bd2 ba2.2k sqft805 Wildwood Ave, Lebanon, TN 37087For SaleMLS ID #3184675, Suzanne Karr, Vice President. RealTracs MLS as distributed by MLS GRID
- $664,9003 bd2 ba1.8k sqft25 Phillips Rd, Lebanon, TN 37087For SaleMLS ID #3183014, Ken Nelson, Jr.. RealTracs MLS as distributed by MLS GRID
- $465,0003 bd2 ba1.3k sqft1110 Kathryn Rd, Mount Juliet, TN 37122For SaleMLS ID #3545057, Jessica Nelson. RealTracs MLS as distributed by MLS GRID
- $475,0003 bd3 ba2.2k sqft465 Old 25 Loop, Castalian Springs, TN 37031For SaleMLS ID #3246579, Ginger P Holmes. RealTracs MLS as distributed by MLS GRID
- $493,0004 bd2 ba1.9k sqft148 Allen Dr, Hendersonville, TN 37075For SaleMLS ID #3530212, Brent Lewis Hastings. RealTracs MLS as distributed by MLS GRID
- $299,9003 bd2 ba1.5k sqft813 W Spring St, Lebanon, TN 37087For SaleMLS ID #3247507, Matthew Meridieth. RealTracs MLS as distributed by MLS GRID
- $420,0003 bd2 ba2k sqft101 Creekwood Dr, Mount Juliet, TN 37122For SaleMLS ID #3528590, Israel Sanjuan-Reyes. RealTracs MLS as distributed by MLS GRID
- $446,0003 bd2 ba1.5k sqft801 Marvin Layne Rd, Mount Juliet, TN 37122For SaleMLS ID #3592514, Karen Albright. RealTracs MLS as distributed by MLS GRID
- $445,9004 bd3 ba2.6k sqft853 Rogers Rd, Gallatin, TN 37066For SaleMLS ID #3261136, Heather Smith. RealTracs MLS as distributed by MLS GRID
