Immaculately maintained hillside country home offering a beautiful blend of comfort, character, and pride of ownership. Set on a landscaped lot with established gardens, this 3-bedroom, 1.5-bath property features a great layout, hardwood floors, and inviting spaces throughout. A cozy propane stove warms winter nights, while the heat pump ensures efficient year-round comfort. The wood-fired hot water system adds a touch of rural practicality. Downstairs, a spacious basement rec room provides the perfect spot for hobbies, entertainment, or family gatherings. Outdoors, enjoy peaceful views from your hillside perch — a true country retreat with room to breathe and space to grow.
For sale
C$279,900
195 Lake Ramsay Rd, Chester, NS B0J 2M0
3beds
2,022sqft
Single Family Residence
Built in 1958
0.39 Acres Lot
$-- Zestimate®
C$138/sqft
C$-- HOA
What's special
Great layoutHardwood floorsInviting spaces throughoutCozy propane stoveWood-fired hot water systemSpacious basement rec room
- 90 days
- 259
- 13
Zillow last checked:
Listing updated:
Listed by:
Terry Elliott,
RE/MAX Banner Real Estate (Bridgewater) Brokerage
Source: NSAR,MLS®#: 202616058 Originating MLS®#: Nova Scotia Association of REALTORS®
Originating MLS®#: Nova Scotia Association of REALTORS®Facts & features
Interior
Bedrooms & bathrooms
- Bedrooms: 3
- Bathrooms: 2
- Full bathrooms: 1
- 1/2 bathrooms: 1
- Main level bedrooms: 1
Bedroom
- Level: Main
- Area: 94.37
- Dimensions: 10.58 x 8.92
Bedroom 1
- Level: Second
- Area: 163.85
- Dimensions: 13.75 x 11.92
Bedroom 2
- Level: Second
- Area: 143.23
- Dimensions: 10.42 x 13.75
Bathroom
- Level: Second
- Area: 43.81
- Dimensions: 6.33 x 6.92
Dining room
- Level: Main
- Area: 134.11
- Dimensions: 11.83 x 11.33
Family room
- Level: Main
- Area: 123.72
- Dimensions: 11.33 x 10.92
Kitchen
- Level: Main
- Area: 136
- Dimensions: 11.33 x 12
Living room
- Level: Main
- Area: 165.84
- Dimensions: 13.92 x 11.92
Office
- Level: Main
- Area: 57.42
- Dimensions: 8.83 x 6.5
Heating
- Heat Pump -Ductless
Cooling
- Ductless
Appliances
- Laundry: Laundry Room
Features
- High Speed Internet
- Flooring: Carpet, Hardwood, Vinyl
- Basement: Full
Interior area
- Total structure area: 2,022
- Total interior livable area: 2,022 sqft
- Finished area above ground: 1,771
Property
Parking
- Parking features: No Garage, Gravel
- Details: Garage Details(Garden Shed 13'4x10'4)
Features
- Levels: One and One Half
- Stories: 1
Lot
- Size: 0.39 Acres
- Features: Landscaped, Under 0.5 Acres
Details
- Additional structures: Shed(s)
- Parcel number: 60119351
- Zoning: Residential
- Other equipment: Fuel Tank(s)
Construction
Type & style
- Home type: SingleFamily
- Property subtype: Single Family Residence
Materials
- Vinyl Siding
- Roof: Asphalt
Condition
- New construction: No
- Year built: 1958
Utilities & green energy
- Gas: Oil
- Sewer: Septic Tank
- Water: Drilled Well
- Utilities for property: Electricity Connected, Phone Connected, Electric
Community & HOA
Community
- Features: Park, Playground, School Bus Service, Shopping, Place of Worship
Location
- Region: Chester
Financial & listing details
- Price per square foot: C$138/sqft
- Tax assessed value: C$204,200
- Price range: C$279.9K - C$279.9K
- Date on market: 6/30/2026
- Ownership: Freehold
- Electric utility on property: Yes
Price history
| Date | Event | Price |
|---|---|---|
| 6/30/2026 | Listed for sale | C$279,900C$138/sqft |
Source:  NSAR #202616058 Report a problem NSAR #202616058 Report a problem | ||
Public tax history
Tax history is unavailable.
Climate risks
Neighborhood: B0J
Nearby schools
GreatSchools rating
No schools nearby
We couldn't find any schools near this home.
Schools provided by the listing agent
- Elementary: New Ross Consolidated School
- Middle: Forest Heights Community School
- High: Forest Heights Community School
Source: NSAR. This data may not be complete. We recommend contacting the local school district to confirm school assignments for this home.

Similar homes
- C$349,9003 bd2 ba1.2k sqft2921 Highway 12, Seffernville, NS B0J 2M0For Sale
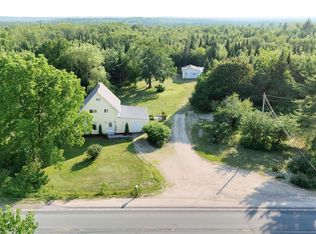 MLS ID #202620189, Harmonie Chafe-Webber, Sutton Group Professional Realty Brokerage. NSAR
 - C$278,1114 bd1 ba1.6k sqft1698 Barss Corner Rd, Lunenburg, NS B0R 1A0For Sale
 MLS ID #202622239, Jay Richards, Holm Realty Limited Brokerage. NSAR
 - C$389,9002 bd1 ba1k sqft7140 Highway 12, Aldersville, NS B0J 2M0For Sale
 MLS ID #202622171, Heather Nauss, Exit Realty Town & Country Brokerage. NSAR
 - C$319,9003 bd1 ba1.2k sqft602 Lakecrest Dr, Kings, NS B0R 1H0For Sale
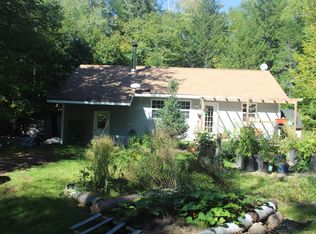 MLS ID #202623592, Philip Clarke, RE/MAX Nova Brokerage. NSAR
