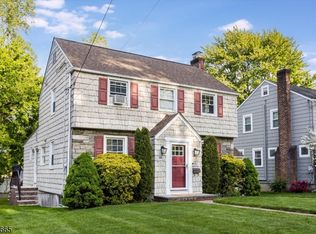
Classic charm meets modern living in this inviting 3-bedroom Colonial nestled in Bloomfield's beloved Brookdale neighborhood. This bright and thoughtfully designed home offers an easy, comfortable floor plan with spaces that flow seamlessly for everyday living and entertaining. The first floor features a welcoming living room, dining room, updated kitchen, and a bonus sunroom perfect for a home office, reading nook, or year-round retreat. A convenient powder room and mudroom add functionality to the main level. Upstairs, three spacious bedrooms share a well-appointed full bath. The semi-finished basement expands the living space with a versatile rec room, ideal for play, hobbies, or a home office, plus a full bathroom and dedicated laundry space. Step outside to a true outdoor oasis, where a large deck sets the stage for effortless entertaining, al fresco dining, and relaxing on warm summer evenings. Central air will keep you comfortable in the summer and the built-in garage is convenient and practical. All of this in one of Bloomfield's most sought-after neighborhoods, with easy access to Montclair's renowned shopping, dining, and amenities, as well as the shops and restaurants along Broad Street. A jitney to the Glen Ridge train station is just moments away, providing convenient access to multiple commuting options.
Active
$729,000
195 Stonehouse Rd, Bloomfield Twp., NJ 07028
3beds
--sqft
Single Family Residence
Built in 1940
5,662 Square Feet Lot
$-- Zestimate®
$--/sqft
$-- HOA
What's special
- 13 days
- 1,869
- 239
Likely to sell faster than
Zillow last checked:
Listing updated:
Listed by:
Amy Owens 973-783-7400,
Keller Williams - Nj Metro Group
Source: GSMLS,MLS#: 4053805
Facts & features
Interior
Bedrooms & bathrooms
- Bedrooms: 3
- Bathrooms: 3
- Full bathrooms: 2
- 1/2 bathrooms: 1
Kitchen
- Features: Breakfast Bar
Basement
- Features: Bath(s) Other, Laundry Room, Rec Room, Utility Room
Heating
- 1 Unit, Radiators - Steam, Natural Gas
Cooling
- 1 Unit, Central Air
Appliances
- Included: Dishwasher, Dryer, Microwave, Range/Oven-Gas, Refrigerator, Washer, Water Filter, Gas Water Heater
- Laundry: In Basement
Features
- Flooring: Wood
- Basement: Yes,Partially Finished,Full,Sump Pump
- Number of fireplaces: 1
- Fireplace features: Living Room
Video & virtual tour
Property
Parking
- Total spaces: 1
- Parking features: 2 Car Width, Built-In Garage
- Attached garage spaces: 1
Features
- Patio & porch: Deck
Lot
- Size: 5,662 Square Feet
- Dimensions: 49 x 114
Details
- Parcel number: 1602008420000000370000
Construction
Type & style
- Home type: SingleFamily
- Architectural style: Colonial
- Property subtype: Single Family Residence
Materials
- Stone, Wood Shingle
- Roof: Asphalt Shingle
Condition
- Year built: 1940
Utilities & green energy
- Gas: Gas-Natural
- Sewer: Public Sewer
- Water: Public
- Utilities for property: Electricity Connected, Natural Gas Connected
Community & HOA
Community
- Subdivision: Brookdale
Location
- Region: Glen Ridge
Financial & listing details
- Tax assessed value: $461,800
- Annual tax amount: $16,112
- Date on market: 9/22/2026
- Ownership type: Fee Simple
- Electric utility on property: Yes
Estimated market value
Not available
Estimated sales range
Not available
$5,654/mo
Price history
| Date | Event | Price |
|---|---|---|
| 9/19/2026 | Listed for sale | $729,000+77.8% |
Source:  NJMLS #26035697 Report a problem NJMLS #26035697 Report a problem | ||
| 2/16/2016 | Sold | $410,000-4.4% |
Source:  GSMLS #3265649 Report a problem GSMLS #3265649 Report a problem | ||
| 11/10/2015 | Listed for sale | $429,000+20.8% |
Source: KELLER WILLIAMS - NJ METRO GROUP #3265649 Report a problem | ||
| 4/20/2004 | Sold | $355,000 |
Source: Public Record Report a problem | ||
Public tax history
| Year | Property taxes | Tax assessment |
|---|---|---|
| 2025 | $16,112 +2.9% | $461,800 |
| 2024 | $15,664 +5.9% | $461,800 |
| 2023 | $14,787 +1.9% | $461,800 |
| 2022 | $14,514 +1.6% | $461,800 |
| 2021 | $14,293 +1% | $461,800 |
| 2020 | $14,156 +245.6% | $461,800 +29.9% |
| 2019 | $4,096 | $355,600 |
| 2018 | $4,096 -69.5% | $355,600 |
| 2017 | $13,417 +0.9% | $355,600 +2.3% |
| 2016 | $13,296 +1.9% | $347,600 |
| 2015 | $13,052 +10% | $347,600 |
| 2014 | $11,867 +5.7% | $347,600 |
| 2013 | $11,225 -1% | $347,600 |
| 2012 | $11,339 +6% | $347,600 -4.1% |
| 2011 | $10,696 +3.9% | $362,600 |
| 2010 | $10,295 -5% | $362,600 +97.2% |
| 2009 | $10,835 +20.6% | $183,900 +11.5% |
| 2008 | $8,987 +6.7% | $164,900 |
| 2007 | $8,426 | $164,900 |
| 2006 | -- | $164,900 |
| 2005 | -- | $164,900 |
| 2004 | $7,552 | $164,900 |
| 2003 | -- | $164,900 |
| 2002 | -- | $164,900 |
| 2001 | -- | $164,900 |
Find assessor info on the county website
Monthly payment
Est. payment
Payment breakdown
Explore the cost of this home by adjusting the details. Changes won't be saved.Climate risks
Neighborhood: 07028
Nearby schools
Schools provided by the listing agent
- Elementary: Brookdale
- Middle: Bloomfield
- High: Bloomfield
Source: GSMLS. This data may not be complete. We recommend contacting the local school district to confirm school assignments for this home.
Similar homes
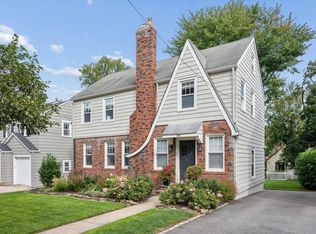
- $699,0003 bd2 ba7.2k sqft51 Sunset Ave, Bloomfield Twp., NJ 07003For Sale
 MLS ID #4052056, Laura Dougherty-drago, Corcoran Sawyer Smith. GSMLS
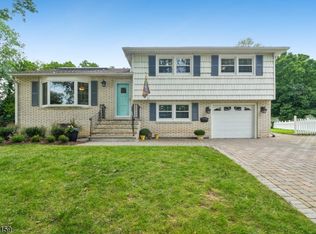
 - $720,0003 bd3 ba-- sqft49 Skyview Rd, Bloomfield Twp., NJ 07003For Sale
 MLS ID #4053543, Susan De Rosa, Prominent Properties Sir. GSMLS
 - $748,0003 bd2 ba-- sqft132 Lindbergh Blvd, Bloomfield Twp., NJ 07003For Sale
 MLS ID #4056026, Bonnie Ramsey, Compass New Jersey, Llc. GSMLS
 - $--4 bd4 ba2.7k sqft125 Darling Ave, Bloomfield, NJ 07003Auction
 Xome
Xome - $625,0003 bd3 ba-- sqft45 Summit Avenue, Bloomfield, NJ 07003For Sale
 MLS ID #26036554, Joanna Rebisz, Modern Realty Group. NJMLS
