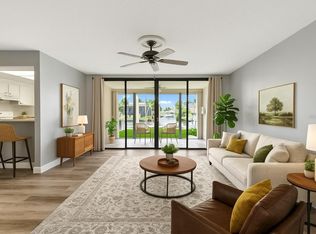
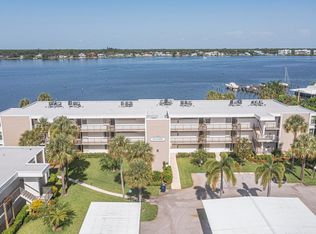
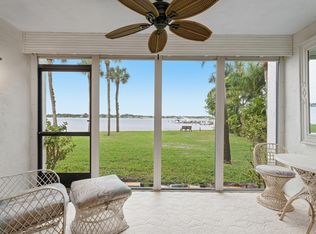
Wake up every day to breathtaking, tranquil riverfront views from this updated waterfront condo - perfectly positioned in the best location in the community. This spacious residence features a large, open floor plan designed to maximize natural light and showcase the stunning water views from nearly every angle. Impact windows and doors provide peace of mind while framing the picturesque scenery of passing yachts and sparkling water. Boating enthusiasts will love the convenience of dock space available at just $2/ft/mo. with direct ocean access - a true boater's dream. Whether you're seeking a serene full-time residence or the ultimate waterfront retreat, this exceptional riverfront condo delivers luxury, location, and lifestyle all in one. Active community with resort style amenities.
For sale
$389,000
1950 SW Palm City Road #13-301, Stuart, FL 34994
2beds
1,281sqft
Condominium
Built in 1982
-- sqft lot
$373,800 Zestimate®
$304/sqft
$838/mo HOA
What's special
Maximize natural lightSpacious residenceBreathtaking tranquil riverfront viewsLarge open floor planImpact windows and doors
- 1 day
- 2
- 0
Zillow last checked:
Listing updated:
Listed by:
Sylvia E Salenetri 772-475-0456,
The Brokerage Treasure Coast
Source: BeachesMLS,MLS#: B26034324 Originating MLS: BeachesMLS
Originating MLS: BeachesMLSFacts & features
Interior
Bedrooms & bathrooms
- Bedrooms: 2
- Bathrooms: 2
- Full bathrooms: 2
- Main level bathrooms: 2
- Main level bedrooms: 2
Heating
- Central, Electric, Individual
Cooling
- Central Air, Electric
Appliances
- Included: Dryer, Dishwasher, Electric Range, Electric Water Heater, Disposal, Microwave, Refrigerator, Water Heater, Washer
- Laundry: In Unit, Washer Dryer Install Allowed
Features
- Breakfast Bar, Elevator, Living/Dining Room, Multiple Primary Suites, Pantry, Bar
- Flooring: Ceramic Tile, Tile
- Has fireplace: No
Interior area
- Total structure area: 1,281
- Total interior livable area: 1,281 sqft
Video & virtual tour
Property
Parking
- Total spaces: 1
- Parking features: Assigned, Carport, Detached Carport, Guest
- Carport spaces: 1
- Details: CarportSpaces:1.00
Accessibility
- Accessibility features: None
Features
- Levels: One
- Stories: 1
- Patio & porch: Covered, Screened, Balcony
- Exterior features: Balcony, Barbecue, Outdoor Living Area, Storage
- Pool features: Association, Heated
- Has view: Yes
- View description: Canal, Marina, River, Water
- Has water view: Yes
- Water view: Canal,Marina,River,Water
- Waterfront features: Navigable Water, Ocean Access, River Front, River Access, Seawall
Details
- Parcel number: 083841026013030100
- Zoning: PUD
- Special conditions: Standard
Construction
Type & style
- Home type: Condo
- Property subtype: Condominium
Materials
- Block, Concrete, Stucco
- Roof: Built-Up,Flat
Condition
- Resale
- New construction: No
- Year built: 1982
Utilities & green energy
- Sewer: Public Sewer
- Water: Public
- Utilities for property: Cable Available, Electricity Available, Sewer Available, Water Available
Community & HOA
Community
- Features: Boat Facilities, Marina, Property Manager On-Site
- Senior community: Yes
- Subdivision: CIRCLE BAY YACHT CLUB CONDO
HOA
- Has HOA: Yes
- Amenities included: Bocce Court, Billiard Room, Boating, Clubhouse, Community Kitchen, Car Wash Area, Hobby Room, Laundry, Library, Management, Maintenance, Picnic Area, Pier, Pool, Recreation Facilities, Shuffleboard Court, Sauna, Spa/Hot Tub, Storage, Trash, Workshop Area
- Services included: Common Areas, Cable TV, Maintenance Grounds, Pest Control, Pool(s), Recreation Facilities, Reserve Fund, Roof, Sewer, Trash, Water, Internet
- HOA fee: $838 monthly
- HOA name: CIRCLE BAY YACHT CLUB
- HOA phone: 772-287-0990
Location
- Region: Stuart
Financial & listing details
- Price per square foot: $304/sqft
- Tax assessed value: $384,680
- Annual tax amount: $6,902
- Date on market: 9/29/2026
- Cumulative days on market: 19 days
- Listing terms: Cash,Conventional
- Electric utility on property: Yes
- Road surface type: Asphalt
Estimated market value
$373,800
$355,000 - $392,000
$2,639/mo
Price history
| Date | Event | Price |
|---|---|---|
| 9/30/2026 | Listed for sale | $389,000-2.6%$304/sqft |
Source:  BeachesMLS #B26034324 Report a problem BeachesMLS #B26034324 Report a problem | ||
| 6/15/2026 | Listing removed | $399,500$312/sqft |
Source: BeachesMLS #B26034324 Report a problem | ||
| 2/28/2026 | Listed for sale | $399,500+5.4%$312/sqft |
Source:  Martin County REALTORS® of the Treasure Coast (MCRTC) #M20054591 Report a problem Martin County REALTORS® of the Treasure Coast (MCRTC) #M20054591 Report a problem | ||
| 1/4/2026 | Listing removed | $379,000$296/sqft |
Source: BeachesMLS #RX-11125657 Report a problem | ||
| 9/20/2025 | Listed for sale | $379,000$296/sqft |
Source: BeachesMLS #RX-11125657 Report a problem | ||
| 9/16/2025 | Listing removed | $379,000$296/sqft |
Source: BeachesMLS #RX-11015499 Report a problem | ||
| 7/6/2025 | Listed for sale | $379,000$296/sqft |
Source: Martin County REALTORS® of the Treasure Coast (MCRTC) #M20045910 Report a problem | ||
| 7/1/2025 | Pending sale | $379,000$296/sqft |
Source: Martin County REALTORS® of the Treasure Coast (MCRTC) #M20045910 Report a problem | ||
| 5/17/2025 | Price change | $379,000-5.2%$296/sqft |
Source: Martin County REALTORS® of the Treasure Coast (MCRTC) #M20045910 Report a problem | ||
| 4/1/2025 | Price change | $399,999-8%$312/sqft |
Source: Martin County REALTORS® of the Treasure Coast (MCRTC) #M20045910 Report a problem | ||
| 3/13/2025 | Price change | $434,900-4.4%$340/sqft |
Source: BeachesMLS #RX-11015499 Report a problem | ||
| 1/29/2025 | Price change | $454,679-3.3%$355/sqft |
Source: Martin County REALTORS® of the Treasure Coast (MCRTC) #M20045910 Report a problem | ||
| 12/12/2024 | Price change | $470,000-18.3%$367/sqft |
Source: Martin County REALTORS® of the Treasure Coast (MCRTC) #M20045910 Report a problem | ||
| 9/10/2024 | Price change | $575,000-10.6%$449/sqft |
Source: Martin County REALTORS® of the Treasure Coast (MCRTC) #M20045910 Report a problem | ||
| 8/25/2024 | Price change | $643,200-5.2%$502/sqft |
Source: Martin County REALTORS® of the Treasure Coast (MCRTC) #M20045910 Report a problem | ||
| 7/17/2024 | Listed for sale | $678,500+384.6%$530/sqft |
Source: Martin County REALTORS® of the Treasure Coast (MCRTC) #M20045910 Report a problem | ||
| 12/20/1999 | Sold | $140,000+12%$109/sqft |
Source: Public Record Report a problem | ||
| 3/8/1994 | Sold | $125,000$98/sqft |
Source: Public Record Report a problem | ||
Public tax history
| Year | Property taxes | Tax assessment |
|---|---|---|
| 2025 | $6,903 +6.5% | $384,680 +20.9% |
| 2024 | $6,480 +7.7% | $318,109 +10% |
| 2023 | $6,014 +7.3% | $289,190 +10% |
| 2022 | $5,607 +19.3% | $262,900 +10% |
| 2021 | $4,699 +6.3% | $239,000 +7.2% |
| 2020 | $4,421 +0.6% | $223,000 +1.4% |
| 2019 | $4,394 | $220,000 +10% |
| 2018 | $4,394 +10.2% | $200,000 +2.6% |
| 2017 | $3,988 | $195,000 +6% |
| 2016 | -- | $184,000 |
| 2015 | -- | $184,000 |
| 2014 | -- | $184,000 |
| 2013 | -- | $184,000 +7% |
| 2012 | -- | $172,000 |
| 2011 | -- | $172,000 |
| 2010 | -- | $172,000 -3.4% |
| 2009 | -- | $178,000 -30.2% |
| 2008 | -- | $255,000 -17.9% |
| 2007 | $3,106 -1.4% | $310,600 +109.4% |
| 2006 | $3,150 | $148,339 +4.1% |
| 2005 | -- | $142,488 |
Find assessor info on the county website
Monthly payment
Est. payment
Payment breakdown
Explore the cost of this home by adjusting the details. Changes won't be saved.Climate risks
Neighborhood: 34994
Nearby schools
Schools provided by the listing agent
- Elementary: J.D. Parker
- Middle: Stuart
- High: Jensen Beach
Source: BeachesMLS. This data may not be complete. We recommend contacting the local school district to confirm school assignments for this home.
- $290,0002 bd2 ba922 sqft1950 SW Palm City Rd APT 2102, Stuart, FL 34994Sold

- $200,0001 bd2 ba900 sqft1950 SW Palm City Rd APT 5104, Stuart, FL 34994For Sale
- $320,0002 bd2 ba1k sqft1950 SW Palm City Rd APT 8203, Stuart, FL 34994Sold
- $299,0002 bd2 ba1k sqft1950 SW Palm City Rd APT 9102, Stuart, FL 34994For Sale

Similar homes
- $375,0002 bd2 ba1k sqft1950 SW Palm City Road #8-106, Stuart, FL 34994For Sale

 MLS ID #B26034314, Sylvia E Salenetri, The Brokerage Treasure Coast. BeachesMLS
 - $325,0002 bd2 ba1k sqft1950 SW Palm City Rd APT 14302, Stuart, FL 34994For Sale
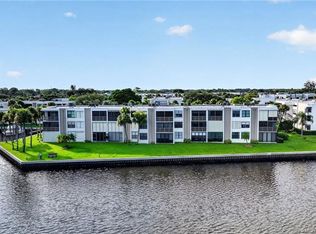
 MLS ID #M20056605, Diana Bruton, Treasure Coast Realty. Martin County REALTORS® of the Treasure Coast (MCRTC)
 - $365,0002 bd2 ba1.2k sqft14, Stuart, FL 34994For Sale
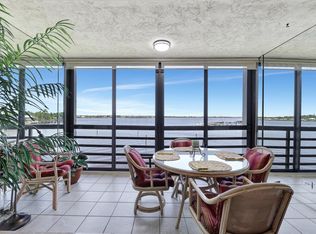 MLS ID #B26046730, J Marie Kerr McCool, Coldwell Banker Realty. BeachesMLS
 - $380,0002 bd2 ba1.2k sqft1950 SW Palm City Road #8-107, Stuart, FL 34994For Sale
 MLS ID #R11156399, Zachary J. Leider, One Sotheby's International Realty. BeachesMLS
 - $325,0002 bd2 ba1k sqft9, Stuart, FL 34994For SaleMLS ID #B26070671, Sylvia E Salenetri, The Brokerage Treasure Coast. BeachesMLS
- $200,0001 bd2 ba900 sqft5, Stuart, FL 34994For SaleMLS ID #B26056002, Patricia Greene, Legacy Global Realty, LLC. BeachesMLS
- $395,8882 bd2 ba1.1k sqft333 NE GOLFVIEW Circle, Hutchinson Island, FL 34996For SaleMLS ID #B26053458, Patrick A Stracuzzi Sr, RE/MAX Select Group. BeachesMLS
- $369,5003 bd3 ba1.3k sqft2388 SW FERN Circle, Port St Lucie, FL 34953For SaleMLS ID #B26062630, Douglas James Jackson, Dalton Wade Inc. BeachesMLS
- $379,0002 bd2 ba1.1k sqft221 NE Plantation Road #316, Hutchinson Island, FL 34996For SaleMLS ID #B26010138, Nancy Gagnon, Keyes Co. BeachesMLS
- $450,0002 bd3 ba1.6k sqft5558 NE Gulfstream Way, Stuart, FL 34996For SaleMLS ID #M20055575, Vanessa Gumm, PA, Berkshire Hathaway Florida Realty. Martin County REALTORS® of the Treasure Coast (MCRTC)
- $270,0002 bd3 ba1.2k sqftPoppleton Creek, Stuart, FL 34994For SaleMLS ID #B26063077, Elionay Imbert Hernandez, LoKation. BeachesMLS
- $390,0003 bd2 ba1.5k sqft4004 SW Osprey Creek Way, Palm City, FL 34990For SaleMLS ID #B26038343, Peter Anthony Iandoli, RE/MAX of Stuart. BeachesMLS
- $345,7003 bd3 ba1.7k sqft1560 SE Sheffield Terrace #102, Stuart, FL 34994For SaleMLS ID #B26055391, Rachael Saccavino, Century 21 Move with Us. BeachesMLS
- $344,0002 bd2 ba1k sqft1600 NE Dixie Highway #10-205, Jensen Beach, FL 34957For SaleMLS ID #B26060064, Joseph Lambert, The Keyes Company - Stuart. BeachesMLS
- $440,0002 bd2 ba988 sqft431 NE Julia Court, Jensen Beach, FL 34957For SaleMLS ID #R11116675, Sanjeev H Mangoli, Mag Realty & Associates Inc. BeachesMLS
- $334,8883 bd2 ba1.3k sqft256 SW CHRISTMAS Terrace, Port St Lucie, FL 34984For SaleMLS ID #B26066016, Patrick A Stracuzzi Sr, RE/MAX Select Group. BeachesMLS
- $425,0003 bd2 ba1.5k sqft6121 NW Daroco Terrace, Port St Lucie, FL 34986For SaleMLS ID #B26014630, Alishan Zaidi, LYNQ Real Estate. BeachesMLS
- $196,0002 bd2 ba1.3k sqft1600 SE Saint Lucie Boulevard SE #211, Stuart, FL 34996For SaleMLS ID #B26022794, Michael Richard Stone, KW Reserve Palm Beach. BeachesMLS
- $339,0003 bd3 ba1.4k sqft3947 SE Mentmore Lane, Stuart, FL 34997For SaleMLS ID #B26055691, Loodmy Jacques, KW Reserve Palm Beach. BeachesMLS
