Beautiful, well-built, brick home located in an established Graves County subdivision. This 3-bedroom, 3.5-bath home offers a large master suite, spacious kitchen & office. Two finished rooms upstairs with a full bathroom could be used as additional bedrooms, a game room, office, or whatever fits your needs. Features include African hardwood flooring, Corian countertops, stamped concrete porches, 2 HVAC units, and a 2-car attached garage. Enjoy the covered back porch and patio overlooking the nicely landscaped yard & view of the lake . Plenty of room and flexible living space for a family or those who enjoy having extra space for guests, hobbies, or an office.
For sale
$429,900
50 Chase Ln, Mayfield, KY 42066
3beds
2,753sqft
Single Family Residence
Built in 2004
0.84 Acres Lot
$410,000 Zestimate®
$156/sqft
$17/mo HOA
What's special
View of the lakeWell-built brick homeSpacious kitchenAfrican hardwood flooringCorian countertopsNicely landscaped yardLarge master suite
- 6 days
- 379
- 15
Zillow last checked:
Listing updated:
Listed by:
Stephanie Clark 270-210-1389,
Park Avenue Properties,
Sandra Wright-Phillips 270-703-1211,
Park Avenue Properties
Source: Imagine MLS,MLS#: 26027035
Facts & features
Interior
Bedrooms & bathrooms
- Bedrooms: 3
- Bathrooms: 4
- Full bathrooms: 3
- 1/2 bathrooms: 1
Primary bedroom
- Level: First
Bedroom 1
- Level: First
Bedroom 2
- Level: First
Bathroom 1
- Level: First
Bathroom 2
- Level: First
Bathroom 3
- Level: Second
Bathroom 4
- Level: First
Bonus room
- Level: Second
Kitchen
- Level: First
Living room
- Level: First
Office
- Level: First
Heating
- Forced Air, Natural Gas
Cooling
- Central Air, Electric, Multi Units
Appliances
- Included: Dishwasher, Microwave, Refrigerator, Range
- Laundry: Main Level
Features
- Entrance Foyer, Walk-In Closet(s), Ceiling Fan(s)
- Flooring: Carpet, Hardwood, Laminate
- Windows: Window Treatments, Blinds
- Basement: Crawl Space
- Has fireplace: No
Interior area
- Total structure area: 2,753
- Total interior livable area: 2,753 sqft
- Finished area above ground: 2,753
- Finished area below ground: 0
Property
Parking
- Total spaces: 2
- Parking features: Attached Garage, Driveway, Garage Door Opener
- Garage spaces: 2
- Has uncovered spaces: Yes
Features
- Levels: One and One Half
- Exterior features: Other
- Has view: Yes
- View description: Neighborhood, Water
- Has water view: Yes
- Water view: Water
Lot
- Size: 0.84 Acres
- Features: Landscaped
Details
- Parcel number: 107.00.00.402.00
Construction
Type & style
- Home type: SingleFamily
- Property subtype: Single Family Residence
Materials
- Brick
- Foundation: Block
- Roof: Dimensional Style
Condition
- Year built: 2004
Utilities & green energy
- Sewer: Lagoon System
- Water: Public
- Utilities for property: Electricity Connected, Natural Gas Connected, Sewer Connected, Water Connected
Community & HOA
Community
- Subdivision: Terri-Aire
HOA
- Has HOA: Yes
- Amenities included: None
- Services included: Sewer
- HOA fee: $200 annually
Location
- Region: Mayfield
Financial & listing details
- Price per square foot: $156/sqft
- Tax assessed value: $379,000
- Annual tax amount: $3,061
- Date on market: 9/30/2026
Estimated market value
$410,000
$390,000 - $431,000
$2,584/mo
Price history
| Date | Event | Price |
|---|---|---|
| 9/30/2026 | Listed for sale | $429,900+13.4%$156/sqft |
Source:  Imagine MLS #26027035 Report a problem Imagine MLS #26027035 Report a problem | ||
| 5/10/2024 | Sold | $379,000$138/sqft |
Source: Imagine MLS #W126146 Report a problem | ||
| 5/9/2024 | Pending sale | $379,000$138/sqft |
Source: WKRMLS #126146 Report a problem | ||
| 3/28/2024 | Listed for sale | $379,000$138/sqft |
Source: WKRMLS #126146 Report a problem | ||
Public tax history
| Year | Property taxes | Tax assessment |
|---|---|---|
| 2025 | $3,061 +0.2% | $379,000 |
| 2024 | $3,053 +101.3% | $379,000 +64.8% |
| 2023 | $1,517 -4.7% | $230,000 |
| 2022 | $1,592 -1.2% | $230,000 |
| 2021 | $1,611 -1% | $230,000 |
| 2020 | $1,627 +10% | $230,000 +7% |
| 2019 | $1,479 +1% | $215,000 |
| 2018 | $1,465 | $215,000 |
| 2017 | -- | $215,000 |
| 2016 | -- | $215,000 +10.3% |
| 2015 | -- | $195,000 |
| 2013 | -- | $195,000 +14.7% |
| 2011 | -- | $170,000 |
Find assessor info on the county website
Monthly payment
Est. payment
Payment breakdown
Explore the cost of this home by adjusting the details. Changes won't be saved.Climate risks
Neighborhood: 42066
Nearby schools
Schools provided by the listing agent
- Elementary: Sedalia
- Middle: Graves Co Middle
- High: Graves Co High
Source: Imagine MLS. This data may not be complete. We recommend contacting the local school district to confirm school assignments for this home.


Similar homes
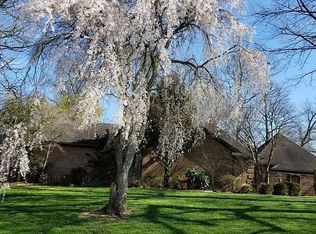
- $398,0004 bd2 ba2.5k sqft332 Golf Cart Dr, Mayfield, KY 42066For Sale By Owner
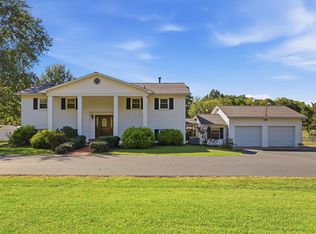
- $339,0004 bd4 ba3.8k sqft67 State Route 2205, Mayfield, KY 42066For Sale
 MLS ID #26027500, Sarah Riley, HRE Advisors. Imagine MLS
 - $350,0003 bd2 ba2.1k sqft5363 Central Rd, Mayfield, KY 42066For Sale
 MLS ID #26027300, Grace Youngblood, Westwind Real Estate & Development. Imagine MLS
 - $314,9003 bd2 ba1.7k sqft131 Dana Ln, Mayfield, KY 42066For Sale
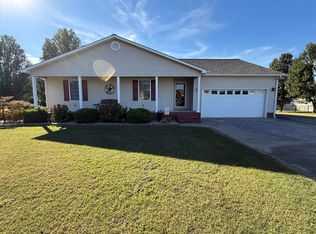 MLS ID #26026978, John Tidwell, Westwind Real Estate & Development. Imagine MLS
 - $419,9004 bd2 ba2.9k sqft948 Kendall Rd, Mayfield, KY 42066For SaleMLS ID #26026418, Barbara Wikoff, Advantage Realty KY. Imagine MLS
- $549,9004 bd3 ba2.7k sqft504 Hay Market Corner Rd, Mayfield, KY 42066For SaleMLS ID #26019204, Debbie Hargrove, Barger Realty Co.. Imagine MLS
- $249,9003 bd3 ba1.5k sqft1333 Fairway Cir, Mayfield, KY 42066For SaleMLS ID #26027333, Sophie Galloway, Housman Partners - Murray. Imagine MLS
- $244,9003 bd2 ba1.6k sqft140 Caleb Dr, Mayfield, KY 42066For SaleMLS ID #26026558, Drew Harrison, Arnold Realty Group. Imagine MLS
- $475,0003 bd3 ba2.7k sqft4795 Hopewell Rd, Mayfield, KY 42066For SaleMLS ID #26015118, Ashley Pugh, eXp Realty, LLC. Imagine MLS
- $329,0004 bd2 ba2.5k sqft4172 State Highway 303, Mayfield, KY 42066For SaleMLS ID #26016343, Kevin Allred, LP Real Estate Services LLC. Imagine MLS
- $274,9005 bd4 ba2.9k sqft607 Macedonia St, Mayfield, KY 42066For SaleMLS ID #26025867, Barry Pritchard, Keller Williams Experience - Murray. Imagine MLS
- $224,9003 bd2 ba1.4k sqft2906 State Highway 303, Mayfield, KY 42066For SaleMLS ID #26026126, Barry Pritchard, Keller Williams Experience - Murray. Imagine MLS
- $289,5003 bd3 ba2.7k sqft202 Golf Cart Dr, Mayfield, KY 42066For SaleMLS ID #26025956, Tom Waldrop, Trifecta Real Estate Services. Imagine MLS
- $399,0003 bd3 ba2.1k sqft345 State Highway 381, Sedalia, KY 42079For SaleMLS ID #26023862, Michael Harris, Harris Real Estate & Auction. Imagine MLS
