This charming all brick two story sits on 5.15 peaceful acres and offers room to live, work, and play. Inside, you'll find 4 bedrooms and 2 baths, a spacious living room with fireplace, and a cozy basement great room with its own fireplace and kitchenette. Step outside to a stunning in-ground saltwater pool and an oversized deck overlooking a beautiful wooded backdrop. The property includes a whole home generator, brick well house, large 24×50 metal building, and a 28' by 56' fenced vegetable garden. A perfect blend of comfort and country living. Home also features an attached two car garage.
For sale
Price cut: $5K (10/21)
$414,900
948 Kendall Rd, Mayfield, KY 42066
4beds
2,986sqft
Single Family Residence
Built in 1976
5.15 Acres Lot
$401,300 Zestimate®
$139/sqft
$-- HOA
What's special
Stunning in-ground saltwater poolAll brick two storyAttached two car garage
- 32 days
- 410
- 13
Zillow last checked:
Listing updated:
Listed by:
Barbara Wikoff 270-564-3565,
Advantage Realty KY,
Roy Wikoff,
Advantage Realty KY
Source: Imagine MLS,MLS#: 26026418
Facts & features
Interior
Bedrooms & bathrooms
- Bedrooms: 4
- Bathrooms: 2
- Full bathrooms: 2
Primary bedroom
- Level: First
- Area: 167.31 Square Feet
- Dimensions: 14.3 x 11.7
Bedroom 1
- Level: First
Bedroom 1
- Level: First
- Area: 157.3 Square Feet
- Dimensions: 14.3 x 11
Bedroom 2
- Level: First
Bedroom 2
- Level: First
- Area: 127.6 Square Feet
- Dimensions: 11.6 x 11
Bedroom 4
- Level: Lower
- Area: 104.83 Square Feet
- Dimensions: 8.19 x 12.8
Bathroom 1
- Level: First
Bathroom 2
- Level: Lower
Great room
- Level: Lower
- Area: 820.44 Square Feet
- Dimensions: 25.8 x 31.8
Kitchen
- Level: First
- Area: 245.44 Square Feet
- Dimensions: 20.8 x 11.8
Office
- Level: Lower
- Area: 104.83 Square Feet
- Dimensions: 8.19 x 12.8
Heating
- Propane, Gas Pack
Cooling
- Central Air
Appliances
- Included: Dishwasher, Gas Range, Microwave, Refrigerator
- Laundry: Electric Dryer Hookup, Gas Dryer Hookup, Washer Hookup, Upper Level
Features
- Eat-in Kitchen, Walk-In Closet(s), Ceiling Fan(s)
- Flooring: Carpet, Hardwood, Vinyl
- Doors: Storm Door(s)
- Basement: Finished,Interior Entry,Walk-Out Access,Walk-Up Access
- Number of fireplaces: 2
- Fireplace features: Basement, Gas Log, Living Room
Interior area
- Total structure area: 2,986
- Total interior livable area: 2,986 sqft
- Finished area above ground: 1,734
- Finished area below ground: 1,252
Property
Parking
- Total spaces: 1
- Parking features: Basement, Driveway, Workshop
- Garage spaces: 1
- Has uncovered spaces: Yes
Features
- Levels: Two
- Exterior features: Garden
- Has private pool: Yes
- Pool features: In Ground
Lot
- Size: 5.15 Acres
- Features: Wooded, Many Trees
Details
- Additional structures: Shed(s), Workshop, Other
- Parcel number: 137.00.00.045.00
Construction
Type & style
- Home type: SingleFamily
- Architectural style: Ranch
- Property subtype: Single Family Residence
Materials
- Brick Veneer
- Foundation: Block
- Roof: Dimensional Style
Condition
- Year built: 1976
Utilities & green energy
- Sewer: Septic Tank
- Water: Well
- Utilities for property: Electricity Connected, Propane
Community & HOA
Community
- Subdivision: Rural
HOA
- Has HOA: No
Location
- Region: Mayfield
Financial & listing details
- Price per square foot: $139/sqft
- Tax assessed value: $415,000
- Annual tax amount: $2,956
- Date on market: 9/24/2026
Estimated market value
$401,300
$381,000 - $421,000
$2,449/mo
Price history
| Date | Event | Price |
|---|---|---|
| 10/21/2026 | Price change | $414,900-1.2%$139/sqft |
Source:  Imagine MLS #26026418 Report a problem Imagine MLS #26026418 Report a problem | ||
| 9/24/2026 | Listed for sale | $419,900-3.4%$141/sqft |
Source: Imagine MLS #26026418 Report a problem | ||
| 9/22/2026 | Listing removed | $434,900$146/sqft |
Source: Imagine MLS #26015538 Report a problem | ||
| 9/9/2026 | Price change | $434,900-1.1%$146/sqft |
Source: Imagine MLS #26015538 Report a problem | ||
| 8/6/2026 | Price change | $439,900-2%$147/sqft |
Source: Imagine MLS #26015538 Report a problem | ||
| 7/8/2026 | Price change | $449,000-2.2%$150/sqft |
Source: Imagine MLS #26015538 Report a problem | ||
| 6/3/2026 | Price change | $459,000-1.3%$154/sqft |
Source: WKRMLS #136842 Report a problem | ||
| 5/6/2026 | Listed for sale | $465,000+12%$156/sqft |
Source: WKRMLS #136842 Report a problem | ||
| 9/2/2022 | Sold | $415,000-2.4%$139/sqft |
Source: Imagine MLS #W118249 Report a problem | ||
| 7/19/2022 | Price change | $425,000-4.5%$142/sqft |
Source: WKRMLS #118249 Report a problem | ||
| 7/8/2022 | Listed for sale | $445,000$149/sqft |
Source: WKRMLS #118249 Report a problem | ||
Public tax history
| Year | Property taxes | Tax assessment |
|---|---|---|
| 2025 | $2,956 -0.5% | $415,000 |
| 2024 | $2,971 -1.1% | $415,000 |
| 2023 | $3,004 +269% | $415,000 +207.4% |
| 2022 | $814 -1.1% | $135,000 |
| 2021 | $823 -1.6% | $135,000 |
| 2020 | $836 +6.9% | $135,000 +3.8% |
| 2019 | $783 +0.1% | $130,000 |
| 2018 | $782 | $130,000 |
| 2017 | -- | $130,000 |
| 2016 | -- | $130,000 |
| 2015 | -- | $130,000 |
| 2013 | -- | $130,000 +5.7% |
| 2011 | -- | $123,000 |
Find assessor info on the county website
Monthly payment
Est. payment
Payment breakdown
Explore the cost of this home by adjusting the details. Changes won't be saved.Climate risks
Neighborhood: 42066
Nearby schools
Schools provided by the listing agent
- Elementary: Farmington
- Middle: Graves Co Middle
- High: Graves Co High
Source: Imagine MLS. This data may not be complete. We recommend contacting the local school district to confirm school assignments for this home.
Similar homes
- $339,0004 bd4 ba3.8k sqft67 State Route 2205, Mayfield, KY 42066For Sale
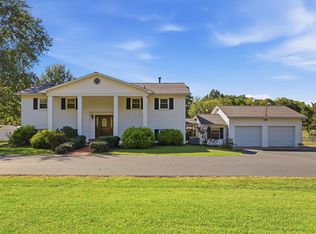
 MLS ID #26027500, Sarah Riley, HRE Advisors. Imagine MLS
 - $399,5004 bd4 ba3.5k sqft237 Highland Club Est, Mayfield, KY 42066For Sale By Owner
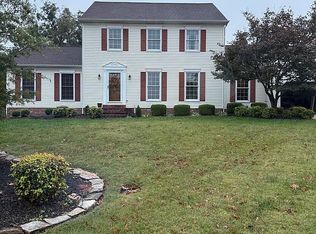
- $310,0004 bd2 ba2.1k sqft2063 State Highway 58 E, Mayfield, KY 42066For Sale
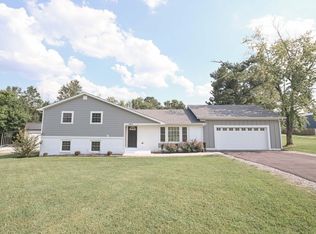 MLS ID #26024469, Courtney Smith, Keller Williams Experience - Murray. Imagine MLS
 - $345,0004 bd2 ba3.3k sqft442 Rule Shack Rd, Mayfield, KY 42066For Sale
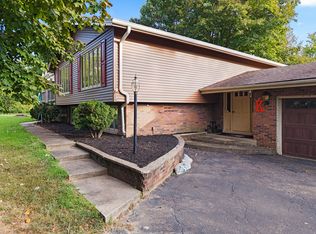 MLS ID #26025463, Meagan Wireman, Elite Realty. Imagine MLS
 - $269,9003 bd3 ba1.9k sqft605 Macedonia St, Mayfield, KY 42066For SaleMLS ID #26028991, Sarah Riley, HRE Advisors. Imagine MLS
- $350,0003 bd2 ba2.1k sqft5363 Central Rd, Mayfield, KY 42066For SaleMLS ID #26027300, Grace Youngblood, Westwind Real Estate & Development. Imagine MLS
- $420,0003 bd2 ba2.3k sqft3873 Van Cleave Rd, Murray, KY 42071For SaleMLS ID #26029055, Cheryl Roberts, Markethouse Realty, PLLC. Imagine MLS
- $329,0004 bd2 ba2.5k sqft4172 State Highway 303, Mayfield, KY 42066For SaleMLS ID #26016343, Kevin Allred, LP Real Estate Services LLC. Imagine MLS
- $550,0004 bd3 ba2.4k sqft305 Simpkins Ln, Mayfield, KY 42066For SaleMLS ID #26017806, Austin Thomas, Benchmark Realty, LLC - Murray. Imagine MLS
- $410,0004 bd3 ba3.2k sqft2004 Wingo Rd, Wingo, KY 42088For SaleMLS ID #26026054, Courtney Smith, Keller Williams Experience - Murray. Imagine MLS
- $319,9005 bd4 ba3.8k sqft711 Pryor St, Mayfield, KY 42066For SaleMLS ID #26028216, Debbie Hargrove, Barger Realty Co.. Imagine MLS
- $515,0003 bd2 ba2.7k sqft1430 Spence Chapel Rd, Mayfield, KY 42066For SaleMLS ID #26016297, Lily Miller, HRE Advisors. Imagine MLS
- $289,0004 bd3 ba2.4k sqft403 Fairlane Dr, Mayfield, KY 42066For SaleMLS ID #26023882, Jessica Canestrini, Benchmark Realty, LLC - Murray. Imagine MLS
- $259,9003 bd2 ba1.6k sqft557 Trailridge Rd, Mayfield, KY 42066For SaleMLS ID #26027828, Missy Brown, eXp Realty, LLC. Imagine MLS
- $409,5004 bd3 ba2.6k sqft170 Carriage Ln, Benton, KY 42025For SaleMLS ID #26021724, Misty Freeman, RE/MAX Realty Group. Imagine MLS
- $475,0003 bd3 ba2.7k sqft4795 Hopewell Rd, Mayfield, KY 42066For SaleMLS ID #26015118, Ashley Pugh, eXp Realty, LLC. Imagine MLS
- $315,0005 bd4 ba2.9k sqft3655 State Highway 303, Mayfield, KY 42066For SaleMLS ID #26017538, Michael Harris, Harris Real Estate & Auction. Imagine MLS
- $399,0003 bd3 ba2.1k sqft345 State Highway 381, Sedalia, KY 42079For SaleMLS ID #26023862, Michael Harris, Harris Real Estate & Auction. Imagine MLS
- $380,0003 bd2 ba1.8k sqft2156 Poor Farm Rd, Murray, KY 42071For SaleMLS ID #26017718, Cheryl Roberts, Markethouse Realty, PLLC. Imagine MLS
