Looking for space? Want to live in the country? Here's your chance!! This 3 bedroom, 2 bath brick home has lots of space, large yard, in the country, walk-out basement. Galley style kitchen, dining room, living room, laundry room & an office area, all on the main floor. Lots of vehicles? No problem, plenty of parking space, two car detached garage, breezeway parking, 2 car carport & a third garage space in the basement!! Home is surrounded by farmland for the ideal country setting!!
For sale
$220,000
9626 State Route 131, Hickory, KY 42051
3beds
2,486sqft
Single Family Residence
Built in 1970
1 Acres Lot
$218,500 Zestimate®
$88/sqft
$-- HOA
What's special
Walk-out basementTwo car detached garageGalley style kitchenPlenty of parking spaceBreezeway parkingLaundry roomOffice area
- 8 days
- 385
- 37
Likely to sell faster than
Zillow last checked:
Listing updated:
Listed by:
Dora Sheppard,
Benchmark Realty, LLC - Murray,
Courtney Holt,
Benchmark Realty, LLC - Murray
Source: Imagine MLS,MLS#: 26026886
Facts & features
Interior
Bedrooms & bathrooms
- Bedrooms: 3
- Bathrooms: 2
- Full bathrooms: 2
Primary bedroom
- Level: First
Kitchen
- Level: First
Heating
- Propane, Gas Pack
Cooling
- Central Air
Appliances
- Included: Dishwasher, Microwave, Refrigerator, Range
- Laundry: Main Level
Features
- Ceiling Fan(s)
- Flooring: Carpet, Laminate, Vinyl
- Doors: Storm Door(s)
- Basement: Exterior Entry,Partially Finished,Sump Pump,Walk-Out Access
- Has fireplace: No
Interior area
- Total structure area: 2,486
- Total interior livable area: 2,486 sqft
- Finished area above ground: 1,751
- Finished area below ground: 735
Property
Parking
- Total spaces: 6
- Parking features: Attached Carport, Detached Garage, Garage Faces Side
- Garage spaces: 3
- Carport spaces: 3
- Covered spaces: 6
Features
- Levels: Two
Lot
- Size: 1 Acres
- Features: Landscaped, Few Trees
Details
- Parcel number: 132000002400
Construction
Type & style
- Home type: SingleFamily
- Architectural style: Ranch
- Property subtype: Single Family Residence
Materials
- Brick
- Foundation: Block
- Roof: Metal
Condition
- Year built: 1970
Utilities & green energy
- Sewer: Septic Tank
- Water: Well
- Utilities for property: Cable Available, Electricity Connected, Propane
Community & HOA
Community
- Subdivision: None
HOA
- Has HOA: No
Location
- Region: Hickory
Financial & listing details
- Price per square foot: $88/sqft
- Tax assessed value: $155,000
- Annual tax amount: $578
- Date on market: 9/29/2026
Estimated market value
$218,500
$208,000 - $229,000
Not available
Price history
| Date | Event | Price |
|---|---|---|
| 9/29/2026 | Listed for sale | $220,000+1366.7%$88/sqft |
Source:  Imagine MLS #26026886 Report a problem Imagine MLS #26026886 Report a problem | ||
| 1/19/2011 | Sold | $15,000$6/sqft |
Source: Public Record Report a problem | ||
Public tax history
| Year | Property taxes | Tax assessment |
|---|---|---|
| 2025 | $578 -3.9% | $113,500 |
| 2024 | $601 +41% | $113,500 -15.9% |
| 2023 | $426 -4.4% | $135,000 +12.5% |
| 2022 | $446 -1.1% | $120,000 |
| 2021 | $451 -2.7% | $120,000 |
| 2020 | $463 +27% | $120,000 +9.1% |
| 2019 | $365 -2.4% | $110,000 |
| 2018 | $374 | $110,000 |
| 2017 | -- | $110,000 +39.2% |
| 2016 | -- | $79,000 +14.5% |
| 2015 | -- | $69,000 |
| 2013 | -- | $69,000 |
| 2011 | -- | $69,000 |
Find assessor info on the county website
Monthly payment
Est. payment
Payment breakdown
Explore the cost of this home by adjusting the details. Changes won't be saved.Climate risks
Neighborhood: 42051
Nearby schools
Schools provided by the listing agent
- Elementary: Symsonia
- Middle: Graves Co Middle
- High: Graves Co High
Source: Imagine MLS. This data may not be complete. We recommend contacting the local school district to confirm school assignments for this home.
Similar homes
- $--2 bd2 ba1.3k sqft775 Meridian Rd, Hickory, KY 42051Auction

 MLS ID #26026672, Michael Harris, Harris Real Estate & Auction. Imagine MLS
 - $249,9003 bd3 ba1.8k sqft4359 State Route 1241, Hickory, KY 42051For Sale
 MLS ID #26025306, Courtney Smith, Keller Williams Experience - Murray. Imagine MLS
 - $195,0003 bd2 ba1.5k sqft4289 Jackson School Rd, Benton, KY 42025For Sale
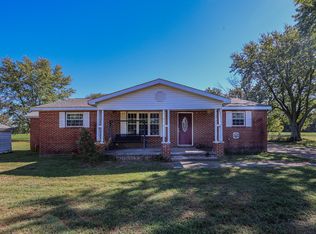 MLS ID #26027663, Melanie Thompson, Housman Partners - Lake Area. Imagine MLS
 - $179,9003 bd1 ba1.5k sqft87 Ham Rd, Symsonia, KY 42082For Sale By Owner
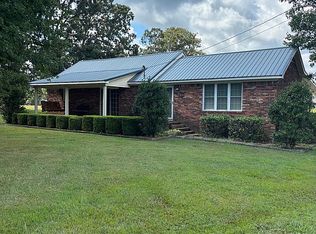
- $240,0003 bd2 ba1.3k sqft210 Chadwick Dr, Paducah, KY 42003For SaleMLS ID #26027553, Annette Evans-Harper, The Jeter Group. Imagine MLS
- $214,9003 bd2 ba1.6k sqft165 Reid Cir, Paducah, KY 42003For SaleMLS ID #26021691, Carol Farthing, Carol Farthing Real Estate. Imagine MLS
- $299,9004 bd3 ba2k sqft420 Oakland Cir, Paducah, KY 42003For SaleMLS ID #26027658, Annette Evans-Harper, The Jeter Group. Imagine MLS
- $209,9003 bd2 ba1.7k sqft225 Nickell Heights Rd, Paducah, KY 42003For SaleMLS ID #26015438, Samantha McKay, The Jeter Group. Imagine MLS
- $239,9003 bd2 ba2k sqft312 Anita Dr, Paducah, KY 42003For SaleMLS ID #26025747, Samantha McKay, The Jeter Group. Imagine MLS
- $245,0003 bd2 ba1.9k sqft6815 Greenfield Dr, Paducah, KY 42003For SaleMLS ID #26023046, LaDonna Umstead, Elite Realty. Imagine MLS
- $249,9003 bd3 ba1.5k sqft1333 Fairway Cir, Mayfield, KY 42066For SaleMLS ID #26027333, Sophie Galloway, Housman Partners - Murray. Imagine MLS
- $214,9004 bd2 ba1.9k sqft505 Columbus St, Paducah, KY 42001For SaleMLS ID #26026768, Michael Wade, eXp Realty, LLC. Imagine MLS
- $215,0003 bd2 ba1.8k sqft156 W 3rd Ave, Calvert City, KY 42029For SaleMLS ID #26025245, Molly Conger, Keller Williams Experience - Eddyville. Imagine MLS
- $299,9003 bd2 ba2.2k sqft150 Maple Ct, Paducah, KY 42003For SaleMLS ID #26027026, Ron Hughes, RE/MAX Realty Group. Imagine MLS
- $200,0003 bd1 ba1.6k sqft1564 Us Highway 60 W, Ledbetter, KY 42058For SaleMLS ID #26026230, Allie Salley, EXIT Realty Key Group. Imagine MLS
- $220,0003 bd2 ba1.9k sqft211 Fairlane Dr, Mayfield, KY 42066For SaleMLS ID #26022555, Debbie Hargrove, Barger Realty Co.. Imagine MLS
