For the first time in over 30 years, a truly special opportunity has arrived in Mayfield's highly sought-after Country Club Estates. This beautifully maintained, custom-built, two-story traditional home offers 2,700+ square feet of comfortable, elegant living space right on the edge of #16 green and #17 tee box! Step outside your back door and straight onto the links! With direct golf course views and unparalleled access, your weekends can begin the moment you step onto the expansive patio. Whether you are savoring your morning coffee while watching the early tee times or entertaining friends against a backdrop of rolling greens, this generous site delivers a lifestyle of leisure and tranquility. Inside, the spacious layout is designed for both everyday living and lively gathering. The main level boasts an incredibly versatile space that serves as an ideal first-floor office for remote work, or a dedicated children's playroom to keep the rest of the house clutter-free. You can gather around the cozy fireplace in the family room during the cooler months, resting easy knowing the home is equipped with a highly efficient, dual-zoned HVAC system to ensure perfect, customized comfort upstairs and down, all year round. The home features three generous bedrooms and two full/ one 1/2 baths, providing plenty of room for family and guests alike. An attached two-car garage (rear facing door), a welcoming open front porch, and a classic brick-and-frame exterior complete the picture of enduring curb appeal. Cherished and impeccably loved by the same family since 1991, homes with this level of character, premium location, and golf course frontage rarely become available. Don't miss your chance to write the next chapter at 202 Golf Cart Drive. Schedule your private showing today and experience fairway living at its finest!
For sale
$289,500
202 Golf Cart Dr, Mayfield, KY 42066
3beds
2,705sqft
Single Family Residence
Built in 1973
0.61 Acres Lot
$279,200 Zestimate®
$107/sqft
$-- HOA
What's special
Direct golf course viewsExpansive patioClassic brick-and-frame exteriorEnduring curb appealWelcoming open front porchThree generous bedrooms
- 17 days
- 657
- 29
Likely to sell faster than
Zillow last checked:
Listing updated:
Listed by:
Tom Waldrop,
Trifecta Real Estate Services
Source: Imagine MLS,MLS#: 26025956
Facts & features
Interior
Bedrooms & bathrooms
- Bedrooms: 3
- Bathrooms: 3
- Full bathrooms: 2
- 1/2 bathrooms: 1
Primary bedroom
- Description: second level
- Level: Second
- Area: 336 Square Feet
- Dimensions: 12 x 28
Kitchen
- Description: first level with eating area
- Level: First
- Area: 220 Square Feet
- Dimensions: 10 x 22
Heating
- Natural Gas, Gas Pack
Cooling
- Central Air, Ceiling Fan(s), Multi Units, Zoned, Gas Pack
Appliances
- Included: Disposal, Dishwasher, Refrigerator, Range
- Laundry: Electric Dryer Hookup, Main Level
Features
- Entrance Foyer, Eat-in Kitchen, Ceiling Fan(s)
- Flooring: Carpet, Wood
- Windows: Storm Window(s)
- Basement: Crawl Space
- Number of fireplaces: 1
- Fireplace features: Den
Interior area
- Total structure area: 2,705
- Total interior livable area: 2,705 sqft
- Finished area above ground: 2,705
- Finished area below ground: 0
Property
Parking
- Total spaces: 2
- Parking features: Attached Garage, Driveway, Garage Door Opener, Garage Faces Rear
- Garage spaces: 2
- Has uncovered spaces: Yes
Features
- Levels: Two
- Exterior features: Other
- Has view: Yes
- View description: Other
Lot
- Size: 0.61 Acres
- Features: On Golf Course
Details
- Parcel number: 201.01.01.018.00
Construction
Type & style
- Home type: SingleFamily
- Architectural style: Colonial
- Property subtype: Single Family Residence
Materials
- Brick Veneer, Vinyl Siding
- Foundation: Block
- Roof: Composition
Condition
- Year built: 1973
Utilities & green energy
- Sewer: Public Sewer
- Water: Public
- Utilities for property: Cable Available, Natural Gas Connected
Community & HOA
Community
- Subdivision: Country Club Estates
HOA
- Has HOA: No
Location
- Region: Mayfield
Financial & listing details
- Price per square foot: $107/sqft
- Tax assessed value: $240,000
- Annual tax amount: $828
- Date on market: 9/19/2026
Estimated market value
$279,200
$265,000 - $293,000
$2,740/mo
Price history
| Date | Event | Price |
|---|---|---|
| 9/19/2026 | Listed for sale | $289,500$107/sqft |
Source:  Imagine MLS #26025956 Report a problem Imagine MLS #26025956 Report a problem | ||
Public tax history
| Year | Property taxes | Tax assessment |
|---|---|---|
| 2025 | $828 -1.1% | $240,000 |
| 2024 | $838 -1.7% | $240,000 |
| 2023 | $852 +41.9% | $240,000 +45.5% |
| 2022 | $601 -1.1% | $165,000 |
| 2021 | $607 -0.9% | $165,000 |
| 2020 | $613 +0.6% | $165,000 |
| 2019 | $609 +8.6% | $165,000 +8.6% |
| 2018 | $561 | $152,000 |
| 2017 | -- | $152,000 |
| 2016 | -- | $152,000 |
| 2015 | -- | $152,000 +5.6% |
| 2013 | -- | $144,000 -4% |
| 2011 | -- | $150,000 |
Find assessor info on the county website
Monthly payment
Est. payment
Payment breakdown
Explore the cost of this home by adjusting the details. Changes won't be saved.Climate risks
Neighborhood: 42066
Nearby schools
Schools provided by the listing agent
- Elementary: Mayfield
- Middle: Mayfield
- High: Mayfield
Source: Imagine MLS. This data may not be complete. We recommend contacting the local school district to confirm school assignments for this home.

Similar homes
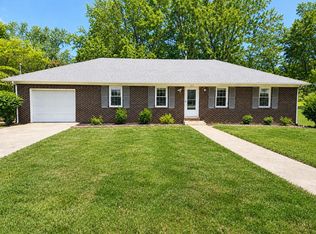
- $249,9003 bd3 ba1.5k sqft1333 Fairway Cir, Mayfield, KY 42066For Sale

 MLS ID #26027333, Sophie Galloway, Housman Partners - Murray. Imagine MLS
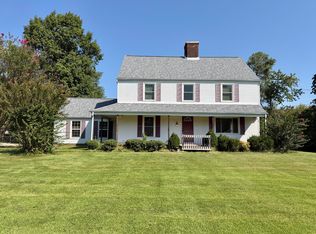
 - $289,0004 bd3 ba2.4k sqft403 Fairlane Dr, Mayfield, KY 42066For Sale
 MLS ID #26023882, Jessica Canestrini, Benchmark Realty, LLC - Murray. Imagine MLS
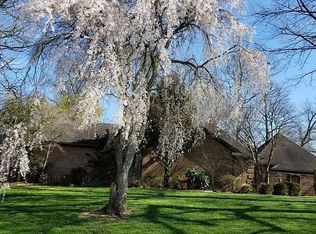
 - $274,9005 bd4 ba2.9k sqft607 Macedonia St, Mayfield, KY 42066For Sale
 MLS ID #26025867, Barry Pritchard, Keller Williams Experience - Murray. Imagine MLS
 - $398,0004 bd2 ba2.5k sqft332 Golf Cart Dr, Mayfield, KY 42066For Sale By Owner
- $314,9003 bd2 ba1.7k sqft131 Dana Ln, Mayfield, KY 42066For SaleMLS ID #26026978, John Tidwell, Westwind Real Estate & Development. Imagine MLS
- $315,0004 bd2 ba2.1k sqft2063 State Highway 58 E, Mayfield, KY 42066For SaleMLS ID #26024469, Courtney Smith, Keller Williams Experience - Murray. Imagine MLS
- $339,0004 bd4 ba3.8k sqft67 State Route 2205, Mayfield, KY 42066For SaleMLS ID #26027500, Sarah Riley, HRE Advisors. Imagine MLS
- $350,0003 bd2 ba2.1k sqft5363 Central Rd, Mayfield, KY 42066For SaleMLS ID #26027300, Grace Youngblood, Westwind Real Estate & Development. Imagine MLS
- $275,0003 bd2 ba2k sqft2350 Rule Shack Rd, Mayfield, KY 42066For SaleMLS ID #26021105, Jessica Housman, Housman Partners Real Estate. Imagine MLS
- $308,0004 bd3 ba2.8k sqft1875 State Route 384, Mayfield, KY 42066For SaleMLS ID #26019260, Jennifer Palmer, Jennifer Palmer Realty. Imagine MLS
- $315,0005 bd4 ba2.9k sqft3655 State Highway 303, Mayfield, KY 42066For SaleMLS ID #26017538, Michael Harris, Harris Real Estate & Auction. Imagine MLS
- $329,0004 bd2 ba2.5k sqft4172 State Highway 303, Mayfield, KY 42066For SaleMLS ID #26016343, Kevin Allred, LP Real Estate Services LLC. Imagine MLS
- $329,9005 bd4 ba3.8k sqft711 Pryor St, Mayfield, KY 42066For SaleMLS ID #26017386, Barry Pritchard, Keller Williams Experience - Murray. Imagine MLS
- $220,0003 bd2 ba1.9k sqft211 Fairlane Dr, Mayfield, KY 42066For SaleMLS ID #26022555, Debbie Hargrove, Barger Realty Co.. Imagine MLS
- $345,0004 bd2 ba3.3k sqft442 Rule Shack Rd, Mayfield, KY 42066For SaleMLS ID #26025463, Meagan Wireman, Elite Realty. Imagine MLS
