Highly motivated seller!!**Spacious 4-Bedroom Home with Beautiful Country Views!** Enjoy the best of peaceful country living while still being just a short drive from the city limits and downtown Mayfield. This generously sized home offers 4 bedrooms, 2 full bathrooms, and plenty of additional living space, including a huge second living room/family room in the basement. The basement also offers an additional room featuring double glass doors leading to the outside, with an opening to the laundry area on the opposite end of the room, providing even more flexibility for your lifestyle. The main floor also features a versatile bonus room that could be used as a home office, reading nook, hobby space, or whatever best fits your needs. Large windows throughout the home fill the living spaces with natural light and showcase the gorgeous views surrounding the property. Located along quiet Rule Shack Road, this home offers a serene setting with plenty of peace, privacy, and beautiful scenery. A workshop provides the perfect space for projects, hobbies, or storing outdoor equipment. If you're looking for room to spread out without being far from town, **you don't want to miss this one!**
For sale
Price cut: $44K (9/30)
$345,000
442 Rule Shack Rd, Mayfield, KY 42066
4beds
3,365sqft
Single Family Residence
Built in 1975
4.14 Acres Lot
$333,500 Zestimate®
$103/sqft
$-- HOA
What's special
Beautiful country viewsGenerously sized homeVersatile bonus room
- 42 days
- 433
- 45
Zillow last checked:
Listing updated:
Listed by:
Meagan Wireman 270-978-8854,
Elite Realty
Source: Imagine MLS,MLS#: 26025463
Facts & features
Interior
Bedrooms & bathrooms
- Bedrooms: 4
- Bathrooms: 2
- Full bathrooms: 2
Primary bedroom
- Level: Second
Kitchen
- Level: Second
Heating
- Electric, Forced Air
Cooling
- Central Air
Appliances
- Included: Dryer, Double Oven, Dishwasher, Microwave, Refrigerator, Washer, Cooktop, Range, Self Cleaning Oven, Vented Exhaust Fan
Features
- Ceiling Fan(s)
- Flooring: Carpet, Laminate, Tile
- Basement: Finished,Interior Entry,Walk-Out Access
- Number of fireplaces: 1
- Fireplace features: Basement
Interior area
- Total structure area: 3,365
- Total interior livable area: 3,365 sqft
- Finished area above ground: 3,365
- Finished area below ground: 0
Property
Parking
- Total spaces: 2
- Parking features: Attached Garage, Garage Door Opener
- Garage spaces: 2
- Has uncovered spaces: Yes
Features
- Levels: Multi/Split
Lot
- Size: 4.14 Acres
- Features: Many Trees
Details
- Additional structures: Workshop
- Parcel number: 038000000100
- Other equipment: Satellite Dish
- Horses can be raised: Yes
Construction
Type & style
- Home type: SingleFamily
- Property subtype: Single Family Residence
Materials
- Vinyl Siding, Brick
- Foundation: Block
- Roof: Composition,Shingle
Condition
- Year built: 1975
Utilities & green energy
- Sewer: Septic Tank
- Water: Public
Community & HOA
Community
- Subdivision: None
HOA
- Has HOA: No
Location
- Region: Mayfield
Financial & listing details
- Price per square foot: $103/sqft
- Tax assessed value: $10,000
- Annual tax amount: $85
- Date on market: 9/16/2026
Estimated market value
$333,500
$317,000 - $350,000
$2,062/mo
Price history
| Date | Event | Price |
|---|---|---|
| 9/30/2026 | Price change | $345,000-11.3%$103/sqft |
Source:  Imagine MLS #26025463 Report a problem | ||
| 9/16/2026 | Listed for sale | $389,000+69.1%$116/sqft |
Source: Imagine MLS #26025463 Report a problem | ||
| 4/27/2021 | Sold | $230,000-14.5%$68/sqft |
Source: Imagine MLS #W109713 Report a problem | ||
| 1/15/2021 | Listing removed | -- |
Source: WKRMLS Report a problem | ||
| 10/15/2020 | Listed for sale | $269,000$80/sqft |
Source: Trifecta Real Estate Services #109713 Report a problem | ||
Public tax history
| Year | Property taxes | Tax assessment |
|---|---|---|
| 2025 | $85 -20.4% | $10,000 +33.3% |
| 2024 | $107 +1.1% | $7,500 |
| 2023 | $106 -1.1% | $7,500 |
| 2022 | $107 -94.5% | $7,500 -96.7% |
| 2021 | $1,951 +103.3% | $225,000 +114.3% |
| 2020 | $959 +1.5% | $105,000 |
| 2019 | $945 +55.6% | $105,000 |
| 2018 | $608 | $105,000 +16.7% |
| 2017 | -- | $90,000 |
| 2016 | -- | $90,000 |
| 2015 | -- | $90,000 |
| 2013 | -- | $90,000 |
| 2011 | -- | $90,000 |
Find assessor info on the county website
Monthly payment
Est. payment
Payment breakdown
Explore the cost of this home by adjusting the details. Changes won't be saved.Climate risks
Neighborhood: 42066
Nearby schools
Schools provided by the listing agent
- Elementary: Fancy Farm
- Middle: Graves Co Middle
- High: Graves Co High
Source: Imagine MLS. This data may not be complete. We recommend contacting the local school district to confirm school assignments for this home.
Similar homes
- $339,0004 bd4 ba3.8k sqft67 State Route 2205, Mayfield, KY 42066For Sale
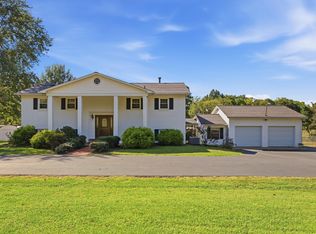
 MLS ID #26027500, Sarah Riley, HRE Advisors. Imagine MLS
- $310,0004 bd2 ba2.1k sqft2063 State Highway 58 E, Mayfield, KY 42066For Sale
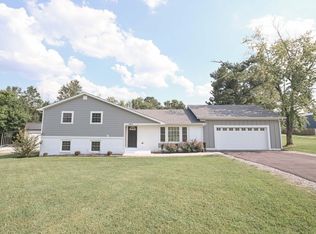 MLS ID #26024469, Courtney Smith, Keller Williams Experience - Murray. Imagine MLS
- $329,0004 bd2 ba2.5k sqft4172 State Highway 303, Mayfield, KY 42066For Sale
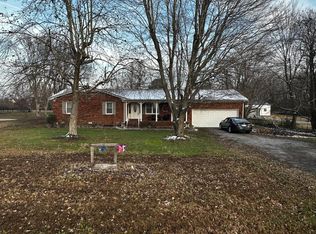 MLS ID #26016343, Kevin Allred, LP Real Estate Services LLC. Imagine MLS
- $319,9005 bd4 ba3.8k sqft711 Pryor St, Mayfield, KY 42066For Sale
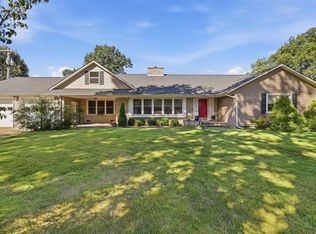 MLS ID #26028216, Debbie Hargrove, Barger Realty Co.. Imagine MLS
- $350,0003 bd2 ba2.1k sqft5363 Central Rd, Mayfield, KY 42066For SaleMLS ID #26027300, Grace Youngblood, Westwind Real Estate & Development. Imagine MLS
- $249,5004 bd2 ba2.1k sqft503 Paradise Rd, Mayfield, KY 42066For SaleMLS ID #26022954, Lana Ward, Acree & Associates Realty. Imagine MLS
- $414,9004 bd2 ba2.9k sqft948 Kendall Rd, Mayfield, KY 42066For SaleMLS ID #26026418, Barbara Wikoff, Advantage Realty KY. Imagine MLS
- $289,0004 bd3 ba2.4k sqft403 Fairlane Dr, Mayfield, KY 42066For SaleMLS ID #26023882, Jessica Canestrini, Benchmark Realty, LLC - Murray. Imagine MLS
- $315,0005 bd4 ba2.9k sqft3655 State Highway 303, Mayfield, KY 42066For SaleMLS ID #26017538, Michael Harris, Harris Real Estate & Auction. Imagine MLS
- $269,9003 bd3 ba1.9k sqft605 Macedonia St, Mayfield, KY 42066For SaleMLS ID #26028991, Sarah Riley, HRE Advisors. Imagine MLS
- $410,0004 bd3 ba3.2k sqft2004 Wingo Rd, Wingo, KY 42088For SaleMLS ID #26026054, Courtney Smith, Keller Williams Experience - Murray. Imagine MLS
- $224,9004 bd2 ba2.5k sqft710 Pryor St, Mayfield, KY 42066For SaleMLS ID #26029547, Courtney Smith, Keller Williams Experience - Murray. Imagine MLS
- $348,0003 bd2 ba1.8k sqft175 Ayly Estates Dr, Mayfield, KY 42066For SaleMLS ID #26017631, Eric Crawford, Benchmark Realty, LLC - Murray. Imagine MLS
- $354,9003 bd2 ba1.8k sqft47 Sadi Ct, Mayfield, KY 42066For SaleMLS ID #26028019, Tara Beasley, Housman Partners Real Estate. Imagine MLS
- $359,9004 bd3 ba2.4k sqft2808 State Route 534, Symsonia, KY 42082For SaleMLS ID #26017424, Monti Collins, Housman Partners - Lake Area. Imagine MLS
- $354,9003 bd2 ba2.1k sqft111 Ayly Estates Dr, Mayfield, KY 42066For SaleMLS ID #26017451, Jessica Housman, Housman Partners Real Estate. Imagine MLS
- $348,0003 bd2 ba1.6k sqft80 Ellie Ct #80, Mayfield, KY 42066For SaleMLS ID #26017723, Mandi Sittig, Keller Williams Experience - Murray. Imagine MLS
- $499,9003 bd3 ba4k sqft3259 State Highway 1748, Fancy Farm, KY 42039For SaleMLS ID #26022291, Daniel Wade, eXp Realty, LLC. Imagine MLS
