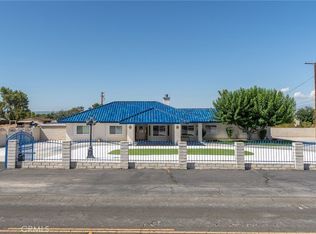
Beautifully designed 3 bed, 3-1/2 bath home offering 3,899 sqft of living -space on a generous 0.87-acre lot located in a gated community. The home features a thoughtful layout with a private entry lounge before the main entrance, a spacious primary living room at the heart of the home, and a separate formal living room for more intimate gatherings. The expansive kitchen includes abundant counter space, a large eating area, and a walk-in pantry, while the formal dining room provides a dedicated space for meals and entertaining. A long extended first-floor plan with wide hallways creates a smooth flow and enhanced sense of space throughout. The large primary suite is complemented by a spa-like bathroom with a soaking tub, separate shower, and private toilet area. Additional highlights include a separate dedicated laundry room with space for washing, folding, and storage, multiple versatile bonus areas including a large room with added sitting space, a dedicated movie room for relaxing nights in, and well-appointed guest and secondary bedrooms featuring private baths. Outdoors, the property sits on nearly an acre with a huge backyard offering endless possibilities for entertaining, play, and future expansion, all framed by a beautiful and welcoming front exterior that delivers strong curb appeal and a lasting first impression.
For sale
Listed by: eXp Realty of California, Inc • Tyus Hall • Contact: 619-882-9327
Price cut: $110K (9/2)
$790,000
19506 Arcata Rd, Apple Valley, CA 92307
3beds
3,899sqft
Single Family Residence
Built in 2008
0.87 Acres Lot
$883,900 Zestimate®
$203/sqft
$47/mo HOA
What's special
- 123 days
- 888
- 7
Zillow last checked:
Listing updated:
Listed by:
Tyus Hall DRE #02245601 619-882-9327,
eXp Realty of California, Inc
Source: CRMLS,MLS#: PTP2604799 Originating MLS: California Regional MLS (North San Diego County & Pacific Southwest AORs)
Originating MLS: California Regional MLS (North San Diego County & Pacific Southwest AORs)Facts & features
Interior
Bedrooms & bathrooms
- Bedrooms: 3
- Bathrooms: 4
- Full bathrooms: 3
- 1/2 bathrooms: 1
Rooms
- Room types: Bedroom, Family Room, Game Room, Kitchen, Laundry, Living Room, Primary Bedroom, Media Room, Other, Pantry
Primary bedroom
- Features: Main Level Primary
Primary bedroom
- Features: Primary Suite
Bedroom
- Features: All Bedrooms Down
Other
- Features: Walk-In Closet(s)
Pantry
- Features: Walk-In Pantry
Cooling
- Central Air
Appliances
- Laundry: Laundry Room
Features
- All Bedrooms Down, Main Level Primary, Primary Suite, Walk-In Pantry, Walk-In Closet(s)
- Has fireplace: Yes
- Fireplace features: Family Room, Primary Bedroom
- Common walls with other units/homes: No Common Walls
Interior area
- Total interior livable area: 3,899 sqft
Video & virtual tour
Property
Parking
- Total spaces: 16
- Parking features: Garage - Attached
- Attached garage spaces: 4
- Uncovered spaces: 12
Features
- Levels: One
- Stories: 1
- Entry location: front door
- Pool features: None
- Has view: Yes
- View description: Valley
Lot
- Size: 0.87 Acres
- Features: 0-1 Unit/Acre
Details
- Parcel number: 0472441110000
- Zoning: Residential R-1
- Special conditions: Standard
Construction
Type & style
- Home type: SingleFamily
- Property subtype: Single Family Residence
Condition
- New construction: No
- Year built: 2008
Utilities & green energy
- Sewer: Public Sewer
Community & HOA
Community
- Features: Curbs, Street Lights, Sidewalks
HOA
- Has HOA: Yes
- Amenities included: Maintenance Grounds
- HOA fee: $47 monthly
- HOA name: the Vista Del Sol (or Bluestar) Association
- HOA phone: 760-241-5995
Location
- Region: Apple Valley
Financial & listing details
- Price per square foot: $203/sqft
- Tax assessed value: $617,359
- Date on market: 6/24/2026
- Cumulative days on market: 123 days
- Listing terms: Cash,Conventional,FHA,VA Loan
Estimated market value
$883,900
$840,000 - $928,000
$3,808/mo
Price history
| Date | Event | Price |
|---|---|---|
| 9/2/2026 | Price change | $790,000-12.2%$203/sqft |
Source:  CRMLS #PTP2604799 Report a problem CRMLS #PTP2604799 Report a problem | ||
| 6/24/2026 | Listed for sale | $900,000+239.6%$231/sqft |
Source: CRMLS #PTP2604799 Report a problem | ||
| 12/5/2014 | Listing removed | -- |
Source: Auction.com Report a problem | ||
| 11/14/2014 | Price change | $265,000-43.6%$68/sqft |
Source: Auction.com Report a problem | ||
| 10/31/2014 | Listed for sale | -- |
Source: Auction.com Report a problem | ||
| 9/30/2008 | Sold | $470,000$121/sqft |
Source: Public Record Report a problem | ||
Public tax history
| Year | Property taxes | Tax assessment |
|---|---|---|
| 2026 | -- | $617,359 +2% |
| 2025 | $7,907 -1.7% | $605,253 +2% |
| 2024 | $8,046 +13.7% | $593,385 +2% |
| 2023 | $7,077 -17.3% | $581,750 +2% |
| 2022 | $8,552 +34.1% | $570,343 +2% |
| 2021 | $6,377 -11% | $559,160 +1% |
| 2020 | $7,163 -3.5% | $553,426 +2% |
| 2019 | $7,421 +3.7% | $542,574 +2% |
| 2018 | $7,157 +4% | $531,935 +5.3% |
| 2017 | $6,881 | $505,000 +8% |
| 2016 | $6,881 +9.6% | $467,600 +8.5% |
| 2015 | $6,279 +11.9% | $431,000 |
| 2014 | $5,613 | $431,000 +24.6% |
| 2013 | -- | $346,000 -16.4% |
| 2012 | -- | $413,900 |
| 2011 | -- | $413,900 |
| 2010 | -- | $413,900 +1022% |
| 2009 | -- | $36,889 |
Find assessor info on the county website
Monthly payment
Est. payment
Payment breakdown
Explore the cost of this home by adjusting the details. Changes won't be saved.Climate risks
Neighborhood: 92307
- $721,1005 bd4 ba4k sqft19508 Arcata Rd, Apple Valley, CA 92307Off Market
- $650,9005 bd5 ba3k sqft19448 Chuparosa Rd, Apple Valley, CA 92307Off Market
- $685,6004 bd4 ba3.3k sqft19464 Chuparosa Rd, Apple Valley, CA 92307Off Market
- $764,9004 bd5 ba3.8k sqft19432 Chuparosa Rd, Apple Valley, CA 92307Off Market
Similar homes
- $742,0003 bd3 ba2.6k sqft19409 Javelina Rd, Apple Valley, CA 92307For Sale
 MLS ID #PW26193907, Adela Olivares, New Century Realtors. CRMLS
 - $799,0005 bd4 ba3.1k sqft19475 Us Highway 18, Apple Valley, CA 92307For Sale
 MLS ID #HD26155250, Kimberly Jarrard, RE/MAX FREEDOM. CRMLS
 - $769,0005 bd3 ba3.3k sqft14570 Gayhead Rd, Apple Valley, CA 92307For Sale
 MLS ID #HD26168060, Letitia Ramirez, Realty ONE Group Empire. CRMLS
 - $975,0003 bd3 ba3.2k sqft17846 Ohna Rd, Apple Valley, CA 92307For Sale
 MLS ID #HD26202990, Colleen Couse, Realty ONE Group Empire. CRMLS
