Escape to peaceful country living with this custom home situated on 8.778 acres in Coldspring, TX. Built completed in 2015, this 1,710 sq. ft. home blends rustic charm with modern comfort and features an open-concept living, dining, and kitchen area with vaulted wood ceilings, custom woodwork, and quartz countertops. The home offers two spacious bedrooms, each with a private bathroom. Enjoy the outdoors from the 392 sq. ft. covered porch overlooking the peaceful surroundings. Additional improvements include a 720 sq. ft. carport, 576 sq. ft. metal barn/shop, and 169 sq. ft. gazebo. The property is approximately 30% cleared and 70% wooded, providing privacy, abundant wildlife, and a creek along the back of the property. With FM 1514 frontage, this property offers convenient access while maintaining a private country setting with an abundance of wildlife.
For sale
$450,000
1951 Fm 1514 Rd, Coldspring, TX 77331
2beds
1,710sqft
Farm
Built in 2014
8.78 Acres Lot
$437,500 Zestimate®
$263/sqft
$-- HOA
What's special
Two spacious bedroomsQuartz countertopsVaulted wood ceilingsCustom woodwork
- 7 days
- 229
- 30
Likely to sell faster than
Zillow last checked:
Listing updated:
Listed by:
Terri Beight TREC #0787270 281-250-1197,
Premier Property Group
Source: HAR,MLS#: 25522821
Facts & features
Interior
Bedrooms & bathrooms
- Bedrooms: 2
- Bathrooms: 2
- Full bathrooms: 2
Primary bedroom
- Level: First
- Area: 207.28
- Dimensions: 15'2"x13'8"
Bedroom
- Level: First
- Area: 157.65
- Dimensions: 13'5"x11'9"
Other
- Level: First
- Area: 111.81
- Dimensions: 13'5"x8'4"
Dining room
- Level: First
- Area: 225.49
- Dimensions: 14'2"x15'11"
Kitchen
- Level: First
- Area: 117.04
- Dimensions: 13'3"x8'10"
Living room
- Level: First
- Area: 322.15
- Dimensions: 27'5"x11'9"
Primary bath
- Level: First
- Area: 133.97
- Dimensions: 15'2"x8'10"
Utility room
- Level: First
- Area: 119.63
- Dimensions: 13'5"x8'11"
Heating
- Electric
Cooling
- Ceiling Fan(s), Electric
Appliances
- Included: Electric Oven, Freestanding Oven, Microwave, Electric Cooktop, Dishwasher
- Laundry: Electric Dryer Hookup, Washer Hookup
Features
- High Ceilings, Vaulted Ceiling, 2 Bedrooms Down, En-Suite Bath, Walk-In Closet(s)
- Flooring: Carpet, Vinyl
- Windows: Storm Window(s)
- Number of fireplaces: 1
- Fireplace features: Wood Burning
Interior area
- Total structure area: 1,710
- Total interior livable area: 1,710 sqft
Property
Features
- Stories: 1
Lot
- Size: 8.78 Acres
- Features: 5 Up to 10 Acres
- Topography: Level,Sloping
Details
- Additional structures: Barn(s), Shed(s)
- Parcel number: 43752
Construction
Type & style
- Home type: SingleFamily
- Property subtype: Farm
Materials
- Batts Insulation
- Foundation: Slab
Condition
- New construction: No
- Year built: 2014
Utilities & green energy
- Sewer: Septic Tank
- Water: Public
Green energy
- Energy efficient items: Thermostat
Community & HOA
Location
- Region: Coldspring
Financial & listing details
- Price per square foot: $263/sqft
- Tax assessed value: $412,670
- Annual tax amount: $5,228
- Date on market: 9/28/2026
- Listing terms: Cash,Conventional,FHA,Investor,Texas Veterans Land Board,USDA Loan,VA Loan
- Road surface type: Asphalt
Estimated market value
$437,500
$416,000 - $459,000
$2,499/mo
Price history
| Date | Event | Price |
|---|---|---|
| 9/2/2026 | Listed for sale | $450,000-5.3%$263/sqft |
Source:  HAR #58574621 Report a problem HAR #58574621 Report a problem | ||
| 7/15/2026 | Listing removed | $475,000$278/sqft |
Source: HAR #74963907 Report a problem | ||
| 5/22/2026 | Listed for sale | $475,000$278/sqft |
Source: HAR #74963907 Report a problem | ||
Public tax history
| Year | Property taxes | Tax assessment |
|---|---|---|
| 2025 | $1,069 -13.7% | $368,049 +10% |
| 2024 | $1,239 | $334,590 +9% |
| 2023 | -- | $306,977 +10% |
| 2022 | $2,436 +0.8% | $279,070 +10% |
| 2021 | $2,416 +0.8% | $253,700 +10% |
| 2020 | $2,397 +0.7% | $230,636 +10% |
| 2019 | $2,380 | $209,669 +21% |
| 2017 | -- | $173,280 +0.5% |
| 2016 | -- | $172,360 +292.8% |
| 2015 | -- | $43,880 -12% |
| 2014 | -- | $49,880 |
| 2013 | -- | $49,880 -4.9% |
| 2008 | -- | $52,440 -20.4% |
| 2007 | -- | $65,860 |
Find assessor info on the county website
Monthly payment
Est. payment
Payment breakdown
Explore the cost of this home by adjusting the details. Changes won't be saved.Climate risks
Neighborhood: 77331
Nearby schools
Schools provided by the listing agent
- Elementary: James Street Elementary School
- Middle: Lincoln Junior High School
- High: Coldspring-Oakhurst High School
Source: HAR. This data may not be complete. We recommend contacting the local school district to confirm school assignments for this home.
Similar homes
- $425,0003 bd2 ba1.4k sqft100 Magnolia Pl, Coldspring, TX 77331For Sale
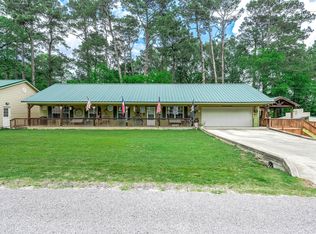 MLS ID #42849385, Mary Pendleton-Brown, Keller Williams Advantage Realty. HAR
 - $360,0003 bd3 ba1.7k sqft150 Timber Dr, Coldspring, TX 77331For Sale
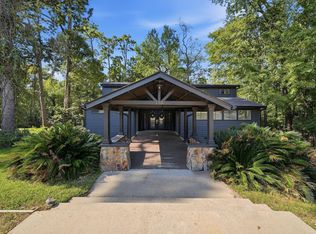 MLS ID #80220289, Erica Gines, Top Guns Realty on Lake Conroe. HAR
 - $495,0004 bd3 ba2.4k sqft501 N Fairway Loop, Coldspring, TX 77331For Sale
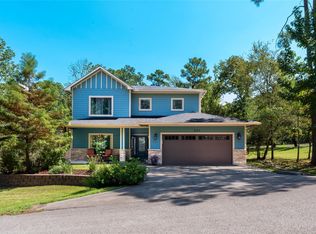 MLS ID #19698641, Emily Schmitt, Compass RE Texas, LLC - The Woodlands. HAR
 - $484,9003 bd3 ba2.4k sqft50 Prince Cir, Coldspring, TX 77331For Sale
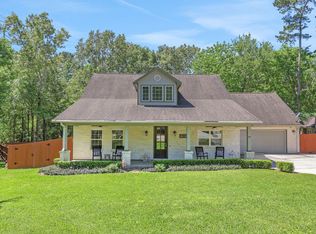 MLS ID #54642566, Emily Schmitt, Compass RE Texas, LLC - The Woodlands. HAR
