Privacy on 2+ acres! This beautifully maintained 3-bedroom, 2-bath home offers convenient one-level living in mint condition. Enjoy the peace and seclusion of a spacious setting while still being close to area amenities. The home features a spacious primary suite, along with a covered back porch that is perfect for relaxing, entertaining, or enjoying the peaceful surroundings. Additional features include a paved driveway, a storage building for extra storage, and plenty of outdoor space to enjoy. Conveniently located just minutes from Garrett College and Wisp Resort, this property combines privacy, comfort, and accessibility. Fully furnished move in ready. No HOA.
For sale
Price cut: $10K (8/19)
$225,000
1951 Mosser Rd, Mc Henry, MD 21541
3beds
924sqft
Manufactured Home
Built in 1990
2.14 Acres Lot
$212,100 Zestimate®
$244/sqft
$-- HOA
What's special
Convenient one-level livingPaved drivewaySpacious primary suite
- 81 days
- 569
- 24
Zillow last checked:
Listing updated:
Listed by:
Rich Orr 301-616-2527,
Railey Realty, Inc. 301-387-2000
Source: Bright MLS,MLS#: MDGA2012236
Facts & features
Interior
Bedrooms & bathrooms
- Bedrooms: 3
- Bathrooms: 2
- Full bathrooms: 2
- Main level bathrooms: 2
- Main level bedrooms: 3
Rooms
- Room types: Living Room, Primary Bedroom, Bedroom 2, Kitchen
Primary bedroom
- Features: Attached Bathroom
- Level: Main
- Area: 195 Square Feet
- Dimensions: 13 X 15
Bedroom 2
- Features: Flooring - Carpet
- Level: Main
- Area: 110 Square Feet
- Dimensions: 11 X 10
Bedroom 2
- Features: Flooring - Carpet
- Level: Main
- Area: 72 Square Feet
- Dimensions: 8 X 9
Kitchen
- Features: Flooring - Vinyl, Dining Area
- Level: Main
- Area: 195 Square Feet
- Dimensions: 13 X 15
Living room
- Features: Ceiling Fan(s), Flooring - Carpet
- Level: Main
- Area: 182 Square Feet
- Dimensions: 13 X 14
Heating
- Forced Air, Electric
Cooling
- Ceiling Fan(s), Window Unit(s), Electric
Appliances
- Included: Oven/Range - Electric, Refrigerator, Washer, Dryer, Microwave, Electric Water Heater
- Laundry: Main Level, Washer In Unit, Dryer In Unit
Features
- Soaking Tub, Bathroom - Tub Shower, Ceiling Fan(s), Combination Kitchen/Dining, Entry Level Bedroom, Eat-in Kitchen
- Flooring: Carpet, Vinyl
- Windows: Storm Window(s), Window Treatments
- Has basement: No
- Has fireplace: No
Interior area
- Total structure area: 924
- Total interior livable area: 924 sqft
- Finished area above ground: 924
- Finished area below ground: 0
Property
Parking
- Total spaces: 4
- Parking features: Paved, Driveway
- Uncovered spaces: 4
Accessibility
- Accessibility features: Accessible Entrance
Features
- Levels: One
- Stories: 1
- Patio & porch: Porch
- Exterior features: Lighting, Rain Gutters
- Pool features: None
- Has view: Yes
- View description: Trees/Woods
Lot
- Size: 2.14 Acres
- Features: Backs to Trees
Details
- Additional structures: Above Grade, Below Grade, Outbuilding
- Parcel number: 1206005349
- Zoning: R
- Zoning description: Residential Use and Outside Zoning District. No Zoning.
- Special conditions: Standard
Construction
Type & style
- Home type: MobileManufactured
- Property subtype: Manufactured Home
Materials
- Vinyl Siding
- Roof: Shingle
Condition
- Excellent
- New construction: No
- Year built: 1990
Utilities & green energy
- Sewer: Septic Exists
- Water: Well
Community & HOA
Community
- Subdivision: Mosser Rd
HOA
- Has HOA: No
Location
- Region: Mc Henry
Financial & listing details
- Price per square foot: $244/sqft
- Tax assessed value: $101,000
- Annual tax amount: $1,040
- Date on market: 7/1/2026
- Listing agreement: Exclusive Right To Sell
- Inclusions: All Furnishings, Appliances And Accessories In Home And Shed
- Exclusions: No Exclusions
- Ownership: Fee Simple
- Body type: Single Wide
Estimated market value
$212,100
$201,000 - $223,000
Not available
Price history
| Date | Event | Price |
|---|---|---|
| 8/19/2026 | Price change | $225,000-4.3%$244/sqft |
Source:  Bright MLS #MDGA2012236 Report a problem Bright MLS #MDGA2012236 Report a problem | ||
| 7/1/2026 | Listed for sale | $235,000+1416.1%$254/sqft |
Source: Bright MLS #MDGA2012236 Report a problem | ||
| 9/13/1988 | Sold | $15,500$17/sqft |
Source: Agent Provided Report a problem | ||
Public tax history
| Year | Property taxes | Tax assessment |
|---|---|---|
| 2025 | $1,070 +10.8% | $91,833 +11.1% |
| 2024 | $966 +12.5% | $82,667 +12.5% |
| 2023 | $858 +2.1% | $73,500 +2.1% |
| 2022 | $841 +2.2% | $71,967 +2.2% |
| 2021 | $823 +2.2% | $70,433 +2.2% |
| 2020 | $805 | $68,900 |
| 2019 | $805 +6% | $68,900 |
| 2018 | $759 -4.3% | $68,900 -4.3% |
| 2017 | $793 | $72,000 |
| 2016 | -- | $72,000 |
| 2015 | -- | $72,000 -7.6% |
| 2014 | -- | $77,900 |
| 2013 | -- | $77,900 |
| 2012 | -- | $77,900 -18.5% |
| 2011 | -- | $95,600 +4% |
| 2010 | -- | $91,910 +4.3% |
| 2009 | -- | $88,140 +4.5% |
| 2008 | -- | $84,370 +14.6% |
| 2007 | -- | $73,630 +17.1% |
| 2006 | -- | $62,890 +20.6% |
| 2005 | -- | $52,150 +2% |
| 2004 | -- | $51,132 +2% |
| 2003 | -- | $50,116 +2.1% |
| 2002 | -- | $49,100 +3.8% |
| 2001 | -- | $47,316 |
Find assessor info on the county website
Monthly payment
Climate risks
Neighborhood: 21541
Nearby schools
Schools provided by the listing agent
- District: Garrett County Public Schools
Source: Bright MLS. This data may not be complete. We recommend contacting the local school district to confirm school assignments for this home.
Similar homes
- $299,0003 bd2 ba1.1k sqft2724 Dry Run Rd, Swanton, MD 21561For Sale
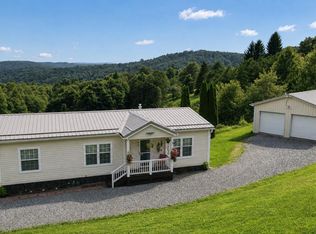
 MLS ID #MDGA2012642, Nicole Jackson, Railey Realty, Inc.. Bright MLS
 - $289,0001 bd1 ba750 sqft522 Gravelly Run Rd, Mc Henry, MD 21541For Sale
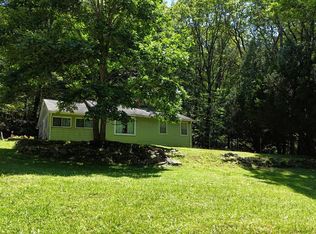 MLS ID #MDGA2012462, Mike Cumerlato, Jason Mitchell Group. Bright MLS
 - $250,0003 bd2 ba1.1k sqft2319 Mount Davis Rd, Fort Hill, PA 15540For Sale
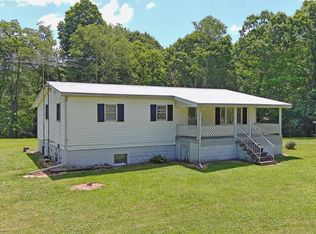 MLS ID #96042032, Ben Maust. CSMLS
 - $149,0002 bd2 ba1k sqft249 State Line Dr, Grantsville, MD 21536For Sale
 MLS ID #MDGA2012658, Brent Housley, Railey Realty, Inc.. Bright MLS
 - $235,0002 bd2 ba560 sqft400 Bear Dr E, Oakland, MD 21550For SaleMLS ID #MDGA2011462, Danielle Luscombe, Taylor-Made Deep Creek Real Estate, LLC. Bright MLS
- $219,0001 bd2 ba912 sqft141 Montana Ln, Oakland, MD 21550For SaleMLS ID #MDGA2011248, Larry Smith, Railey Realty, Inc.. Bright MLS
- $260,0003 bd2 ba1.2k sqft797 Noah Frazee Rd, Friendsville, MD 21531For SaleMLS ID #MDGA2012048, Kathy Gibson, Railey Realty, Inc.. Bright MLS
- $260,0002 bd1 ba784 sqft337 Brant Rd, Swanton, MD 21561For SaleMLS ID #MDGA2012518, Jordan Wilson, Mountainside Home Realty. Bright MLS
- $230,0002 bd1 ba776 sqft10785 Friendsville Rd, Friendsville, MD 21531For SaleMLS ID #MDGA2011560, Kellyann Green, Railey Realty, Inc.. Bright MLS
- $229,9002 bd2 ba1k sqft808 North Pass, Oakland, MD 21550For SaleMLS ID #MDGA2012698, Betsy Spiker Holcomb, Taylor-Made Deep Creek Real Estate, LLC. Bright MLS
- $249,9002 bd1 ba670 sqft181 Jeffrey Ln #23A, Oakland, MD 21550For SaleMLS ID #MDGA2010704, Larry Smith, Railey Realty, Inc.. Bright MLS
- $249,9002 bd1 ba772 sqft565 Glendale Rd #306, Oakland, MD 21550For SaleMLS ID #MDGA2011544, Jon Bell, Railey Realty, Inc.. Bright MLS
- $259,5002 bd2 ba1.3k sqft13 Laurel Brook Dr Unit 13, Oakland, MD 21550For SaleMLS ID #MDGA2011444, Bill Weissgerber, Railey Realty, Inc.. Bright MLS
- $200,0003 bd1 ba1k sqft20 Railroad St, Grantsville, MD 21536For SaleMLS ID #MDGA2012508, Corey Dickerson, Douglas Realty, LLC. Bright MLS
