Enjoy amazing views from this well-maintained home offering plenty of space inside and out. The inviting interior features an open living area where the kitchen flows easily into the living room, creating a welcoming space for everyday living and entertaining. The home also offers a functional layout, spacious rooms, plenty of natural light, and new flooring in the living room, kitchen, and laundry room. Recent improvements include a new furnace and air-conditioning system, along with a Generac generator for added peace of mind. Outside, there is ample room for gardening and outdoor enjoyment, along with established fruit trees. The oversized 32 x 24 x 10 garage provides plenty of space for vehicles, tools, and recreational equipment, while an additional storage shed with two separate compartments offers even more storage. Lovingly cared for and ready for its next owner, this inviting home is a must-see!
For sale
Price cut: $11K (9/15)
$299,000
2724 Dry Run Rd, Swanton, MD 21561
3beds
1,188sqft
Manufactured Home
Built in 2009
3.02 Acres Lot
$290,000 Zestimate®
$252/sqft
$-- HOA
What's special
Amazing viewsEstablished fruit treesFunctional layoutPlenty of natural lightSpacious roomsInviting interior
- 47 days
- 599
- 42
Zillow last checked:
Listing updated:
Listed by:
Nicole Jackson 301-501-7883,
Railey Realty, Inc. 301-387-2000
Source: Bright MLS,MLS#: MDGA2012642
Facts & features
Interior
Bedrooms & bathrooms
- Bedrooms: 3
- Bathrooms: 2
- Full bathrooms: 2
- Main level bathrooms: 2
- Main level bedrooms: 3
Rooms
- Room types: Living Room, Kitchen, Laundry, Bathroom 1
Bathroom 1
- Level: Unspecified
Kitchen
- Level: Main
Laundry
- Level: Main
Living room
- Level: Main
Heating
- Forced Air, Propane
Cooling
- Central Air, Electric
Appliances
- Included: Electric Water Heater
- Laundry: Main Level, Laundry Room
Features
- Has basement: No
- Has fireplace: No
Interior area
- Total structure area: 1,188
- Total interior livable area: 1,188 sqft
- Finished area above ground: 1,188
- Finished area below ground: 0
Property
Parking
- Total spaces: 2
- Parking features: Storage, Covered, Garage Faces Front, Garage Door Opener, Inside Entrance, Oversized, Detached, Driveway
- Garage spaces: 2
- Has uncovered spaces: Yes
Accessibility
- Accessibility features: Doors - Swing In, Accessible Entrance
Features
- Levels: One
- Stories: 1
- Pool features: None
- Has view: Yes
- View description: Garden, Mountain(s), Panoramic
Lot
- Size: 3.02 Acres
- Features: Adjoins - Open Space, Backs to Trees, Mountainous, Open Lot, Wooded, Rural
Details
- Additional structures: Above Grade, Below Grade, Outbuilding
- Parcel number: 1212007841
- Zoning: R
- Special conditions: Standard
Construction
Type & style
- Home type: MobileManufactured
- Architectural style: Traditional
- Property subtype: Manufactured Home
Materials
- Frame
Condition
- New construction: No
- Year built: 2009
Utilities & green energy
- Sewer: On Site Septic
- Water: Well
Community & HOA
Community
- Subdivision: None Available
HOA
- Has HOA: No
Location
- Region: Swanton
Financial & listing details
- Price per square foot: $252/sqft
- Tax assessed value: $108,500
- Annual tax amount: $1,129
- Date on market: 8/25/2026
- Listing agreement: Exclusive Right To Sell
- Ownership: Fee Simple
Estimated market value
$290,000
$276,000 - $305,000
Not available
Price history
| Date | Event | Price |
|---|---|---|
| 9/15/2026 | Price change | $299,000-3.5%$252/sqft |
Source:  Bright MLS #MDGA2012642 Report a problem Bright MLS #MDGA2012642 Report a problem | ||
| 9/4/2026 | Price change | $309,999-6.1%$261/sqft |
Source: Bright MLS #MDGA2012642 Report a problem | ||
| 8/25/2026 | Listed for sale | $330,000$278/sqft |
Source: Bright MLS #MDGA2012642 Report a problem | ||
Public tax history
| Year | Property taxes | Tax assessment |
|---|---|---|
| 2026 | $1,070 +1% | $108,500 +8.8% |
| 2025 | $1,060 -0.2% | $99,700 +9.7% |
| 2024 | $1,062 +10.7% | $90,900 +10.7% |
| 2023 | $959 +1.3% | $82,100 +1.3% |
| 2022 | $946 +1.3% | $81,033 +1.3% |
| 2021 | $934 +1.4% | $79,967 +1.4% |
| 2020 | $922 | $78,900 |
| 2019 | $922 +6% | $78,900 |
| 2018 | $869 -2.2% | $78,900 -2.2% |
| 2017 | $889 | $80,700 +0.2% |
| 2016 | -- | $80,533 +0.2% |
| 2015 | -- | $80,367 +0.2% |
| 2014 | -- | $80,200 |
| 2013 | -- | $80,200 |
| 2012 | -- | $80,200 -0.9% |
| 2011 | -- | $80,900 +4.6% |
| 2010 | -- | $77,320 +117% |
| 2009 | -- | $35,626 |
Find assessor info on the county website
Monthly payment
Climate risks
Neighborhood: 21561
Nearby schools
Schools provided by the listing agent
- District: Garrett County Public Schools
Source: Bright MLS. This data may not be complete. We recommend contacting the local school district to confirm school assignments for this home.
Similar homes
- $322,7003 bd2 ba1.7k sqft99 Wilt Rd, Grantsville, MD 21536For Sale
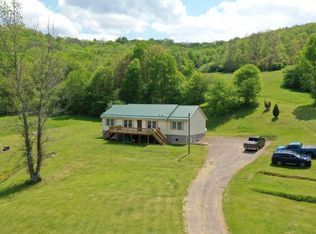
 MLS ID #MDGA2012052, Debbie Beitzel, Long & Foster Real Estate, Inc.. Bright MLS
 - $225,0003 bd2 ba924 sqft1951 Mosser Rd, Mc Henry, MD 21541For Sale
 MLS ID #MDGA2012236, Rich Orr, Railey Realty, Inc.. Bright MLS
 - $299,8003 bd2 ba1.5k sqft107 Shade Hollow Rd, Grantsville, MD 21536For Sale
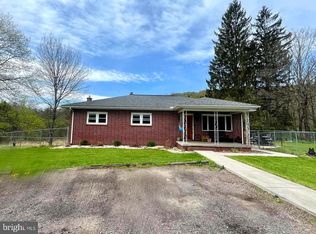 MLS ID #MDGA2010948, Lana K Roby, The KW Collective. Bright MLS
 - $398,0003 bd2 ba1.4k sqft807 Green Glade Rd, Swanton, MD 21561For Sale
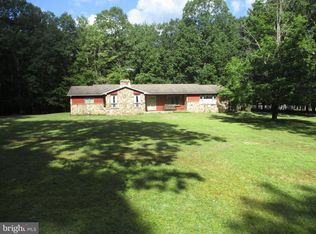 MLS ID #MDGA2010484, Bob Custer, Custer Realty & Auction. Bright MLS
 - $374,9003 bd2 ba1.4k sqft181 Glotfelty Dr, Oakland, MD 21550For SaleMLS ID #MDGA2012496, Kathy Gibson, Railey Realty, Inc.. Bright MLS
- $425,0003 bd2 ba1.5k sqft249 Hazelhurst Rd, Swanton, MD 21561For SaleMLS ID #MDGA2012098, Nick Fratz-Orr, Railey Realty, Inc.. Bright MLS
- $299,0003 bd1 ba1.2k sqft769 Myers Rd, Friendsville, MD 21531For SaleMLS ID #MDGA2012670, Sheila Howell, Lake Homes Realty, LLC. Bright MLS
- $260,0002 bd1 ba784 sqft337 Brant Rd, Swanton, MD 21561For SaleMLS ID #MDGA2012518, Jordan Wilson, Mountainside Home Realty. Bright MLS
- $249,9993 bd2 ba1.7k sqft2155 Jennings Rd, Grantsville, MD 21536For SaleMLS ID #MDGA2012094, Michelle Clark, Taylor-Made Deep Creek Real Estate, LLC. Bright MLS
- $359,9002 bd2 ba680 sqft2195 Glendale Rd, Swanton, MD 21561For SaleMLS ID #MDGA2011012, Nick Fratz-Orr, Railey Realty, Inc.. Bright MLS
- $260,0003 bd2 ba1.2k sqft797 Noah Frazee Rd, Friendsville, MD 21531For SaleMLS ID #MDGA2012048, Kathy Gibson, Railey Realty, Inc.. Bright MLS
- $235,0002 bd2 ba1.1k sqft1959 Birchwood Dr, Oakland, MD 21550For SaleMLS ID #MDGA2012770, Laura Newhall, Taylor-Made Deep Creek Real Estate, LLC. Bright MLS
- $325,0002 bd2 ba1.5k sqft137 Shawnee Ln, Grantsville, MD 21536For SaleMLS ID #MDGA2011714, Ben Maust, Railey Realty, Inc.. Bright MLS
