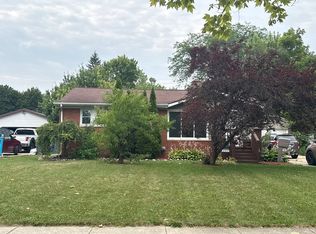
Home sweet Hope Road! This 3-bedroom, 1.5-bathroom home perfectly blends a quiet country feel with the convenience of being located within Midland city limits. Situated within Meridian Public Schools district, and only three blocks from the Pere Marquette Rail Trail, this home is packed with character and functional spaces. The main level home features a convenient laundry room and half bathroom combo, while the attached 1-car garage boasts a fun, custom bar area perfect for entertaining. Step outside to find your private oasis, featuring a spacious deck and fully fenced-in backyard that offers plenty of room for recreation or relaxation. Don't miss out on this unique property that truly feels like home sweet home! **Price Change due to motivated seller.
For sale
Price cut: $9.9K (9/24)
$190,000
1951 N Hope Rd, Midland, MI 48642
3beds
1,368sqft
Single Family Residence
Built in 1930
0.33 Acres Lot
$185,700 Zestimate®
$139/sqft
$-- HOA
What's special
Fully fenced-in backyardSpacious deck
- 53 days
- 757
- 68
Zillow last checked:
Listing updated:
Listed by:
Jessica Leeck,
Century 21 Signature Realty Midland 989-837-2100
Source: MIDMLS,MLS#: 50219878
Facts & features
Interior
Bedrooms & bathrooms
- Bedrooms: 3
- Bathrooms: 2
- Full bathrooms: 1
- 1/2 bathrooms: 1
Rooms
- Room types: First Floor Bedroom, First Flr Primary Bedroom, Living Room, First Flr Lavatory, First Flr Full Bathroom, Eat-In Kitchen
Bedroom 1
- Features: Vinyl Floor
- Level: Main
- Area: 192
- Dimensions: 12 x 16
Bedroom 2
- Features: Vinyl Floor
- Level: Main
- Area: 100
- Dimensions: 10 x 10
Bedroom 3
- Features: Laminate Floor
- Level: Main
- Area: 160
- Dimensions: 10 x 16
Bathroom 1
- Features: Vinyl Floor
- Level: Main
- Area: 40
- Dimensions: 10 x 4
Dining room
- Features: Laminate Floor
- Level: Main
- Area: 171
- Dimensions: 19 x 9
Kitchen
- Features: Vinyl Floor
- Level: Main
- Area: 192
- Dimensions: 12 x 16
Living room
- Features: Laminate Floor
- Level: Main
- Area: 551
- Dimensions: 19 x 29
Heating
- Natural Gas, Forced Air
Appliances
- Included: Dishwasher, Dryer, Microwave, Range/Oven, Refrigerator, Washer, Gas Water Heater
Features
- Flooring: Vinyl, Vinyl, Vinyl, Laminate, Laminate, Laminate, Vinyl, Vinyl
- Has basement: No
- Has fireplace: No
Interior area
- Total structure area: 13,680
- Total interior livable area: 1,368 sqft
- Finished area below ground: 0
Property
Parking
- Total spaces: 1
- Parking features: Attached, Garage
- Attached garage spaces: 1
Features
- Levels: One
- Stories: 1
- Patio & porch: Deck
- Fencing: Fenced
- Waterfront features: None
- Frontage type: Road
- Frontage length: 88
Lot
- Size: 0.33 Acres
- Dimensions: 168 x 88
Details
- Additional structures: Shed(s)
- Parcel number: 11003420017000
- Zoning description: Residential
Construction
Type & style
- Home type: SingleFamily
- Architectural style: Ranch
- Property subtype: Single Family Residence
Materials
- Wood
- Foundation: Crawl
Condition
- Year built: 1930
Utilities & green energy
- Sewer: Septic Tank
- Water: Public
Community & HOA
Community
- Subdivision: Hope Road
HOA
- Has HOA: No
Location
- Region: Midland
Financial & listing details
- Price per square foot: $139/sqft
- Tax assessed value: $122,400
- Annual tax amount: $2,172
- Price range: $190K - $190K
- Date on market: 8/26/2026
- Cumulative days on market: 54 days
- Listing terms: Cash,Conventional,FHA,VA Loan
- Ownership: Private
- Road surface type: Paved
Estimated market value
$185,700
$176,000 - $195,000
$1,598/mo
Price history
| Date | Event | Price |
|---|---|---|
| 9/24/2026 | Price change | $190,000-5%$139/sqft |
Source:  MiRealSource #50218987 Report a problem MiRealSource #50218987 Report a problem | ||
| 8/31/2026 | Price change | $199,900-4.1%$146/sqft |
Source: MiRealSource #50218987 Report a problem | ||
| 8/19/2026 | Listed for sale | $208,500+39%$152/sqft |
Source: MiRealSource #50218987 Report a problem | ||
| 4/5/2024 | Sold | $150,000$110/sqft |
Source:  Realcomp II #61050134591 Report a problem Realcomp II #61050134591 Report a problem | ||
| 3/4/2024 | Pending sale | $150,000$110/sqft |
Source: Realcomp II #61050134591 Report a problem | ||
| 2/29/2024 | Listed for sale | $150,000$110/sqft |
Source: MiRealSource #50134591 Report a problem | ||
Public tax history
| Year | Property taxes | Tax assessment |
|---|---|---|
| 2025 | $1,619 +8.3% | $61,200 +7.9% |
| 2024 | $1,495 +18.5% | $56,700 +14.1% |
| 2023 | $1,261 | $49,700 +18.3% |
| 2022 | -- | $42,000 +8.5% |
| 2021 | -- | $38,700 +1% |
| 2020 | -- | $38,300 +4.1% |
| 2019 | -- | $36,800 |
| 2018 | -- | $36,800 -1.1% |
| 2017 | -- | $37,200 +2.5% |
| 2016 | -- | $36,300 +4.3% |
| 2014 | -- | $34,800 +1.8% |
| 2013 | -- | $34,200 -2% |
| 2012 | -- | $34,900 -2.5% |
| 2011 | -- | $35,800 +5.3% |
| 2010 | -- | $34,000 -1.4% |
| 2009 | -- | $34,500 -8.2% |
| 2008 | -- | $37,600 +0.5% |
| 2007 | -- | $37,400 +33.1% |
| 2006 | -- | $28,100 -1.4% |
| 2005 | -- | $28,500 +2.9% |
| 2004 | -- | $27,700 +2.2% |
| 2003 | -- | $27,100 |
Find assessor info on the county website
Monthly payment
Est. payment
Payment breakdown
Explore the cost of this home by adjusting the details. Changes won't be saved.Climate risks
Neighborhood: 48642
Nearby schools
Schools provided by the listing agent
- District: Meridian Public Schools
Source: MIDMLS. This data may not be complete. We recommend contacting the local school district to confirm school assignments for this home.
Similar homes
- $179,9003 bd2 ba1.2k sqft762 E Red Keg Ct, Midland, MI 48642For Sale

 MLS ID #50216276, Margaret Walther, Century 21 Signature Realty - Bay City. MiRealSource
 - $--3 bd1 ba988 sqft1113 Wallen St, Midland, MI 48642Auction
 Auction.com 2
 - $178,5003 bd1 ba1.7k sqft748 W Irish St, Sanford, MI 48657For Sale
 MLS ID #50224971, Shelley Cluff, NextHome Park Place. MiRealSource
 - $190,0002 bd1 ba720 sqft3918 And 4000 Pfeiffer Ct, Midland, MI 48640For Sale
 MLS ID #50225193, Tyler Snyder, Ayre/Rhinehart-Midland. MiRealSource
 - $190,0002 bd1 ba720 sqft3918 & Ville Pfeiffer Ct #4000, Midland, MI 48640For Sale
 MLS ID #50225160, Tyler Snyder, Ayre Rhinehart Real Estate Partners. MIDMLS
 - $199,0003 bd2 ba1.7k sqft3840 N Water Rd, Sanford, MI 48657For SaleMLS ID #50219691, Matt Smith, Modern Realty. MiRealSource
- $200,0002 bd1 ba1k sqft3697 N Sturgeon Rd, Midland, MI 48642For SaleMLS ID #50224229, Jennafer Tipton, Modern Realty. MiRealSource
- $199,9003 bd2 ba1.5k sqft4101 Swede Ave, Midland, MI 48642For SaleMLS ID #50223359, April Richards, Century 21 Signature Realty Midland. MiRealSource
- $205,0003 bd2 ba1.2k sqft617 E Ashman St, Midland, MI 48642For SaleMLS ID #50223651, Patrick Devereaux, RE/MAX New Image. MiRealSource
- $160,0003 bd2 ba1.1k sqft2209 Carolina St, Midland, MI 48642For SaleMLS ID #50224739, Drew Dulaney, RE/MAX of Midland. MiRealSource
- $219,0003 bd1 ba1.4k sqft960 E Noyes Dr, Midland, MI 48640For Sale
 MLS ID #20261081545, Brittnay Ruff, Knockout Real Estate. Realcomp II
 - $215,0003 bd2 ba1k sqft1116 Airfield Ln, Midland, MI 48642For SaleMLS ID #50223339, Tyler Snyder, Ayre/Rhinehart-Midland. MiRealSource
- $205,0003 bd1 ba1k sqft704 Prairie Creek Dr, Midland, MI 48640For SaleMLS ID #50222338, Anna Merillat, Coldwell Banker Professionals. MIDMLS
- $168,5004 bd2 ba1.4k sqft5409 Tyler St, Midland, MI 48642For SaleMLS ID #50219406, Mo Bringard, NextHome Park Place. MiRealSource
- $170,0003 bd1 ba1.4k sqft1610 E Ashman St, Midland, MI 48642For SaleMLS ID #50219396, Emily Dickerson, Modern Realty. MiRealSource
- $179,9002 bd1 ba1k sqft1515 W Hines St, Midland, MI 48640For SaleMLS ID #50224796, Tyler Snyder, Ayre/Rhinehart-Midland. MiRealSource
- $189,0004 bd1 ba940 sqft700 Waldo Ave, Midland, MI 48642For SaleMLS ID #50211395, Matthew Rapanos, Ayre Rhinehart Real Estate Partners. MIDMLS
- $189,9902 bd1 ba850 sqft3964 N West River Rd, Sanford, MI 48657For SaleMLS ID #50221818, Matt Smith, Modern Realty. MiRealSource
