Solid on Sturgeon - Freshly renovated from top to bottom, this two-bedroom, one-bathroom stick built Larkin Township ranch pairs an easy single-level layout with 1,033 square feet of polished, practical living space. Set just minutes beyond Midland’s everyday conveniences, it offers a peaceful residential setting. Nearly every interior surface and system has received attention. New drywall, flooring, and updated lighting create a clean, bright backdrop, while new plumbing, switches, outlets, and fixtures add confidence behind the scenes. The refreshed bathroom includes a new tub/shower, toilet, vanity, and faucets. In the kitchen, new faucets continue the crisp updates, and a new washer and dryer. Outside, a massive rear deck is ready for grilling, gathering, or stretching out. The yard adds welcome breathing room, and an outdoor shed keeps lawn equipment and seasonal items organized. A two-car attached garage is a standout practical advantage, offering abundant room for vehicles, tools, and weekend projects. It has also been rewired with bright, efficient lighting, while an interior storage shed gives clutter its own designated area. With extensive renovations, generous garage capacity, and convenient access to town, this home makes a compelling option for first-time buyers, down-sizers, or anyone seeking manageable living without sacrificing storage and outdoor enjoyment. Schedule your private showing and see how comfortably this refreshed ranch fits your next chapter.
For sale
Price cut: $7.5K (10/27)
$190,000
3697 N Sturgeon Rd, Midland, MI 48642
2beds
1,033sqft
Single Family Residence
Built in 1978
1.5 Acres Lot
$185,900 Zestimate®
$184/sqft
$-- HOA
What's special
Clean bright backdropEasy single-level layoutNew washer and dryer
- 30 days
- 2,124
- 185
Zillow last checked:
Listing updated:
Listed by:
Jennafer Tipton 989-615-9261,
Modern Realty 989-486-9770
Source: MiRealSource,MLS#: 50224229 Originating MLS: Saginaw Board of REALTORS
Facts & features
Interior
Bedrooms & bathrooms
- Bedrooms: 2
- Bathrooms: 1
- Full bathrooms: 1
- Main level bathrooms: 1
- Main level bedrooms: 2
Rooms
- Room types: Bedroom, Laundry, Living Room, Workshop, Bathroom, Dining Room
Bedroom 1
- Level: Main
- Area: 180
- Dimensions: 12 x 15
Bedroom 2
- Level: Main
- Area: 120
- Dimensions: 10 x 12
Bathroom 1
- Level: Main
- Area: 72
- Dimensions: 8 x 9
Dining room
- Level: Main
- Area: 108
- Dimensions: 12 x 9
Kitchen
- Level: Main
- Area: 108
- Dimensions: 12 x 9
Living room
- Level: Main
- Area: 300
- Dimensions: 25 x 12
Heating
- Forced Air, Propane
Appliances
- Included: Dryer, Range/Oven, Refrigerator, Washer, Electric Water Heater
- Laundry: First Floor Laundry
Features
- Basement: Crawl Space
- Has fireplace: No
Interior area
- Total structure area: 1,033
- Total interior livable area: 1,033 sqft
- Finished area above ground: 1,033
- Finished area below ground: 0
Property
Parking
- Total spaces: 2.5
- Parking features: Attached, Electric in Garage, Garage Door Opener, Workshop in Garage
- Attached garage spaces: 2.5
Features
- Levels: One
- Stories: 1
- Patio & porch: Deck, Porch
- Frontage type: Road
- Frontage length: 132
Lot
- Size: 1.5 Acres
- Dimensions: 132 x 495
- Features: Deep Lot - 150+ Ft., Large Lot - 65+ Ft., Wooded, Rural
Details
- Additional structures: Shed(s)
- Parcel number: 09000740031000
- Zoning description: Residential
- Special conditions: Private
Construction
Type & style
- Home type: SingleFamily
- Architectural style: Ranch
- Property subtype: Single Family Residence
Materials
- Vinyl Siding
Condition
- New construction: No
- Year built: 1978
Utilities & green energy
- Sewer: Septic Tank
- Water: Public
Community & HOA
Community
- Subdivision: N/A
HOA
- Has HOA: No
Location
- Region: Midland
Financial & listing details
- Price per square foot: $184/sqft
- Tax assessed value: $145,800
- Annual tax amount: $2,375
- Date on market: 10/8/2026
- Cumulative days on market: 30 days
- Listing agreement: Exclusive Right To Sell
- Listing terms: Cash,Conventional,FHA,VA Loan
- Road surface type: Paved
Estimated market value
$185,900
$177,000 - $195,000
$1,238/mo
Price history
| Date | Event | Price |
|---|---|---|
| 10/27/2026 | Price change | $190,000-3.8%$184/sqft |
Source:  MiRealSource #50224229 Report a problem | ||
| 10/21/2026 | Price change | $197,500-1.3%$191/sqft |
Source:  MIDMLS #50224230 Report a problem | ||
| 10/8/2026 | Listed for sale | $200,000+48.1%$194/sqft |
Source: MIDMLS #50224230 Report a problem | ||
| 4/3/2024 | Sold | $135,000+1.1%$131/sqft |
Source: MIDMLS #50135849 Report a problem | ||
| 3/14/2024 | Pending sale | $133,500$129/sqft |
Source: MIDMLS #50135849 Report a problem | ||
Public tax history
| Year | Property taxes | Tax assessment |
|---|---|---|
| 2025 | $1,797 -26.3% | $72,900 +8.8% |
| 2024 | $2,437 +27.8% | $67,000 +12.8% |
| 2023 | $1,907 | $59,400 +15.8% |
| 2022 | -- | $51,300 +12.3% |
| 2021 | -- | $45,700 +0.7% |
| 2020 | -- | $45,400 +11.5% |
| 2019 | -- | $40,700 |
| 2018 | -- | $40,700 +0.7% |
| 2017 | -- | $40,400 +1.3% |
| 2016 | -- | $39,900 +0.8% |
| 2014 | -- | $39,600 -2.9% |
| 2013 | -- | $40,800 -1.7% |
| 2010 | -- | $41,500 -2.6% |
| 2009 | -- | $42,600 |
| 2008 | -- | $42,600 +3.1% |
| 2007 | -- | $41,300 +5.6% |
| 2006 | -- | $39,100 |
| 2005 | -- | $39,100 +1% |
| 2004 | -- | $38,700 |
| 2003 | -- | $38,700 |
Find assessor info on the county website
Monthly payment
Est. payment
Payment breakdown
Explore the cost of this home by adjusting the details. Changes won't be saved.Climate risks
Neighborhood: 48642
Nearby schools
Schools provided by the listing agent
- District: Midland Public Schools
Source: MiRealSource. This data may not be complete. We recommend contacting the local school district to confirm school assignments for this home.
Similar homes
- $214,0003 bd1 ba1.2k sqft3375 N Eastman Rd, Midland, MI 48642For Sale
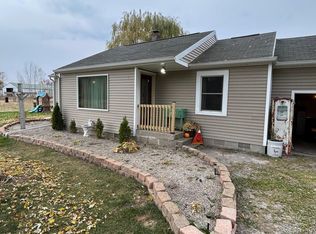 MLS ID #1952131, Randi Wynne-Parry. NGLRMLS
- $195,0003 bd1 ba1.5k sqft4044 Miner Dr, Midland, MI 48642For Sale
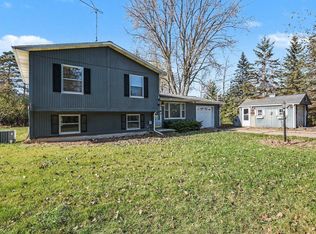
 MLS ID #50226364, Matthew Montbriand, RE/MAX of Midland. MiRealSource
- $229,9003 bd1 ba1k sqft5726 N Jack Rd, Midland, MI 48642For Sale
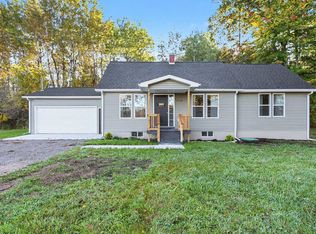
 MLS ID #50224033, Christina Reimer, RE/MAX of Midland. MIDMLS
- $200,0003 bd2 ba1.1k sqft715 Smith Rd, Midland, MI 48640For Sale
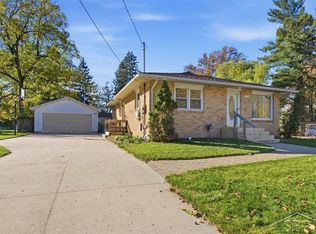 MLS ID #50225624, Jennafer Tipton, Modern Realty. MiRealSource
- $179,9003 bd2 ba1.2k sqft762 E Red Keg Ct, Midland, MI 48642For SaleMLS ID #50216276, Margaret Walther, Century 21 Signature Realty - Bay City. MiRealSource
- $205,0003 bd1 ba1k sqft704 Prairie Creek Dr, Midland, MI 48640For SaleMLS ID #50226478, Anna Merillat, Coldwell Banker Professionals. MiRealSource
- $220,0004 bd2 ba1.4k sqft3308 Waldo Ave, Midland, MI 48642For SaleMLS ID #50221786, Kendra Baillargeon, Ayre Rhinehart Real Estate Partners. MIDMLS
- $182,0002 bd1 ba1k sqft2428 W Chippewa River Rd, Midland, MI 48640For SaleMLS ID #50225439, John Nemetz, John Nemetz & Associates LLC. MiRealSource
- $190,0002 bd1 ba1.2k sqft5155 Martin Rd, Beaverton, MI 48612For SaleMLS ID #50226305, Troy Schearer, JPAR - Great Lakes Bay Region. MiRealSource
- $185,0002 bd3 ba1k sqft1422 Pheasant Ridge Dr, Midland, MI 48640For SaleMLS ID #50225486, Nolan Hullinger, Ayre Rhinehart Real Estate Partners. MIDMLS
- $229,0003 bd1 ba1.1k sqft409 S Meridian Rd, Midland, MI 48640For SaleMLS ID #50226140, Ashley Wheeler, RE/MAX of Midland. MIDMLS
- $169,0002 bd1 ba1.2k sqft2980 E Stewart Rd, Midland, MI 48640For SaleMLS ID #50222828, Judi Hughes, Modern Realty. MiRealSource
- $165,0003 bd1 ba1.4k sqft1610 E Ashman St, Midland, MI 48642For SaleMLS ID #50219396, Emily Dickerson, Keller Williams Preferred Sanford. MiRealSource
- $264,9004 bd2 ba1.4k sqft2304 Judith Ct, Midland, MI 48642For SaleMLS ID #50226481, Polly Hollis, Homes by Hollis EXP. MiRealSource
- $189,9003 bd2 ba1.2k sqft1215 Dale Rd, Beaverton, MI 48612For Sale
 MLS ID #26042006, Vaughn Greathouse, Five Star Real Estate (Grandv). MichRIC
- $230,0003 bd1 ba1.2k sqft2918 Braley Ct, Midland, MI 48640For SaleMLS ID #50226391, Tyler Snyder, Ayre/Rhinehart-Midland. MiRealSource
