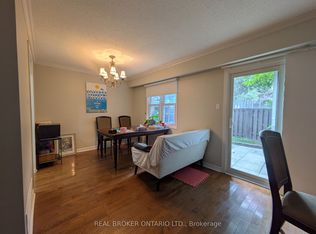
Welcome to 1951 Rathburn Road East, Unit 176 - a beautifully updated 3-bedroom end-unit townhome offering the space, comfort and privacy of a family home in a convenient Mississauga location. A private driveway and attached garage welcome you home, while inside you'll find hardwood flooring throughout the main and second levels, updated interior doors and hardware, and custom closets with built-in organizers.The updated kitchen features cork flooring and opens to the dining area with a walkout to the private patio - perfect for summer dining and entertaining. Upstairs are three comfortable bedrooms and an updated 4-piece bathroom. The finished lower level adds valuable living space with a recreation room, gas fireplace and additional bathroom, making it ideal for movie nights, a home office, playroom or guest space.With 3 bedrooms, 4 bathrooms, a finished basement, private drive, attached garage and numerous thoughtful updates, this is a wonderful opportunity for buyers looking for a move-in-ready home with room to grow. Conveniently located near everyday shopping, parks, schools, transit and major routes, with everything you need close at hand.
For sale
C$859,900
1951 Rathburn Rd E #176, Mississauga, ON L4W 2N9
3beds
4baths
Townhouse
Built in ----
-- sqft lot
$-- Zestimate®
C$--/sqft
C$725/mo HOA
What's special
Private drivewayAttached garageUpdated kitchenThree comfortable bedroomsGas fireplaceFinished basement
- 1 day
- 6
- 1
Zillow last checked:
Listing updated:
Listed by:
RE/MAX PROFESSIONALS INC.
Source: TRREB,MLS®#: W13791088 Originating MLS®#: Toronto Regional Real Estate Board
Originating MLS®#: Toronto Regional Real Estate BoardFacts & features
Interior
Bedrooms & bathrooms
- Bedrooms: 3
- Bathrooms: 4
Primary bedroom
- Description: Primary Bedroom
- Level: Second
- Area: 19.72 Square Meters
- Area source: Other
- Dimensions: 4.73 x 4.17
Bedroom 2
- Description: Bedroom 2
- Level: Second
- Area: 12.33 Square Meters
- Area source: Other
- Dimensions: 4.34 x 2.84
Bedroom 3
- Description: Bedroom 3
- Level: Second
- Area: 9.28 Square Meters
- Area source: Other
- Dimensions: 3.28 x 2.83
Dining room
- Description: Dining Room
- Level: Ground
- Area: 9.17 Square Meters
- Area source: Other
- Dimensions: 3.15 x 2.91
Kitchen
- Description: Kitchen
- Level: Ground
- Area: 9.3 Square Meters
- Area source: Other
- Dimensions: 3.24 x 2.87
Laundry
- Level: Basement
- Dimensions: 2.98 x 1.94
Living room
- Description: Living Room
- Level: Ground
- Area: 12.01 Square Meters
- Area source: Other
- Dimensions: 4.55 x 2.64
Recreation
- Description: Recreation
- Level: Basement
- Area: 22.83 Square Meters
- Area source: Other
- Dimensions: 5.50 x 4.15
Heating
- Forced Air, Gas
Cooling
- Central Air
Appliances
- Laundry: In Basement
Features
- None
- Basement: Finished
- Has fireplace: Yes
Interior area
- Living area range: 1200-1399 null
Property
Parking
- Total spaces: 2
- Parking features: Private
- Has attached garage: Yes
Features
- Stories: 2
- Exterior features: Open Balcony
Details
- Parcel number: 192190176
Construction
Type & style
- Home type: Townhouse
- Property subtype: Townhouse
- Attached to another structure: Yes
Materials
- Brick
Community & HOA
HOA
- Services included: Water Included, Common Elements Included, Building Insurance Included, Parking Included, Cable TV Included
- HOA fee: C$725 monthly
- HOA name: PCC
Location
- Region: Mississauga
Financial & listing details
- Annual tax amount: C$4,982
- Date on market: 9/16/2026
Price history
Price history is unavailable.
Public tax history
Tax history is unavailable.
Climate risks
Neighborhood: Rathwood
Nearby schools
GreatSchools rating
No schools nearby
We couldn't find any schools near this home.
- C$758,0004 bd4 ba-- sqft1951 Rathburn Rd E #177, Mississauga, ON L4W2N9For Sale

- C$969,0003 bd4 ba-- sqft1951 Rathburn Rd E #66, Mississauga, ON L4W2N9For Sale

- C$3,2803 bd4 ba-- sqft1951 Rathburn Rd E #218, Mississauga, ON L4W2N9For Rent
- C$1,569,9004 bd3 ba-- sqft1892 Beechknoll Ave, Mississauga, ON L4W2G3For Sale

Similar homes
- C$758,0004 bd4 ba-- sqft1951 Rathburn Rd E #177, Mississauga, ON L4W 2N9For SaleMLS ID #W13651228, RE/MAX REAL ESTATE CENTRE INC.. TRREB
- C$969,0003 bd4 ba-- sqft1951 Rathburn Rd E #66, Mississauga, ON L4W 2N9For SaleMLS ID #W13231024, CENTURY 21 MILLER REAL ESTATE LTD.. TRREB
- C$824,9003 bd4 ba-- sqft2120 Rathburn Rd E #37, Mississauga, ON L4W 2S8For Sale
 MLS ID #W13732642, FOREST HILL REAL ESTATE INC.. TRREB
 - C$929,0003 bd4 ba-- sqft1764 Rathburn Rd E #43, Mississauga, ON L4W 2N8For Sale
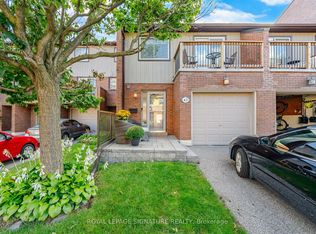 MLS ID #W13725818, ROYAL LEPAGE SIGNATURE REALTY. TRREB
