Discover this beautiful well maintained four-bedroom townhome in the heart of Rockwood Village, one of East Mississauga's most family-friendly and established communities. Offering the space of a family home and the convenience of a well-connected neighborhood, this inviting home is move-in ready and offers the perfect opportunity to settle in and make it your own. The freshly painted main floor features laminate flooring and crown mouldings, creating a warm, inviting space for everyday living and entertaining. Upstairs, four well-proportioned bedrooms offer flexibility for growing families, overnight guests or a dedicated home office. The spacious primary bedroom offers a comfortable retreat with a three-piece ensuite, while a full bathroom with bathtub and two additional powder rooms offer added convenience for busy households. The finished lower level extends your living space with a cozy recreation room featuring a gas fireplace and a walk-out to your backyard -perfect for relaxing or entertaining. Located in a highly sought-after area, you'll enjoy walking access to shopping, parks, splash pads, and the scenic Etobicoke Creek trails. Conveniently located near top-rated schools, public transit, Dixie Go Station, major highways and the Etobicoke border, this locations makes commuting and everyday errands easy. Whether you're a growing family, first-time buyer or looking to simplify, this home offers comfort with room to grow - move in, enjoy the community and make lasting memories at Rockwood Village.
For sale
C$779,000
1951 Rathburn Rd E #4, Mississauga, ON L4W 2N9
4beds
4baths
Townhouse
Built in ----
-- sqft lot
$-- Zestimate®
C$--/sqft
C$753/mo HOA
What's special
Four-bedroom townhomeFreshly painted main floorLaminate flooringCrown mouldingsFour well-proportioned bedroomsSpacious primary bedroomThree-piece ensuite
- 1 day
- 5
- 1
Zillow last checked:
Listing updated:
Listed by:
ROYAL LEPAGE REALTY PLUS
Source: TRREB,MLS®#: W14100380 Originating MLS®#: Toronto Regional Real Estate Board
Facts & features
Interior
Bedrooms & bathrooms
- Bedrooms: 4
- Bathrooms: 4
Primary bedroom
- Level: Second
- Dimensions: 4.32 x 3.15
Bedroom 2
- Level: Second
- Dimensions: 3.31 x 2.5
Bedroom 3
- Level: Second
- Dimensions: 5.09 x 2.85
Bedroom 4
- Level: Second
- Dimensions: 2.09 x 2.82
Dining room
- Level: Main
- Dimensions: 2.85 x 2.92
Kitchen
- Level: Main
- Dimensions: 3.23 x 2.81
Laundry
- Level: Lower
- Dimensions: 3.15 x 1.79
Living room
- Level: Main
- Dimensions: 4.62 x 2.8
Recreation
- Level: Lower
- Dimensions: 5.69 x 4.3
Heating
- Forced Air, Gas
Cooling
- Central Air
Appliances
- Laundry: In Basement, Laundry Room, Sink
Features
- Basement: Finished with Walk-Out
- Has fireplace: Yes
- Fireplace features: Insert, Recreation Room
Interior area
- Living area range: 1400-1599 null
Property
Parking
- Total spaces: 2
- Parking features: Private, Garage Door Opener
- Has garage: Yes
Accessibility
- Accessibility features: Bath Grab Bars, Raised Toilet
Features
- Stories: 2
- Patio & porch: Patio
- Exterior features: Juliette Balcony
Lot
- Features: Library, Park, Place Of Worship, Public Transit, School, School Bus Route, Rectangular Lot
Details
- Parcel number: 192190004
Construction
Type & style
- Home type: Townhouse
- Property subtype: Townhouse
Materials
- Brick
- Foundation: Concrete
- Roof: Asphalt Shingle
Community & HOA
Community
- Security: Carbon Monoxide Detector(s), Smoke Detector(s)
HOA
- Amenities included: BBQs Allowed, Playground, Tennis Court, Visitor Parking
- Services included: Common Elements Included, Building Insurance Included, Water Included, Parking Included, Cable TV Included
- HOA fee: C$753 monthly
- HOA name: PCVC
Location
- Region: Mississauga
Financial & listing details
- Annual tax amount: C$5,058
- Date on market: 10/20/2026
Price history
Price history is unavailable.
Public tax history
Tax history is unavailable.
Climate risks
Neighborhood: Rathwood
Nearby schools
GreatSchools rating
No schools nearby
We couldn't find any schools near this home.
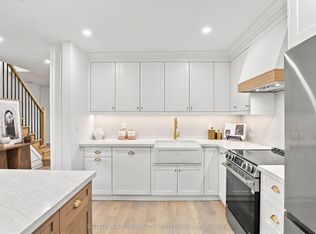
- C$957,0004 bd4 ba-- sqft1951 Rathburn Rd E #26, Mississauga, ON L4W2N9For Sale
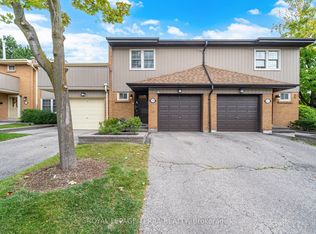
- C$799,9003 bd4 ba-- sqft1951 Rathburn Rd E #138, Mississauga, ON L4W2N9For Sale
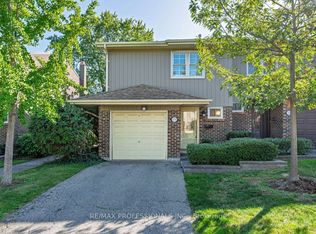
- C$965,0003 bd4 ba-- sqft1951 Rathburn Rd E #66, Mississauga, ON L4W2N9For Sale

- C$819,8003 bd4 ba-- sqft1951 Rathburn Rd E #176, Mississauga, ON L4W2N9For Sale
Similar homes
- C$957,0004 bd4 ba-- sqft1951 Rathburn Rd E #26, Mississauga, ON L4W 2N9For SaleMLS ID #W14093440, SUTTON GROUP REALTY SYSTEMS INC.. TRREB
- C$799,9003 bd4 ba-- sqft1951 Rathburn Rd E #138, Mississauga, ON L4W 2N9For SaleMLS ID #W13997750, ROYAL LEPAGE TERRA REALTY. TRREB
- C$819,8003 bd4 ba-- sqft1951 Rathburn Rd E #176, Mississauga, ON L4W 2N9For SaleMLS ID #W13854224, RE/MAX PROFESSIONALS INC.. TRREB
- C$782,0004 bd2 ba-- sqft812 Burnhamthorpe Rd #1504, Toronto, ON M9C 4W1For Sale
 MLS ID #W14094260, SUTTON GROUP REALTY SYSTEMS INC.. TRREB
