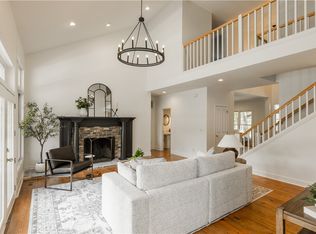
This is a one-of-a-kind property with a 3,719 sq ft residence, a 3,020 sq ft barndominium, pool, stocked pond with dock, bridge, fire pit, and fountain, all situated on 12.94 acres just off Hwy 62, which makes it convenient to I-49. Home features two living areas, 4 BR/3.5 BA, LVP throughout, with tile in the baths and utility room. Huge primary suite with extra-large walk-in closet. Upstairs features a full bath, bonus room, and closet area. The home was built in 2014 but was taken down to the studs in 2022 and fully remodeled. The 3,020 sq ft barndominium features a bedroom, closet, bathroom, bar area, and indoor basketball court. This home provides everything you need and more.
For sale
$1,879,000
1951 Walnut Grove Rd, Prairie Grove, AR 72753
5beds
6,739sqft
:
Get pre-qualified$11,377/mo
Single Family Residence
Built in 2014
12.94 Acres Lot
$-- Zestimate®
$279/sqft
$-- HOA
What's special
Indoor basketball courtBonus roomStocked pond with dockFire pitExtra-large walk-in closetHuge primary suiteBar area
- 8 hours |
- 177 |
- 19 |
Zillow last checked:
Listing updated:
Listed by:
Sidney Sims 479-267-1600,
First Star Realty 479-267-1600
Source: ArkansasOne MLS,MLS#: 1356863 Originating MLS: Northwest Arkansas Board of REALTORS MLS
Originating MLS: Northwest Arkansas Board of REALTORS MLSFacts & features
Interior
Bedrooms & bathrooms
- Bedrooms: 5
- Bathrooms: 5
- Full bathrooms: 3
- 1/2 bathrooms: 2
Heating
- Central
Cooling
- Central Air
Appliances
- Included: Gas Cooktop, Disposal, Gas Water Heater, Microwave, Refrigerator, Plumbed For Ice Maker
- Laundry: Washer Hookup, Dryer Hookup
Features
- Attic, Wet Bar, Ceiling Fan(s), Pantry, Quartz Counters, Storage, Walk-In Closet(s), Window Treatments
- Flooring: Carpet, Luxury Vinyl Plank, Tile
- Windows: Double Pane Windows, Blinds, Drapes
- Has basement: No
- Number of fireplaces: 2
- Fireplace features: Family Room, Gas Log, Outside
Interior area
- Total structure area: 6,739
- Total interior livable area: 6,739 sqft
Property
Parking
- Total spaces: 3
- Parking features: Attached, Garage, Asphalt, Garage Door Opener
- Has attached garage: Yes
- Covered spaces: 3
Features
- Levels: Two
- Stories: 2
- Patio & porch: Covered, Patio
- Has private pool: Yes
- Pool features: Gunite, In Ground, Pool, Private
- Fencing: Metal
- Has view: Yes
- Waterfront features: Boat Dock/Slip, Pond
Lot
- Size: 12.94 Acres
- Features: Landscaped, Not In Subdivision, None, Outside City Limits, Open Lot, Rural Lot, Sloped, Views
Details
- Additional structures: Guest House, Outbuilding, Storage
- Parcel number: 80520333541
- Wooded area: 0
Construction
Type & style
- Home type: SingleFamily
- Architectural style: Barndominium,Traditional
- Property subtype: Single Family Residence
Materials
- Brick
- Foundation: Slab
- Roof: Architectural,Shingle
Condition
- New construction: No
- Year built: 2014
Utilities & green energy
- Sewer: Septic Tank
- Water: Public
- Utilities for property: Electricity Available, Natural Gas Available, Septic Available, Water Available
Community & HOA
Community
- Security: Smoke Detector(s)
- Subdivision: Prairie Grove Outlots
Location
- Region: Prairie Grove
Financial & listing details
- Price per square foot: $279/sqft
- Annual tax amount: $7,677
- Date on market: 7/29/2026
- Road surface type: Paved
Estimated market value
Not available
Estimated sales range
Not available
Not available
Price history
| Date | Event | Price |
|---|---|---|
| 7/29/2026 | Listed for sale | $1,879,000$279/sqft |
Source:  ArkansasOne MLS #1356863 Report a problem ArkansasOne MLS #1356863 Report a problem | ||
Public tax history
Tax history is unavailable.
Monthly payment
Est. payment
Payment breakdown
Explore the cost of this home by adjusting the details. Changes won't be saved.Climate risks
Neighborhood: 72753
Nearby schools
GreatSchools rating
- 5/10Prairie Grove Elementary SchoolGrades: PK-3Distance: 2.6 mi
- 6/10Prairie Grove Junior High SchoolGrades: 7-8Distance: 2.2 mi
- 8/10Prairie Grove High SchoolGrades: 9-12Distance: 2.6 mi
Schools provided by the listing agent
- District: Prairie Grove
Source: ArkansasOne MLS. This data may not be complete. We recommend contacting the local school district to confirm school assignments for this home.
- $1,426,6004 bd4 ba3.3k sqft10824 N Highway 170, Prairie Grove, AR 72753Off Market

- $700,400-- bd2 ba1.8k sqft2025 Walnut Grove Rd, Prairie Grove, AR 72753Off Market
- $813,400-- bd3 ba2.2k sqft1897 Walnut Grove Rd, Prairie Grove, AR 72753Off Market
- $---- bd1 ba1.2k sqft10820 N Highway 170, Prairie Grove, AR 72753Off Market
- $2501.89 Acres10820 N Highway 170, Prairie Grove, AR 72753Off Market
- $225,1003 bd2 ba1.2k sqft10816 Brady Rd, Prairie Grove, AR 72753Off Market
- $---- bd1 ba1.1k sqft10816 Brady Rd #1410, Prairie Grove, AR 72753Off Market
- $319,0003 bd3 ba1.5k sqft10811 Brady Rd, Prairie Grove, AR 72753Sold
A local agent can set up tours, give advice and negotiate with sellers.
Similar homes
- $1,100,0006 bd6 ba4.4k sqft12687 Butler Rd, Prairie Grove, AR 72753For Sale
 MLS ID #1341144, Kayla Hare, McGraw Realtors. ArkansasOne MLS
 - $1,850,0005 bd4 ba4.2k sqft1010 E Rockwood Trl, Fayetteville, AR 72701For Sale
 MLS ID #1351093, Dale Carlton-Jr, Carlton Realty, Inc. ArkansasOne MLS
 - $950,0003 bd3 ba3.7k sqft11476 Centerpoint Church Rd, Prairie Grove, AR 72753For Sale
 MLS ID #1335530, Jennifer Still, MainStreet Properties. ArkansasOne MLS
 - $1,750,0005 bd5 ba5.3k sqft6006 W Kennedy Dr, Fayetteville, AR 72704For Sale
 MLS ID #1351084, Collier Smith, Lindsey & Associates Inc. ArkansasOne MLS
 - $1,225,0005 bd3 ba5k sqft12198 Little Elm Rd, Farmington, AR 72730For SaleMLS ID #1300936, Justin Silva, Rowe Real Estate. ArkansasOne MLS
- $2,640,0005 bd4 ba4.3k sqft3789 N Sassafras Hill Rd, Fayetteville, AR 72703For SaleMLS ID #1356418, Martha Haguewood, Lindsey & Associates Inc. ArkansasOne MLS
- $1,200,0004 bd4 ba3.8k sqft3879 W Norwood Pl, Fayetteville, AR 72704For SaleMLS ID #1356610, David Mix, Bassett Mix And Associates, Inc. ArkansasOne MLS
- $1,900,0004 bd4 ba4.5k sqft862 Via Firenze Ave, Springdale, AR 72762For SaleMLS ID #1313944, Shannon West, Sudar Group. ArkansasOne MLS
- $1,850,0005 bd4 ba3.6k sqft16556 E Hewitt Springs Rd, Springdale, AR 72764For SaleMLS ID #1351975, Perry Chupp, Kaufmann Realty, LLC. ArkansasOne MLS
- $1,695,0003 bd3 ba3.5k sqft164 S Crossover Rd, Fayetteville, AR 72701For SaleMLS ID #1344321, Matthew Dickhut, Collier & Associates. ArkansasOne MLS
- $1,200,0004 bd3 ba3.6k sqft13878 Wayne Boyd Rd, Lincoln, AR 72744For SaleMLS ID #1355488, Pamela Walters, McMullen Realty Group. ArkansasOne MLS
- $1,400,0004 bd5 ba3.5k sqft409 W Patricia Ln, Fayetteville, AR 72703For SaleMLS ID #1355249, Erika Everly, Collier & Associates. ArkansasOne MLS
- $1,150,0005 bd5 ba3.7k sqft6114 W Jana Pl, Fayetteville, AR 72704For SaleMLS ID #1352060, Emily Kane, Collier & Associates. ArkansasOne MLS
- $1,850,0004 bd6 ba4.1k sqft356 N Washington Ave, Fayetteville, AR 72701For SaleMLS ID #1352559, Juliana Carlton, Homes & Spaces Real Estate. ArkansasOne MLS
- $1,450,0006 bd6 ba6k sqft573 Reed Valley Rd, Fayetteville, AR 72704For SaleMLS ID #1350901, Kailtin Parker, Truman Ball Real Estate. ArkansasOne MLS
- $2,500,0006 bd6 ba6k sqft513-519 Reed Valley Rd #573, Fayetteville, AR 72704For SaleMLS ID #1351107, Kailtin Parker, Truman Ball Real Estate. ArkansasOne MLS
- $1,250,0003 bd3 ba3.5k sqft3787 W Kessler Mountain Rd, Fayetteville, AR 72701For SaleMLS ID #1353937, The Moldenhauer Group, RE/MAX Associates, LLC. ArkansasOne MLS
- $1,625,0005 bd6 ba6.4k sqft4352 Tahoe Circle Dr, Springdale, AR 72762For SaleMLS ID #1353434, Walt Williams, Standard Real Estate. ArkansasOne MLS
- $2,000,0004 bd3 ba6.1k sqft1011 N Tanglebriar Ln, Fayetteville, AR 72701For SaleMLS ID #1349286, Dale Carlton-Jr, Carlton Realty, Inc. ArkansasOne MLS
- $1,795,0004 bd4 ba5.4k sqft101 Highgrove Cv, Springdale, AR 72762For SaleMLS ID #1345057, Monica Goode, Uptown Real Estate. ArkansasOne MLS
