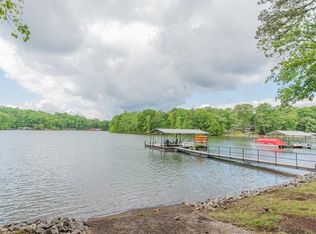
DEEP WATER — and we mean it. This wide-cove Lake Hartwell home sits just off the main channel near Buoy T-14 with a covered dock, boat lift already in place, and deep, year-round water at the slip. No dragging your boat through a mudflat in August: the water is there when you want it, and the dock is an easy walk from the back door. NO HOA!
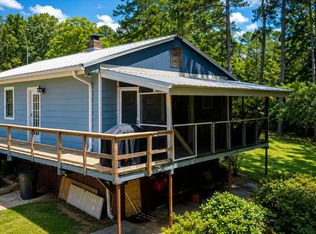
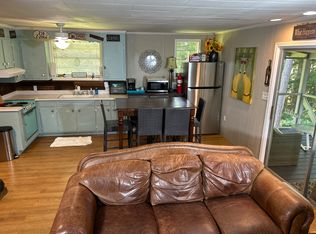
Above the water, roughly 3,000 square feet of thoughtfully updated living space. The main level is open and bright — quartz countertops, stainless appliances and a walk-in pantry in the kitchen, flowing to the dining area and living room, all spilling onto a 16x25 screened porch and a 30-foot balcony with lake views. The main-level primary suite features a bath fully remodeled in 2025 and a fantastic walk-in closet at nearly 8x16 — the kind of closet buyers stop and talk about.
The walk-out lower level adds two more bedrooms with large walk-in closets, a full bath, a sitting room, and a flex space. The lower level opens directly to the pool, hot tub, and covered lanai. The pool is saltwater and heated, fenced, with a new pump installed 6/26, and a hot tub sits alongside it for evening use.
The mechanicals are done: a brand-new Generac whole-home generator, tankless water heater, and roof and gutters replaced in 2022. A ramp leads to the front entry for easy access. Updated lighting throughout.
Oversized 28x15 workshop style garage. Mature hardwoods. Four miles to I-85, minutes to Clemson, Anderson and Seneca.
Deep water, heated saltwater pool, lift-equipped covered dock, whole-home generator — this combination does not come up often. Schedule your private showing. Owner/Agent.
For sale
$1,127,300
532 Gambrell Rd, Townville, SC 29689
3beds
2,945sqft
Single Family Residence
Built in ----
0.6 Acres Lot
$1,047,000 Zestimate®
$383/sqft
$-- HOA
What's special
Mature hardwoodsCovered dockUpdated lighting throughoutStainless appliancesMain-level primary suiteQuartz countertops
- 3 hours
- 216
- 30
Zillow last checked:
Listing updated:
Listed by:
Mandy Mashburn 864-770-3525,
BHHS C Dan Joyner - Augusta
Source: WUMLS,MLS#: 20306390 Originating MLS: Western Upstate Association of Realtors
Originating MLS: Western Upstate Association of RealtorsFacts & features
Interior
Bedrooms & bathrooms
- Bedrooms: 3
- Bathrooms: 3
- Full bathrooms: 2
- 1/2 bathrooms: 1
- Main level bathrooms: 1
- Main level bedrooms: 1
Rooms
- Room types: Bonus Room, Laundry, Workshop
Primary bedroom
- Level: Main
- Dimensions: 16x14
Bedroom 2
- Dimensions: 17x12
Bedroom 3
- Dimensions: 14x12
Bonus room
- Dimensions: 22x19
Den
- Dimensions: 14x13
Dining room
- Level: Main
- Dimensions: 14x10
Great room
- Level: Main
- Dimensions: 17x14
Kitchen
- Level: Main
- Dimensions: 14x13
Laundry
- Level: Main
- Dimensions: 13x12
Living room
- Level: Main
- Dimensions: 19x18
Screened porch
- Level: Main
- Dimensions: 24x16
Heating
- Central, Electric, Multiple Heating Units
Cooling
- Central Air, Electric, Attic Fan
Appliances
- Included: Convection Oven, Dryer, Dishwasher, Electric Oven, Electric Range, Electric Water Heater, Tankless Water Heater, Washer
- Laundry: Washer Hookup, Electric Dryer Hookup, Sink
Features
- Ceiling Fan(s), Dual Sinks, Fireplace, Hot Tub/Spa, Bath in Primary Bedroom, Main Level Primary, Pull Down Attic Stairs, Quartz Counters, Smooth Ceilings, Cable TV, Walk-In Closet(s), Walk-In Shower, Window Treatments, Workshop
- Flooring: Carpet, Ceramic Tile, Wood
- Windows: Blinds
- Basement: Full,Finished,Heated,Walk-Out Access
- Has fireplace: Yes
- Fireplace features: Gas Log
Interior area
- Total structure area: 2,945
- Total interior livable area: 2,945 sqft
Property
Parking
- Parking features: Attached, Garage, Driveway
- Has attached garage: Yes
Accessibility
- Accessibility features: Low Threshold Shower
Features
- Levels: Other
- Patio & porch: Deck, Front Porch, Patio, Porch, Screened
- Exterior features: Deck, Fence, Handicap Accessible, Paved Driveway, Pool, Porch, Patio
- Pool features: In Ground
- Has spa: Yes
- Spa features: Hot Tub
- Fencing: Yard Fenced
- Has view: Yes
- View description: Water
- Has water view: Yes
- Water view: Water
- Waterfront features: Boat Dock/Slip, Water Access, Waterfront
- Body of water: Hartwell
- Frontage length: 90
Lot
- Size: 0.6 Acres
- Features: Gentle Sloping, Hardwood Trees, Not In Subdivision, Outside City Limits, Sloped, Views, Waterfront
Details
- Parcel number: 0110201026000
- Other equipment: Generator
Construction
Type & style
- Home type: SingleFamily
- Architectural style: Bungalow,Other
- Property subtype: Single Family Residence
Materials
- Vinyl Siding
- Foundation: Basement
- Roof: Architectural,Shingle
Utilities & green energy
- Electric: Generator
- Sewer: Septic Tank
- Water: Public
- Utilities for property: Electricity Available, Propane, Septic Available, Cable Available, Water Available
Community & HOA
Community
- Features: Short Term Rental Allowed
- Security: Smoke Detector(s)
HOA
- Has HOA: No
Location
- Region: Townville
Financial & listing details
- Price per square foot: $383/sqft
- Tax assessed value: $460,600
- Annual tax amount: $2,693
- Date on market: 9/19/2026
- Cumulative days on market: 2 days
- Listing agreement: Exclusive Right To Sell
Estimated market value
$1,047,000
$995,000 - $1.10M
$2,132/mo
Price history
| Date | Event | Price |
|---|---|---|
| 9/20/2026 | Listed for sale | $1,127,300+197.4%$383/sqft |
Source:  Greater Greenville AOR #1604305 Report a problem Greater Greenville AOR #1604305 Report a problem | ||
| 10/2/2017 | Sold | $379,000+12.3%$129/sqft |
Source:  WUMLS #20181493 Report a problem WUMLS #20181493 Report a problem | ||
| 8/24/2004 | Sold | $337,500$115/sqft |
Source: Public Record Report a problem | ||
Public tax history
| Year | Property taxes | Tax assessment |
|---|---|---|
| 2025 | $5,819 +0.3% | $18,430 |
| 2024 | $5,803 +6.9% | $18,430 +3.5% |
| 2023 | $5,429 +2.5% | $17,800 |
| 2022 | $5,297 +5.2% | $17,800 +17.7% |
| 2021 | $5,035 -32.6% | $15,120 -33.3% |
| 2020 | $7,472 | $22,680 |
| 2019 | $7,472 | $22,680 |
| 2018 | $7,472 +1.5% | $22,680 +7.6% |
| 2017 | $7,363 | $21,070 +7.1% |
| 2016 | -- | $19,670 |
| 2015 | -- | $19,670 |
| 2014 | -- | $19,670 |
| 2013 | -- | $19,670 -0.6% |
| 2012 | -- | $19,780 |
| 2011 | -- | $19,780 |
| 2010 | -- | $19,780 |
| 2009 | -- | $19,780 |
| 2008 | -- | $19,780 |
| 2007 | -- | $19,780 +60.4% |
| 2006 | -- | $12,330 +7.4% |
| 2005 | -- | $11,480 +50.1% |
| 2004 | -- | $7,650 |
| 2003 | -- | $7,650 +61.1% |
| 2002 | -- | $4,750 |
| 2001 | -- | $4,750 +163.9% |
| 2000 | -- | $1,800 |
Find assessor info on the county website
Monthly payment
Est. payment
Payment breakdown
Explore the cost of this home by adjusting the details. Changes won't be saved.Climate risks
Neighborhood: 29689
Nearby schools
Schools provided by the listing agent
- Elementary: Townville Elem
- Middle: Riverside Middl
- High: Pendleton High
Source: WUMLS. This data may not be complete. We recommend contacting the local school district to confirm school assignments for this home.
Similar homes
- $1,053,0004 bd3 ba3.7k sqft102 Pier Thirty Three, Townville, SC 29689For Sale
 MLS ID #20304410, Karen Binnarr, BHHS C Dan Joyner - Anderson. WUMLS
 - $1,200,0004 bd3 ba2.5k sqft163 Pine Knoll Rd, Fair Play, SC 29643For Sale
 MLS ID #20306333, Mark Rucker, Keller Williams Greenville Cen. WUMLS
 - $1,325,0004 bd4 ba3.6k sqft620 Seminole Point Rd, Fair Play, SC 29643For Sale
 MLS ID #20305921, Sheila Newton Team, Howard Hanna Allen Tate - Anderson North. WUMLS
 - $775,0003 bd4 ba2.6k sqft104 Windy Point N, Townville, SC 29689For Sale
 MLS ID #20305865, Scott Allgood, Western Upstate Keller William. WUMLS
 - $980,0003 bd3 ba3k sqft32 Songbird Ln, Hartwell, GA 30643Active
 MLS ID #10847471, Stephanie Walker, Living Down South Realty. GAMLS
 - $774,5004 bd3 ba3.5k sqft1504 Double Springs Rd, Townville, SC 29689ActiveMLS ID #10835543, Joseph W Martin, JW Martin Real Estate LLC. GAMLS
- $781,0004 bd4 ba3.6k sqft110 Mystic Cove Ln, Townville, SC 29689ActiveMLS ID #10730440, Debbie Henry, Living Down South Realty. GAMLS
- $775,0003 bd3 ba2.5k sqft83 Sugar Cane Dr, Hartwell, GA 30643ActiveMLS ID #10766528, Debbie Henry, Living Down South Realty. GAMLS
- $847,0004 bd4 ba2.5k sqft194 Sugar Cane Dr, Hartwell, GA 30643ActiveMLS ID #10755716, Joey Tucker, BHHS Georgia Properties. GAMLS
- $575,0004 bd3 ba2.8k sqft26 Players Ln, Hartwell, GA 30643ActiveMLS ID #10849779, Bonnie McDonald, RE/MAX Classic. GAMLS
