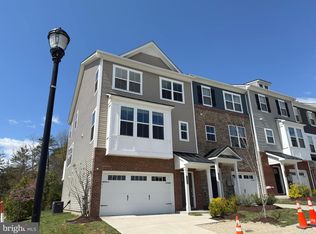
Experience the perfect blend of modern style and effortless living in this nearly new townhome in the coveted "The Ridges" community. On the main level, an airy open-concept layout is bathed in natural light and anchored by a gorgeous kitchen. This chef-inspired space features upgraded stainless appliances, a gas range, custom tile backsplash, and designer lighting, complete with a large island and breakfast bar that flows naturally into the dining area. Step outside to the private deck to enjoy a peaceful, wooded view that serves as your own quiet sanctuary. The upper level is thoughtfully designed for relaxation, headlined by a primary suite featuring a generous walk-in closet and a contemporary en suite bath with a dual-sink vanity and an oversized walk-in shower. Two additional bright bedrooms, a full hall bath, and a laundry room complete this level. This home is elevated by high-end conveniences, including automated blinds on every window and a low-maintenance lifestyle where lawn care is handled by the community. The lower level offers a versatile, spacious recreation room with a walk-out to the yard, a convenient powder room, and dedicated storage, all with internal access to the one-car garage and driveway. For the ultimate peace of mind, the landlord provides a quarterly house cleaning service. Perfectly positioned for work and play, you are just minutes from BWI Airport, major commuter routes, and the area's best shopping and dining. No smoking of any kind.
Photos Coming Soon
Tenant is responsible for all utilities.
Townhouse for rent
$3,350/mo
Fees may apply
1952 Red Jasper Rd, Hanover, MD 21076
3beds
2,184sqft
Price may not include required fees and charges. Price shown reflects the lease term provided. Learn more|
Townhouse
Available now
No pets
Central air
In unit laundry
Attached garage parking
Forced air
What's special
Dedicated storageGenerous walk-in closetWalk-out to the yardOversized walk-in showerPrivate deckDual-sink vanityFull hall bath
- 31 days |
- -- |
- -- |
Zillow last checked:
Listing updated:
Travel times

Let’s turn your rent into credit progress
Build credit history with every on-time payment and get credit for the payment you’re already making.
Facts & features
Interior
Bedrooms & bathrooms
- Bedrooms: 3
- Bathrooms: 4
- Full bathrooms: 4
Heating
- Forced Air
Cooling
- Central Air
Appliances
- Included: Dishwasher, Dryer, Microwave, Oven, Refrigerator, Washer
- Laundry: In Unit
Features
- Walk In Closet
- Flooring: Carpet, Hardwood
Interior area
- Total interior livable area: 2,184 sqft
Property
Parking
- Parking features: Attached
- Has attached garage: Yes
- Details: Contact manager
Features
- Exterior features: Heating system: Forced Air, No Utilities included in rent, Walk In Closet
Details
- Parcel number: 0565590249894
Construction
Type & style
- Home type: Townhouse
- Property subtype: Townhouse
Building
Management
- Pets allowed: No
Community & HOA
Location
- Region: Hanover
Financial & listing details
- Lease term: 1 Year
Price history
| Date | Event | Price |
|---|---|---|
| 4/26/2026 | Listed for rent | $3,350$2/sqft |
Source: Zillow Rentals Report a problem | ||
| 4/7/2021 | Sold | $444,402$203/sqft |
Source: Public Record Report a problem | ||
Neighborhood: 21076
Nearby schools
GreatSchools rating
- 4/10Hebron - Harman Elementary SchoolGrades: PK-5Distance: 3.2 mi
- 5/10MacArthur Middle SchoolGrades: 6-8Distance: 5.7 mi
- 10/10Chesapeake Science Point Public Charter SchoolGrades: PK-12Distance: 2.4 mi