Looking for space, privacy, and a property that gives you room to actually use it? Welcome to 19520 Gunnison Road in Fairhope, a distinctive 3-bedroom, 2-bath home located outside the city limits with NO HOA and a setting that offers flexibility that's increasingly hard to find. Inside, the home offers a warm, rustic character with abundant wood detail, an open living area, and a layout that feels anything but cookie-cutter. Multiple outdoor living areas extend the usable space and take advantage of the property's mature trees and private setting. One of the property's many features is the large, true workshop with both power and water—ideal for the craftsman, hobbyist, collector, equipment owner, additional storage, or anyone needing substantial dedicated workspace at home. There is also plenty of room for boats, trailers, gardening, outdoor projects, and the toys that don't always fit comfortably in a traditional subdivision. This property isn't trying to be another cookie-cutter Fairhope home—and that's exactly its appeal. If you've been searching for usable property, substantial workspace, privacy, NO HOA, and a home with real personality, this one deserves a closer look. Property is being sold in AS-IS condition. Buyers are encouraged to complete all desired inspections and verify square footage, measurements, property information, and intended uses during the due-diligence period.
Active
$310,000
19520 Gunnison Rd, Fairhope, AL 36532
3beds
1,685sqft
Single Family Residence, Residential
Built in 1986
0.92 Acres Lot
$299,400 Zestimate®
$184/sqft
$-- HOA
What's special
Private setting
- 30 days
- 2,676
- 205
Likely to sell faster than
Zillow last checked:
Listing updated:
Listed by:
Michael Dorsett 251-463-6682,
Coldwell Banker Reehl Prop Fairhope
Source: GCMLS,MLS#: 7832462
Facts & features
Interior
Bedrooms & bathrooms
- Bedrooms: 3
- Bathrooms: 2
- Full bathrooms: 2
Heating
- Other
Cooling
- Other
Appliances
- Included: Dishwasher, Electric Oven, Microwave
- Laundry: Other
Features
- Double Vanity, Entrance Foyer
- Flooring: Carpet, Ceramic Tile
- Windows: None
- Basement: None
- Has fireplace: No
- Fireplace features: None
Interior area
- Total structure area: 1,685
- Total interior livable area: 1,685 sqft
Video & virtual tour
Property
Parking
- Total spaces: 2
- Parking features: Carport
- Carport spaces: 2
Accessibility
- Accessibility features: None
Features
- Levels: One and One Half
- Patio & porch: Covered, Deck, Front Porch, Rear Porch
- Exterior features: None
- Pool features: None
- Spa features: None
- Fencing: None
- Has view: Yes
- View description: Trees/Woods
- Waterfront features: None
Lot
- Size: 0.92 Acres
- Dimensions: 200 x 200
- Features: Back Yard, Private
Details
- Additional structures: Workshop
- Parcel number: 4606240000017002
Construction
Type & style
- Home type: SingleFamily
- Architectural style: Craftsman
- Property subtype: Single Family Residence, Residential
Materials
- Frame
- Foundation: Pillar/Post/Pier, Slab
- Roof: Metal
Condition
- Year built: 1986
Utilities & green energy
- Electric: 220 Volts, 220 Volts in Workshop
- Sewer: Septic Tank
- Water: Other
- Utilities for property: Other
Green energy
- Energy efficient items: None
Community & HOA
Community
- Features: None
- Subdivision: Metes & Bounds
Location
- Region: Fairhope
Financial & listing details
- Price per square foot: $184/sqft
- Tax assessed value: $375,100
- Annual tax amount: $1,142
- Date on market: 9/3/2026
- Road surface type: Gravel
Estimated market value
$299,400
$284,000 - $314,000
$2,298/mo
Price history
| Date | Event | Price |
|---|---|---|
| 9/3/2026 | Listed for sale | $310,000-11.4%$184/sqft |
Source:  GCMLS #7832462 Report a problem GCMLS #7832462 Report a problem | ||
| 8/2/2026 | Listing removed | $350,000$208/sqft |
Source:  Baldwin Realtors #398947 Report a problem Baldwin Realtors #398947 Report a problem | ||
| 7/3/2026 | Listed for sale | $350,000$208/sqft |
Source: Baldwin Realtors #398947 Report a problem | ||
| 7/1/2026 | Listing removed | $350,000$208/sqft |
Source: Baldwin Realtors #389766 Report a problem | ||
| 3/30/2026 | Price change | $350,000-10.2%$208/sqft |
Source: Baldwin Realtors #389766 Report a problem | ||
| 6/26/2025 | Listed for sale | $389,900-13.2%$231/sqft |
Source: Baldwin Realtors #381293 Report a problem | ||
| 6/5/2025 | Listing removed | $449,000$266/sqft |
Source: Baldwin Realtors #370952 Report a problem | ||
| 12/23/2024 | Price change | $449,000-0.2%$266/sqft |
Source: Baldwin Realtors #370952 Report a problem | ||
| 11/26/2024 | Listed for sale | $450,000$267/sqft |
Source: Baldwin Realtors #370952 Report a problem | ||
Public tax history
| Year | Property taxes | Tax assessment |
|---|---|---|
| 2025 | $1,079 +7.2% | $35,920 +7% |
| 2024 | $1,006 +7.9% | $33,580 +6.5% |
| 2023 | $933 | $31,540 +27.3% |
| 2022 | -- | $24,780 +8% |
| 2021 | $666 +4.6% | $22,940 +4.3% |
| 2020 | $637 +29.9% | $22,000 +15.1% |
| 2019 | $490 +3.9% | $19,120 +3.6% |
| 2018 | $472 +13.2% | $18,460 +11.9% |
| 2017 | $417 | $16,500 +3.3% |
| 2016 | $417 +3.6% | $15,980 +2% |
| 2015 | $402 -1.5% | $15,660 -3.3% |
| 2014 | $409 | $16,200 +1.5% |
| 2013 | $409 | $15,960 -8.1% |
| 2011 | -- | $17,360 +6.8% |
| 2010 | -- | $16,260 -10.1% |
| 2009 | $461 +6.9% | $18,080 +6.2% |
| 2008 | $432 +2% | $17,020 +1.8% |
| 2007 | $423 +10.7% | $16,720 +9.6% |
| 2006 | $382 +13.5% | $15,260 +11.9% |
| 2005 | $337 -8.6% | $13,640 +3.6% |
| 2004 | $368 -50% | $13,160 -50% |
| 2003 | $737 +132.7% | $26,320 +103.7% |
| 2002 | $317 +1.8% | $12,920 |
| 2001 | $311 +78% | $12,920 +62.3% |
| 2000 | $175 | $7,960 |
Find assessor info on the county website
Monthly payment
Est. payment
Payment breakdown
Explore the cost of this home by adjusting the details. Changes won't be saved.Climate risks
Neighborhood: 36532
Nearby schools
Schools provided by the listing agent
- Elementary: J Larry Newton
- Middle: Fairhope
- High: Fairhope
Source: GCMLS. This data may not be complete. We recommend contacting the local school district to confirm school assignments for this home.
Similar homes
- $345,0003 bd2 ba1.6k sqft1 Troyer Ct, Fairhope, AL 36532For Sale
 MLS ID #7838318, Melisa Dotson, Bellator Real Estate, LLC. GCMLS
 - $449,0003 bd2 ba2k sqft9611 Silverwood Dr, Fairhope, AL 36532For Sale
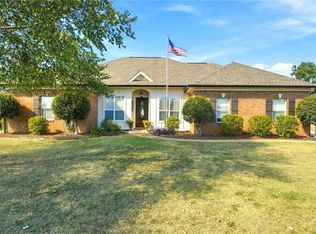 MLS ID #7847941, Marty Bean, Mobile Bay Realty. GCMLS
 - $339,0003 bd2 ba1.3k sqft166 Athene St, Fairhope, AL 36532For Sale
 MLS ID #7835164, Pam Stein, Blue Heron Realty. GCMLS
 - $239,0003 bd3 ba1.1k sqft12835 County Road 32, Fairhope, AL 36532For Sale
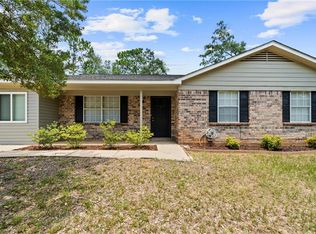 MLS ID #7798613, Jennifer Jones, VPR United Real Estate LLC. GCMLS
